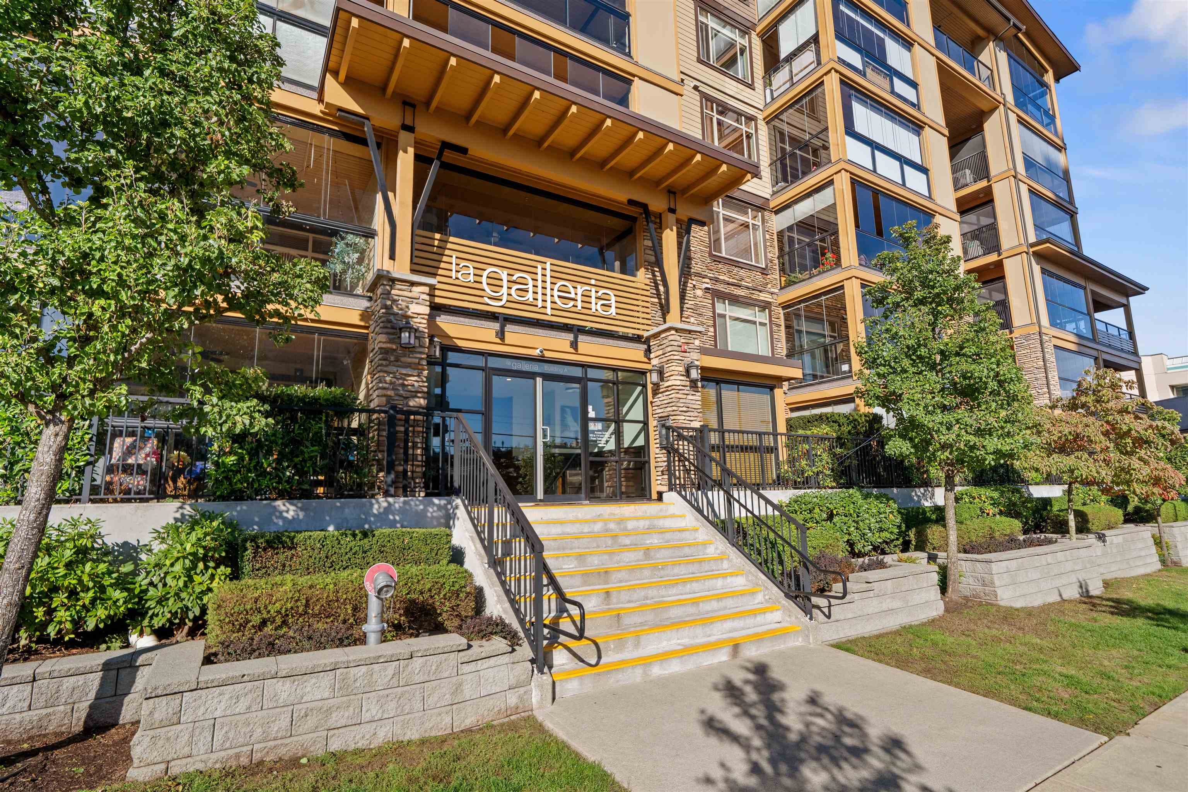
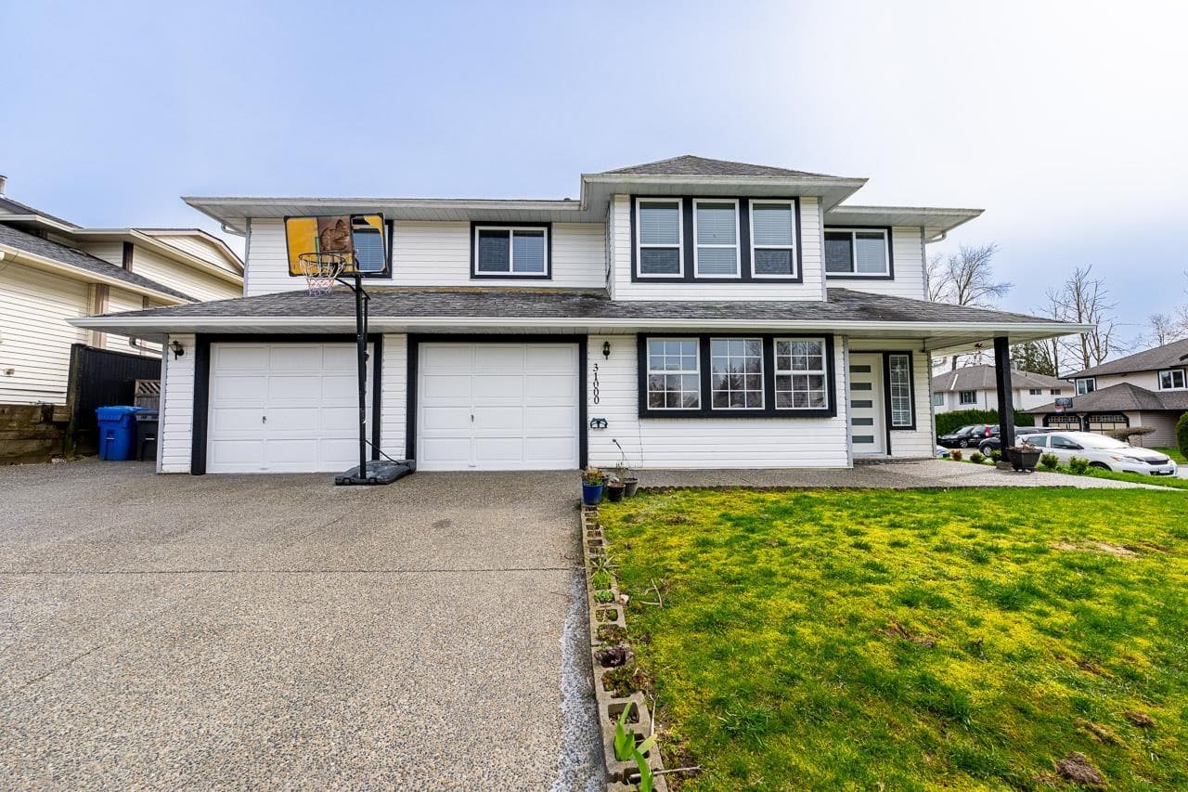
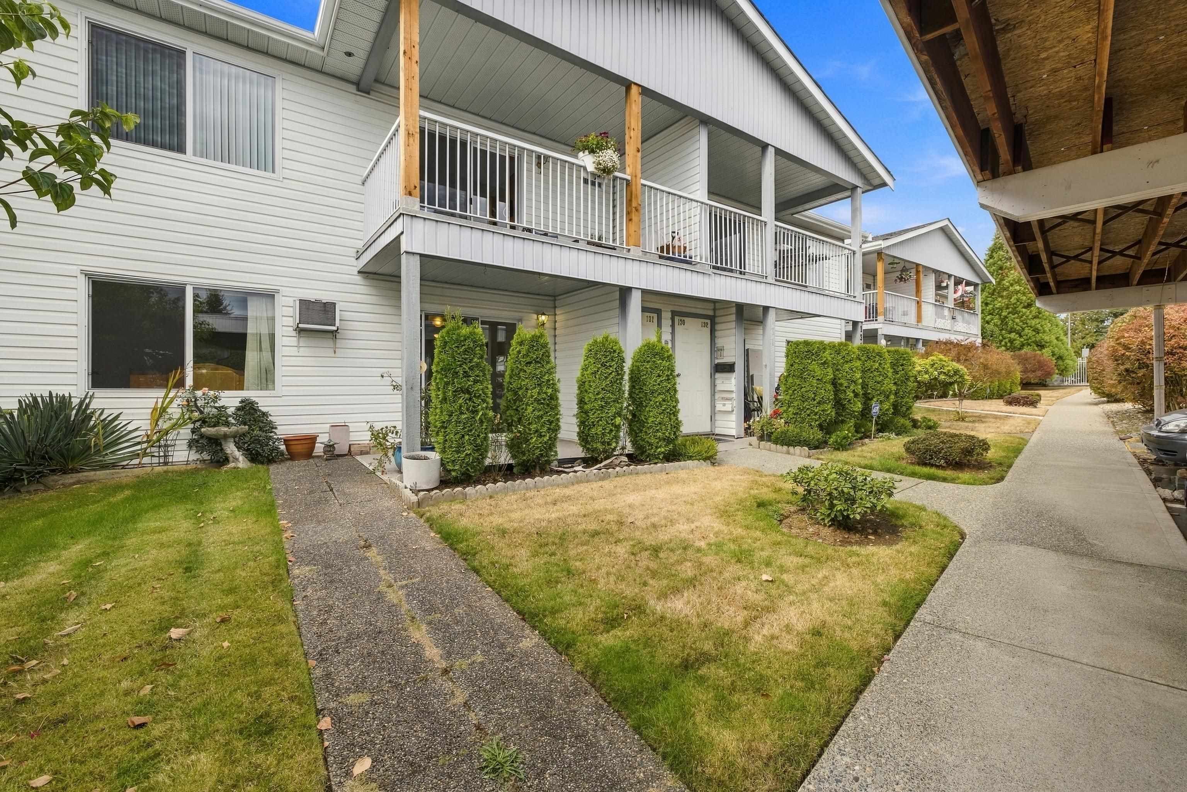
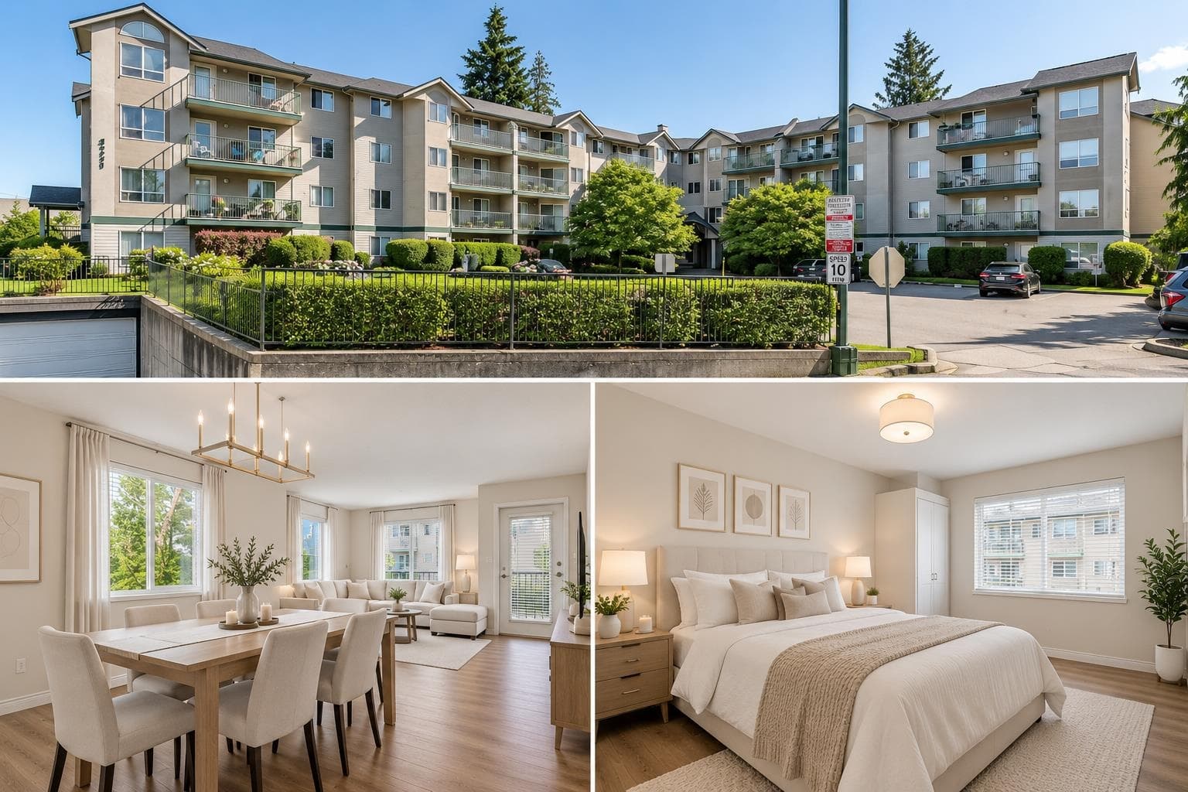
+18 more
$335,900
Listed by: Breakside Real Estate Group · MLS®
JEM. Proudly built by Quanterra Developments Ltd., this beautiful collection of 97 thoughtfully designed modern condominiums is centrally located in the desirable community of Clearbrook in Abbotsford. This move in ready 1 bed, 1 bath, 1 PARKING home features an open layout with 9' ceilings, SS appliances including GE Profile Series gas range, microwave with trim kit, soft-close white shaker kitchen cabinets and quartz counters. Private west facing deck. Amenities include a fully equipped fitness centre, outdoor courtyard area and children's playground. This A+ location is steps away from bus stops, schools and minutes away from shopping, HWY 1, UFV and Abbotsford Regional Hospital. Walkable to everything! BY APPOINTMENT ONLY.
MLS® #
R3172486
Status
Active
Type
Residential
Sub-type
Apartment/Condo
Ownership
Freehold Strata
Bedrooms
1
Full Baths
1
Half Baths
0
Fireplaces
0
Living Area
570 sqft
Main Floor
570 sqft
Stories
6
Year Built
2023
Age
3 years
Structure
Multi Family, Residential Attached
Parking Stalls
1
Parking Type
Underground
Strata Fee
$241.08/mo
MLS® Area
Abbotsford West
City
Abbotsford
Postal Code
V2T 0L3
Subdivision
Jem
Heating
Baseboard · Electric
Appliances
Washer/Dryer · Dishwasher · Refrigerator · Stove · Microwave
Security
Prewired · Smoke Detector(s) · Fire Sprinkler System
Interior Features
Elevator
Exterior Features
Playground · Balcony
Pets
Dogs OK, Number Limit (Two), Yes With Restrictions
View
Partial Mountain
Lot Features
Central Location, Recreation Nearby
Building Amenities
Bike Room · Exercise Centre · Maintenance Grounds · Gas · Management · Snow Removal · Water
Coordinates: 49.054334, -122.332801 · Map data © Google
Watch this home
Get an email when the price changes, it sells, or a new unit lists in this building. Sign in or create a free account.
Strata fee / sqft (median)
$0.41/mo
5% above area median
Year built
2023
Listings on record
4
4 active now
Rules
Pets: Dogs OK, Number Limit (Two), Yes With Restrictions
Sale prices, sale-to-list ratio and time to sell for this building are available to registered users. Create a free account or sign in.
Based on MLS® listings at this address and active strata listings in the area. Keyword flags come from public listing remarks and aren’t a substitute for strata minutes, the depreciation report or a Form B.
MLS® R3173292 · Listed by Royal LePage Elite West
Building permit history is currently available for City of Vancouver properties only.