$379,000
Listed by: Sutton Premier Realty · MLS®
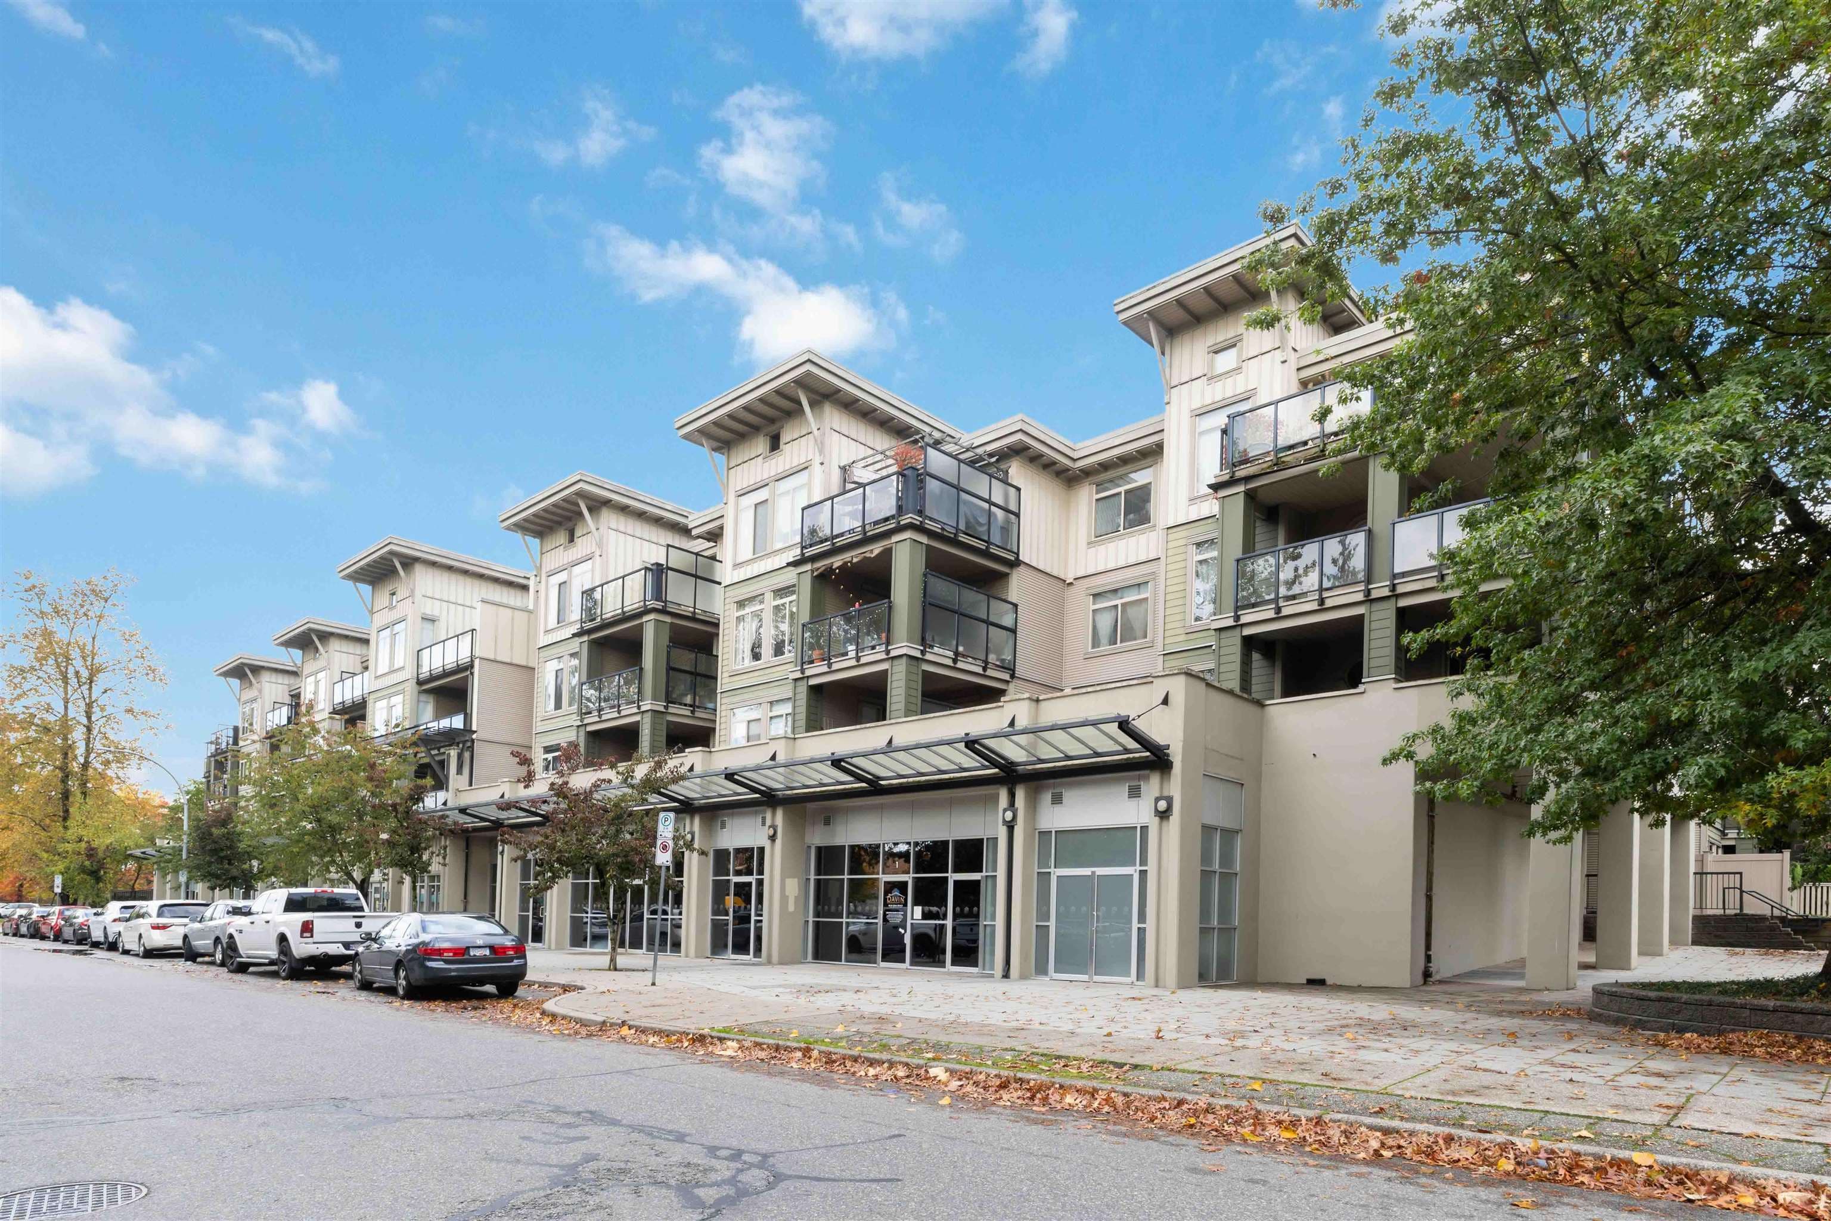
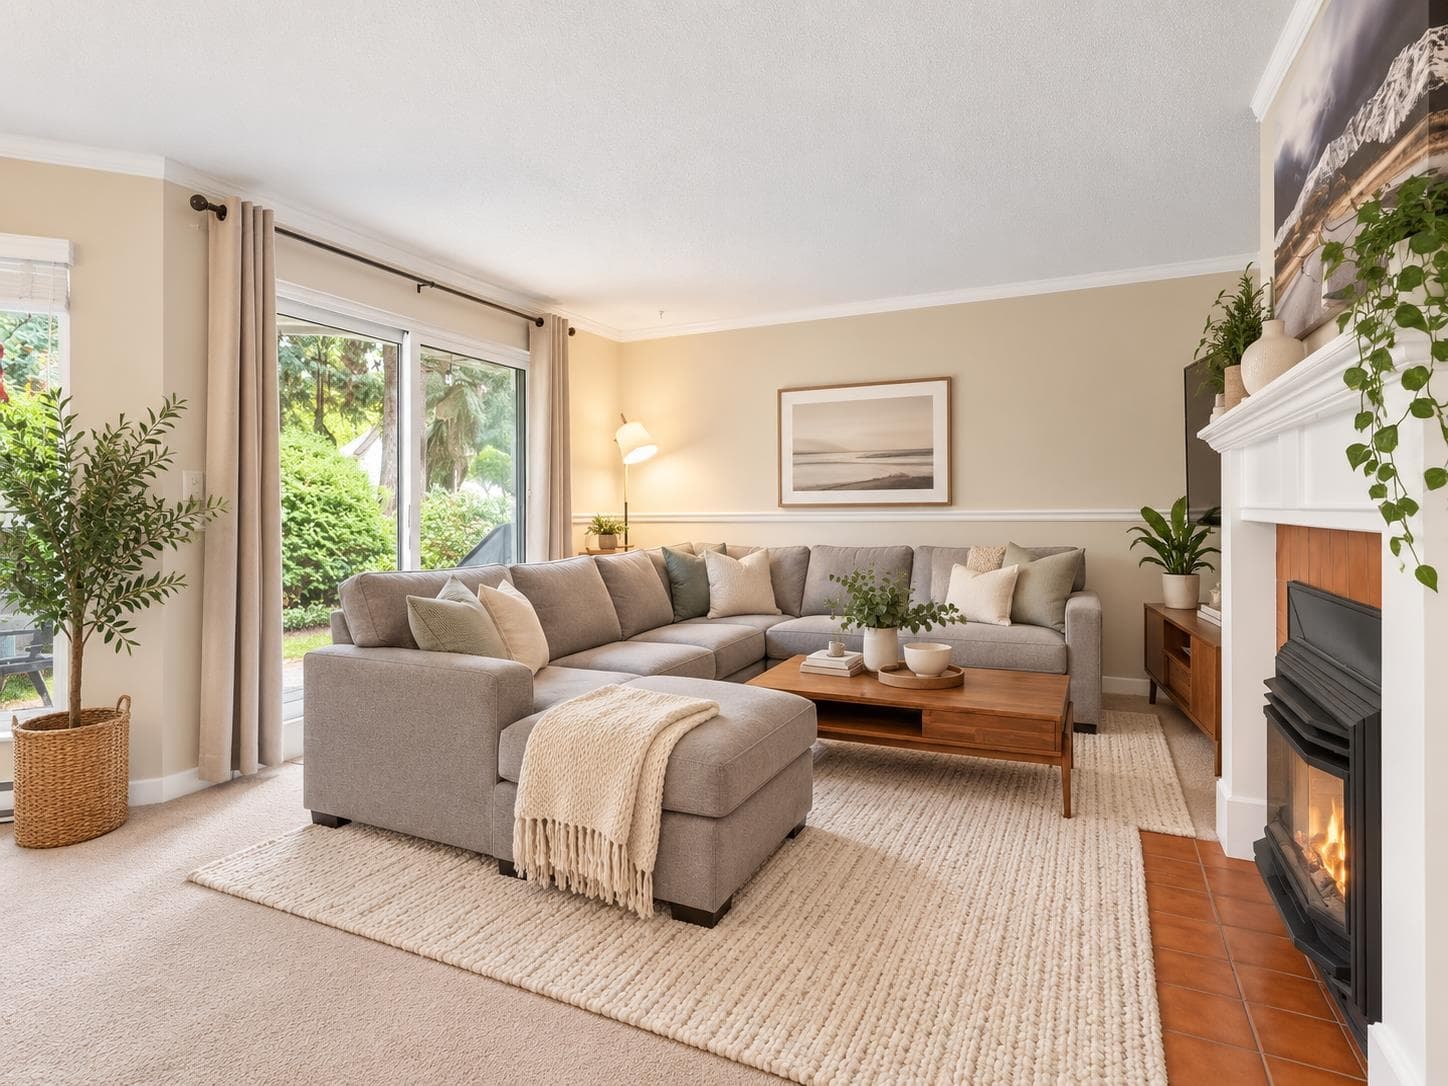
G3 RESIDENCES — This bright, upper-floor gem is truly one-of-a-kind! Meticulously well-kept by the original owner, it features a unique, custom-selected color scheme that radiates energy and warmth—setting it apart from every other unit in the building. The open-concept interior boasts 8'10 ceilings, quartz countertops, stainless steel appliances, and the convenience of in-suite laundry. Enjoy unmatched value with ultra-low strata fees ($246/mo) and immediate occupancy with no presale GST or closing risks! Includes secure parking and storage. The building offers elite amenities, including a 2,500+ sq. ft. clubhouse with a fitness center, lounge, and a guest suite. Located in the heart of Guildford, steps to shopping, dining, and Hwy 1. A rare sanctuary! Open House Oct 4, 11am-1pm!
MLS® #
R3156570
Status
Active
Type
Residential
Sub-type
Apartment/Condo
Ownership
Freehold Strata
Bedrooms
1
Full Baths
1
Half Baths
0
Fireplaces
0
Living Area
504 sqft
Main Floor
504 sqft
Stories
5
Year Built
2014
Age
12 years
Structure
Multi Family, Residential Attached
Parking Stalls
1
Garage Spaces
1
Parking Type
Garage Single, Underground
Strata Fee
$246.92/mo
Taxes
$1,988.74/yr
MLS® Area
Guildford
City
Surrey
Postal Code
V3R 0C4
Subdivision
G3 Residencies
Heating
Baseboard · Electric
Appliances
Washer/Dryer · Dishwasher · Refrigerator · Stove
Laundry
In Unit
Interior Features
Elevator · Guest Suite
Exterior Features
Garden · Playground · Balcony
Pets
Cats OK, Dogs OK, Number Limit (Two), Yes With Restrictions
Lot Features
Central Location, Recreation Nearby
Community
Shopping Nearby
Building Amenities
Clubhouse · Caretaker · Maintenance Grounds · Hot Water · Management · Recreation Facilities
Coordinates: 49.193172, -122.795824 · Map data © Google
Watch this home
Get an email when the price changes, it sells, or a new unit lists in this building. Sign in or create a free account.
Strata fee / sqft (median)
$0.49/mo
8% above area median
Year built
2014
Listings on record
4
4 active now
Rules
Pets: Cats OK, Dogs OK, Number Limit (Two), Yes With Restrictions
Sale prices, sale-to-list ratio and time to sell for this building are available to registered users. Create a free account
Based on MLS® listings at this address and active strata listings in the area. Keyword flags come from public listing remarks and aren’t a substitute for strata minutes, the depreciation report or a Form B.
Building permit history is currently available for City of Vancouver properties only.