+8 more
$1,278,000
Listed by: Oakwyn Realty Ltd. · MLS®
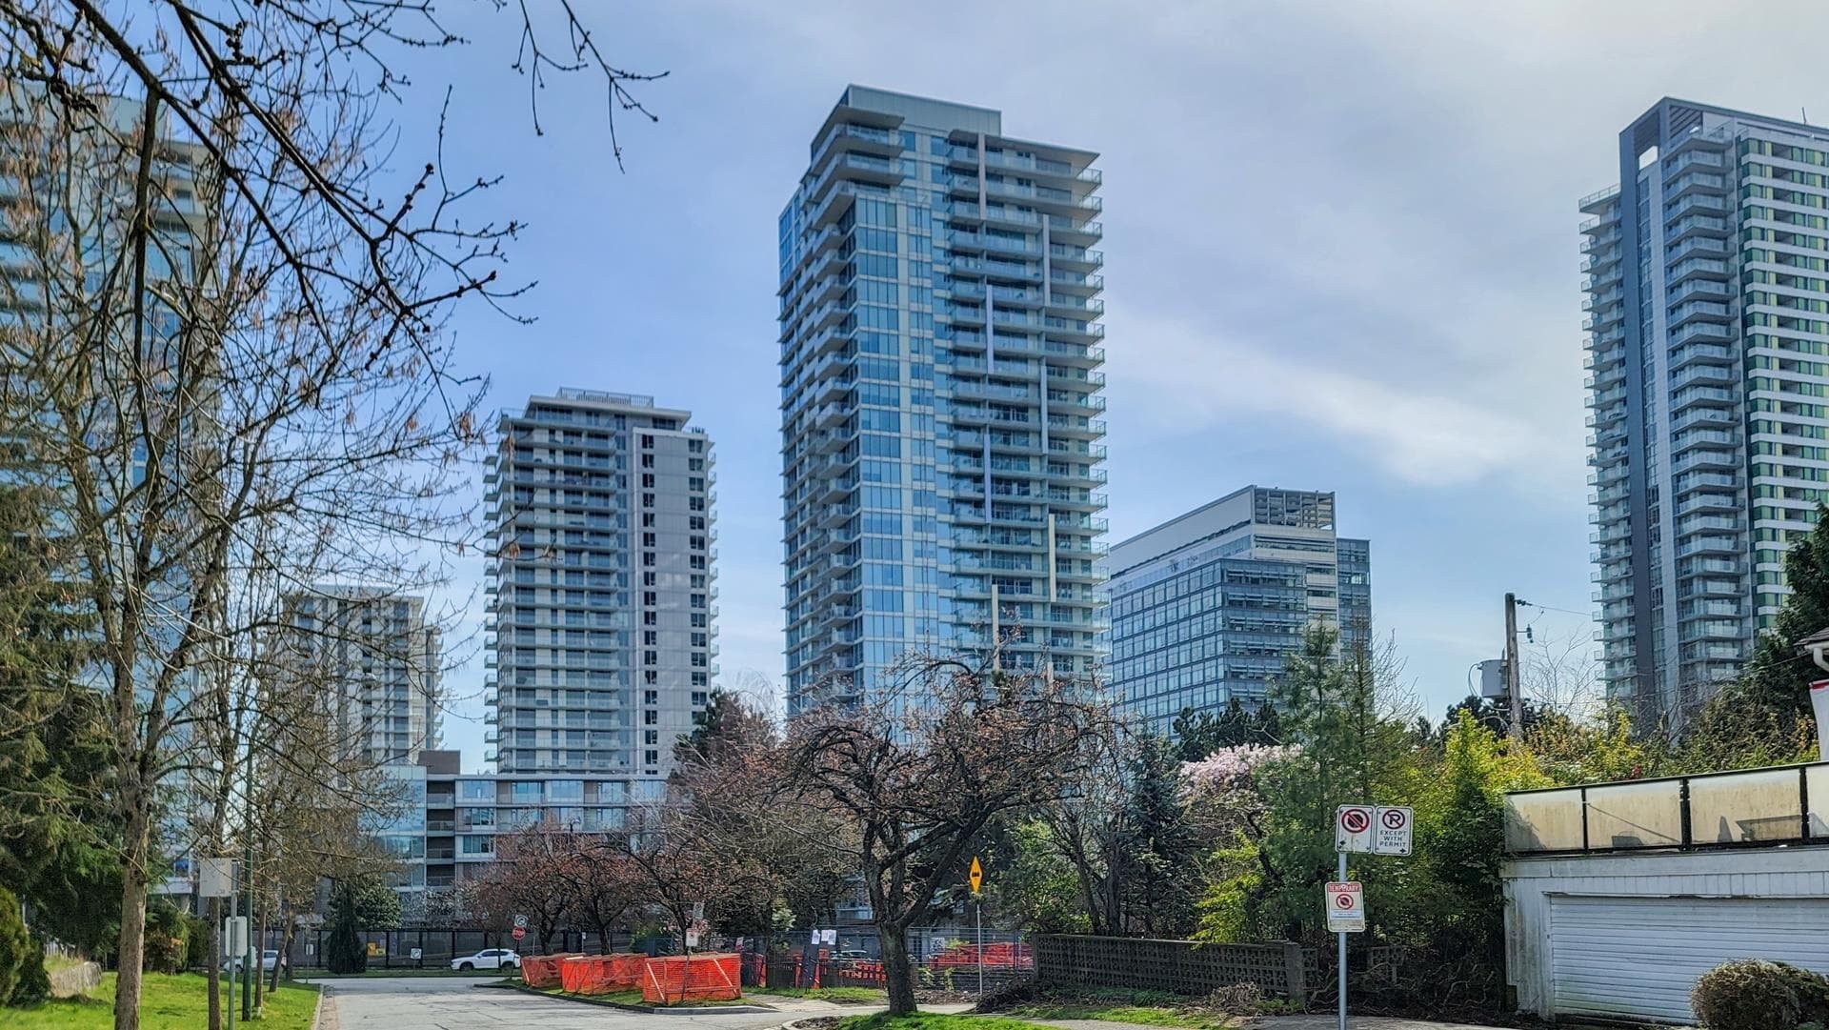
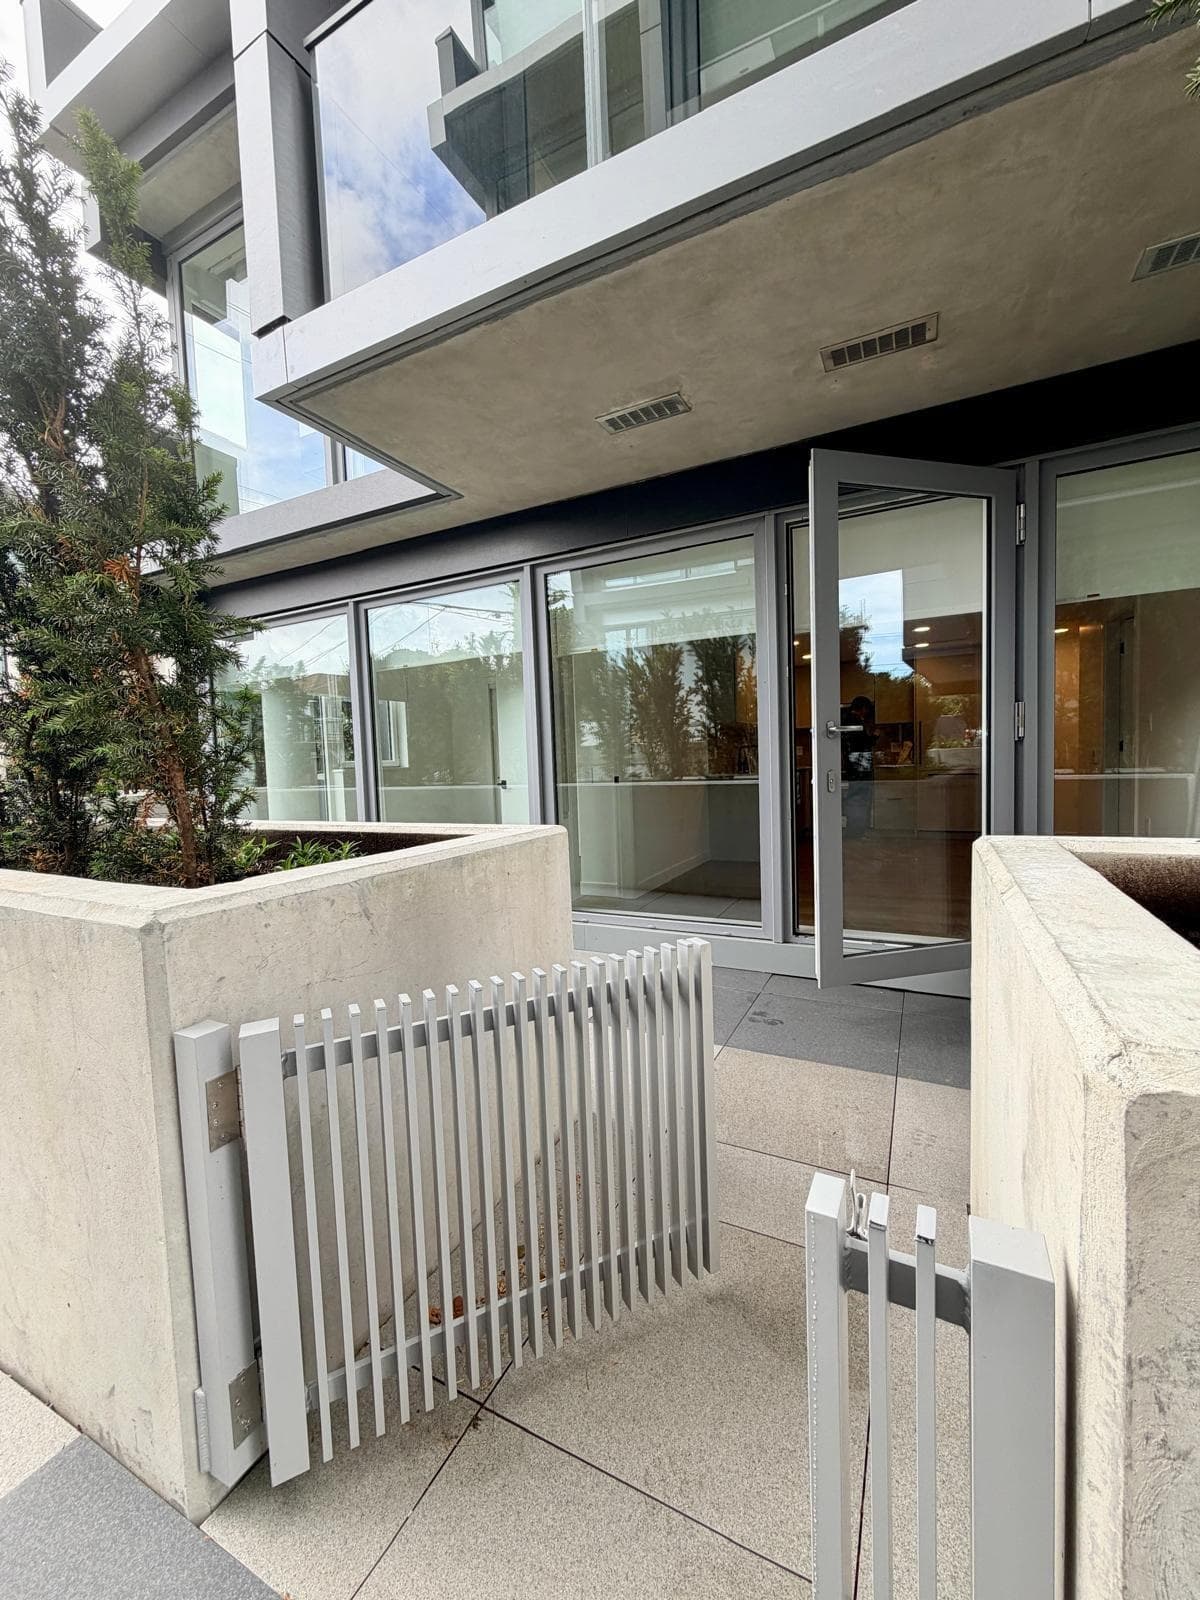
*Seller Motivated* Experience elevated living at Gryphon NOVA in South Oak. Perfect for young professionals & downsizers, this premium 808 sqft, 2Bed + 2 Bath concrete corner unit (Plan 2F) features 133 sqft of outdoor space across two balconies. The revolutionary layout integrates living anddining areas seamlessly, framed by ultra-quiet triple-pane windows. Enjoy a master suite with a walk-in closet, a high-end kitchen with gas/inductionoptions, and a smart entry niche with UV sanitizing. Health is prioritized with built-in air/water purification and touchless entry. Resort-style amenitiesinclude a Peloton gym, B&O cinema, and co-working hub. Minutes to Marine Gateway SkyTrain, parks, and Oakridge. Sir Wilfrid Laurier Elementary &Sir Winston Churchill Secondary catchment. Call NOW!!!
MLS® #
R3161048
Status
Active
Type
Residential
Sub-type
Apartment/Condo
Ownership
Freehold Strata
Bedrooms
2
Full Baths
2
Half Baths
0
Living Area
808 sqft
Main Floor
808 sqft
Year Built
2027
Structure
Multi Family, Residential Attached
Parking Stalls
0
Parking Type
Underground, Guest, Rear Access
MLS® Area
Marpole
City
Vancouver
Postal Code
V6P 4B1
Subdivision
Gryphon Nova
Heating
Electric
Cooling / A/C
Central Air · Air Conditioning
Appliances
Washer/Dryer · Dishwasher · Refrigerator · Stove
Laundry
In Unit
Security
Smoke Detector(s) · Fire Sprinkler System
Interior Features
Elevator
Exterior Features
Garden · Balcony
Pets
Cats OK, Dogs OK, Number Limit (Two), Yes With Restrictions
Lot Features
Central Location, Near Golf Course, Recreation Nearby
Community
Shopping Nearby
Building Amenities
Clubhouse · Exercise Centre · Recreation Facilities · Concierge · Trash · Maintenance Grounds · Gas · Heat · Hot Water · Management
Coordinates: 49.210938, -123.129919 · Map data © Google
Watch this home
Get an email when the price changes, it sells, or a new unit lists in this building. Sign in or create a free account.
~940 m straight-line to Marine Drive SkyTrain
Screening estimate from provincial regulations (TOA station points, B.C. Reg. 263/2023 & 265/2023; small-scale multi-unit housing rules). Distances are straight-line; actual TOA maps are set by municipal bylaw and some parcels (heritage, ALR, exempt areas) are excluded. Confirm with the municipality before relying on it.
Source: City of Vancouver Open Data
Certified Professional Program - New Building - To construct a 9- storey mixed use building with 2 level of underground parking. Commercial and office portions are on 1st, 2nd and 3rd storey. STAGE CONSTRUCTION Radio Antenna Systems installed in the building 19-Aug-2022 - Stage I (excavation/shoring) issued. Stage II (foundation to grade) issued November 10/22 Stage III (full BP) issued Febr 14/ 2024 Revision #1:Changes per DPMA DP-2025-00678 and as described in the architectural letter, and to incorporate AL-2024-00123 mitigating measures
Multiple Dwelling
$27,650,000
Aug 19, 2022
BP-2021-06340
High Density Housing / Commercial - Temporary Building / Structure - Temporary Building - to install a CSA A277 certified modular unit for the Presentation Centre (Sales office - Group D) on this vacant site. Building Review Branch Notes: 1. Temporary use from Feb. 1st, 2018 to April 30th, 2018 for 3 months. See letter of operation. 2. Schedule A - Sengsack Tsoi, Architect, AIBC Schedule B - Architectural, Structural and Geotechnical provided Revision#1 - Feb 5/18, J. Chen Change roof assembly to have rigid insulation installed on top of pre-fab roof.
General Office
$500,000
Nov 20, 2017
BP-2017-04424