+35 more
$7,280,000
Listed by: FaithWilson Christies International Real Estate · MLS®
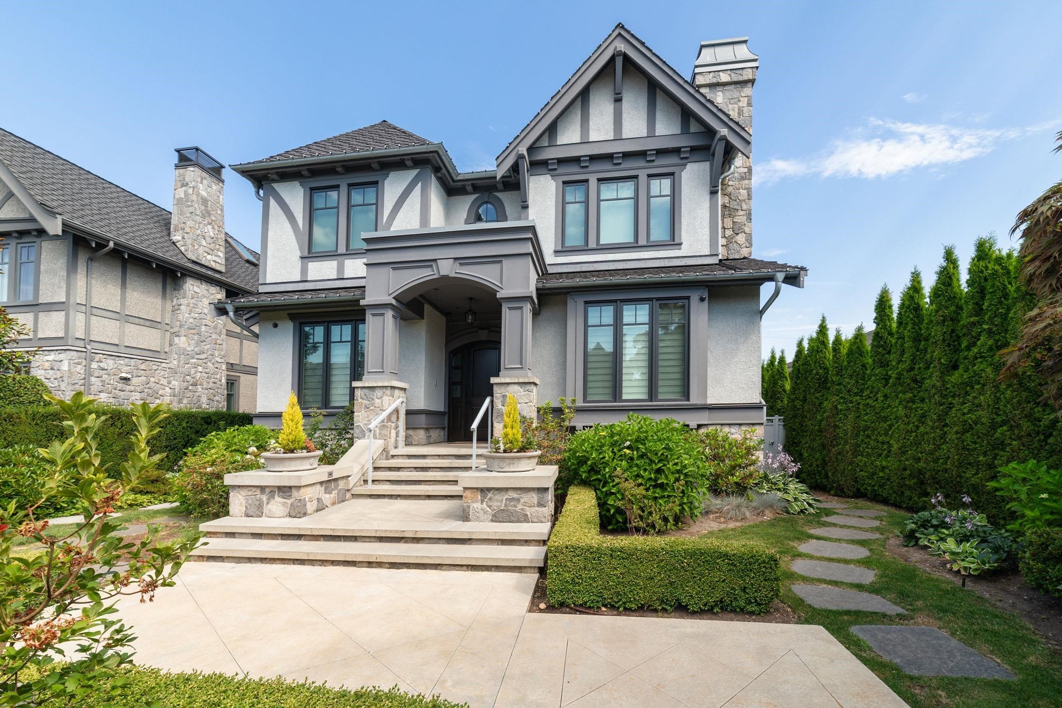
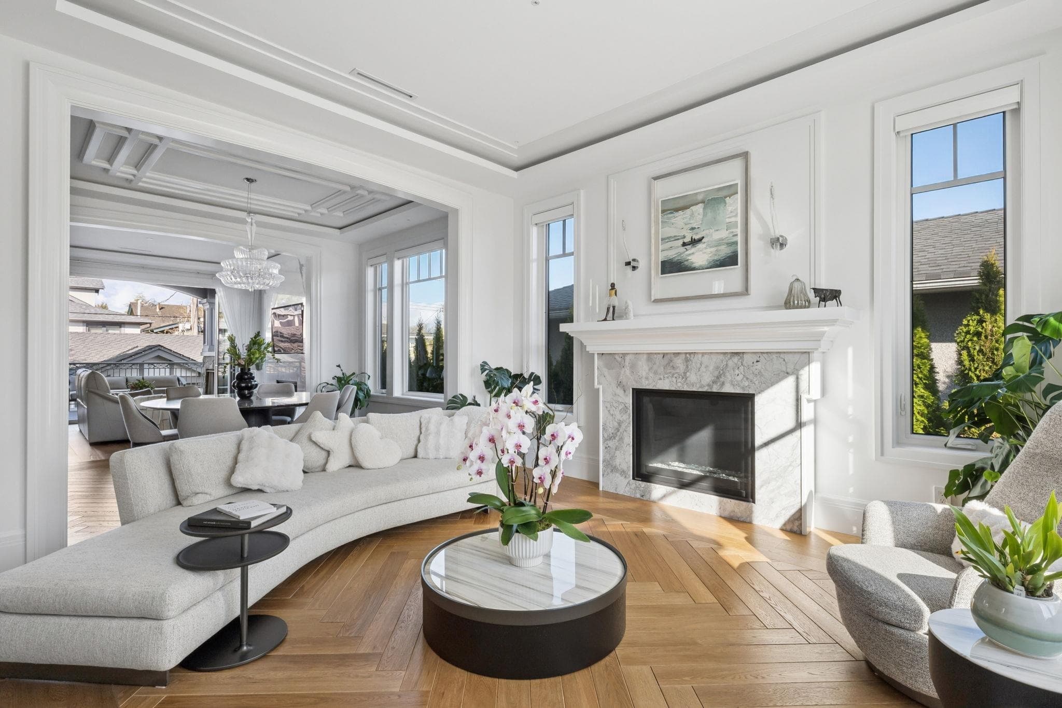
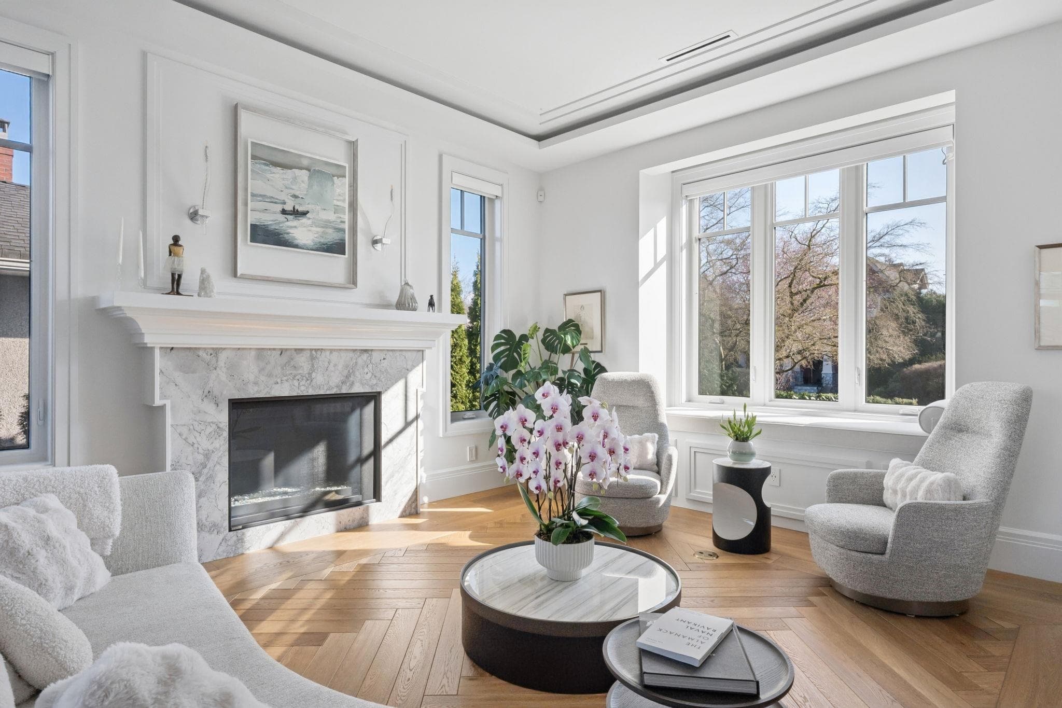
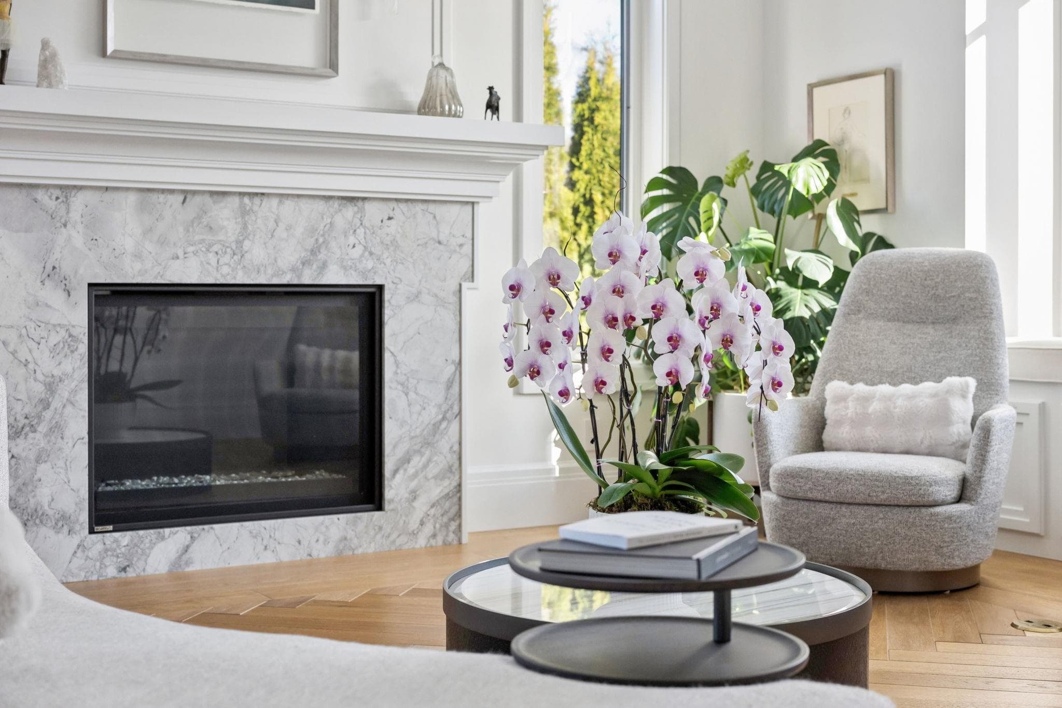
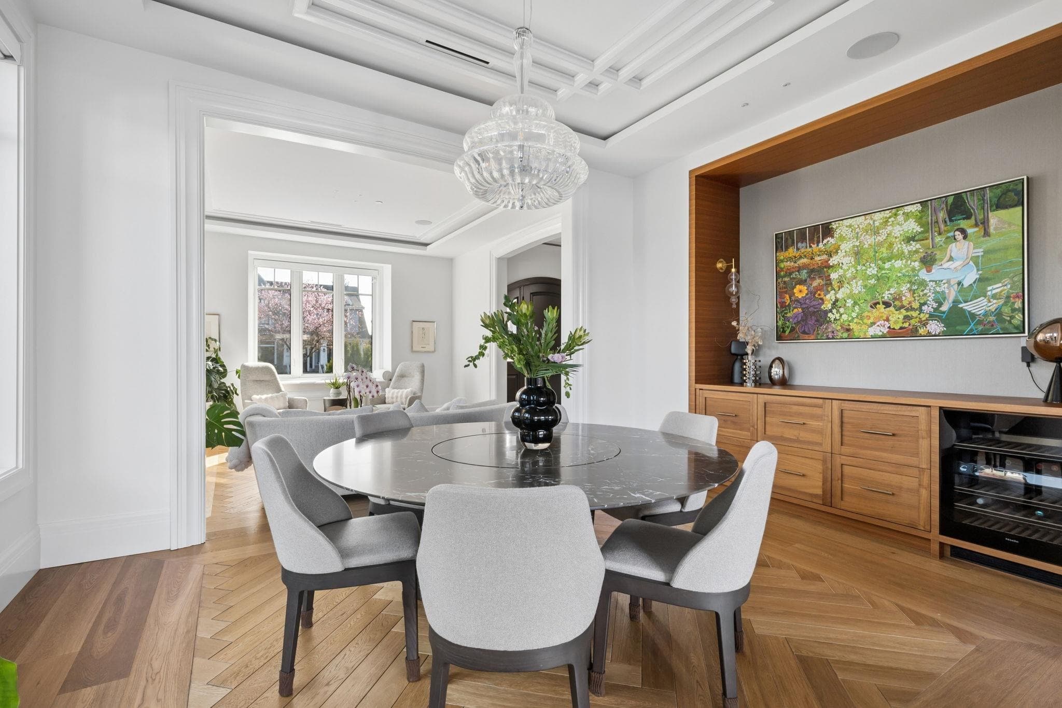
This extraordinary family residence is a bold statement of refined luxury, with no expense spared, from concept, to design, to build. The home is curated with the finest imported materials, including maple herringbone beveled hardwood flooring, beveled glass windows, automated blinds & bespoke hand-blown Italian lighting throughout. The chef’s kitchen is exquisitely appointed with imported Italian stone countertops, premium Miele appliances, & dedicated wok kitchen. Every element of the home has been meticulously custom-crafted. Modern conveniences include smart home integration, security system, radiant in-floor heating, central AC, HRV & 2 sets of W/D. The property is beautifully framed by landscaping & offers a 3 car garage W/ generous storage. The apex of luxury, design & craftsmanship
MLS® #
R3170461
Status
Active
Type
Residential
Sub-type
Single Family Residence
Ownership
Freehold NonStrata
Bedrooms
5
Full Baths
4
Half Baths
2
Fireplaces
4
Living Area
4,785 sqft
Main Floor
1,595 sqft
Basement
Yes
Lot Size
6,760 sqft
Lot Dimensions
52 x 130
Frontage
52
Year Built
2020
Age
6 years
Structure
Residential Detached
Parking Stalls
3
Garage Spaces
3
Parking Type
Garage Triple, Lane Access
Taxes
$31,109.5/yr
MLS® Area
Dunbar
City
Vancouver
Postal Code
V6S 1S7
Heating
Electric · Hot Water · Radiant
Cooling / A/C
Central Air · Air Conditioning
Appliances
Washer/Dryer · Dishwasher · Refrigerator · Stove · Range Top
Laundry
In Unit
Fireplace
Electric · Gas
Security
Security System
Interior Features
Storage
Exterior Features
Garden · Balcony · Private Yard
Lot Features
Central Location, Lane Access, Recreation Nearby
Community
Shopping Nearby
Coordinates: 49.247411, -123.194330 · Map data © Google
Watch this home
Get an email when the price changes, it sells, or it goes off the market. Sign in or create a free account.
Multiplex potential: on a ~628 m² lot, BC’s small-scale housing law requires the municipality to allow at least 4 units (up to 6 near frequent transit), where it applies.
Screening estimate from provincial regulations (TOA station points, B.C. Reg. 263/2023 & 265/2023; small-scale multi-unit housing rules). Distances are straight-line; actual TOA maps are set by municipal bylaw and some parcels (heritage, ALR, exempt areas) are excluded. Confirm with the municipality before relying on it.
Not in the Agricultural Land Reserve.
The listing’s flood plain disclosure is available to registered users. Create a free account
ALR from the Agricultural Land Commission via DataBC (point check at the listing’s mapped location). Flood plain is the listing brokerage’s disclosure. Confirm both with the municipality and your lawyer.
Source: City of Vancouver Open Data
Low Density Housing - New Building - To construct a 2 storey one-family with a detached garage providing access from the lane. ($1,168,337.50). Envelope and Environmental Separation designed according to Part 5 1- No strata titling permitted 2- Rev #2: A/C unit proposed in rear yard under stairs and backup generator proposed in rear yard 3- Schedule A - Stefan Wiedemann, AIBC. (604-313-4241), CRP 4- Schedule B - Stefan Wiedemann, AIBC (604-313-4241) Architectural 5- Schedule B - Fernando Zarate Lopez, P Eng. (778.952.9325) Structural and Geotechnical 6- Schedule D-1 - Julio Reynel - Gracia, P.Eng (778-998-0709) Envelope Consultant 7- HPO - Tavan Developments Ltd. Development Permit: DP-2017-00372 This is a 2 storey building pursuant to the Zoning and Development By-Law ******THIS PERMIT HAS BEEN ISSUED UNDER THE REQUIREMENTS OF VBBL 2014 AND THE GREEN HOMES PROGRAM******
Single Detached House
$1,168,338
May 21, 2019
BP-2018-04189
Low Density Housing - Demolition / Deconstruction - Demolition – Conventional (Standard) To demolish the existing one family dwelling building ($15,000) on this site. Building Permit: BP-2018-04189 Development Permit: DP-2017-00372 Demolition Contractor: BIG CITY EXCAVATION LTD
Single Detached House
$15,000
May 21, 2019
DB-2018-04190
Low Density Housing - Salvage and Abatement - Salvage and Abatement Permit To be completed under the supervision of a registered professional. This permit does not authorize demolition, deconstruction or construction work. QP: Trevor Getty of Antiquity Environmental Consulting Building permit: BP-2018-04189 Development permit: DP-2017-00372 Demolition permit: DB-2018-04190 Demolition Contractor: J & R Excavation & Demolition Ltd.
Single Detached House
$0
Jan 21, 2019
BP-2018-04191