$2,099,000
Listed by: Dexter Realty · MLS®
Best priced front duplex in Dunbar/one-of-a-kind 1,681 sq.ft. residence w the highest level of craftsmanship + features rarely found. The spectacular top-floor retreat features vaulted ceilings, a private deck and panoramic mountain, water and city views. Soaring 10'9" ceilings, wide-plank hardwood, extensive custom millwork, an illuminated bar + statement fireplace elevate the main level. Folding doors open to a landscaped yard and BBQ patio. The chef’s kitchen features top-of-the-line Miele appliances with 5-year warranty, full-height cabinetry, waterfall island, integrated dining, pot filler and beverage cooler. Three generous bedrooms include 2 ensuites, complemented by spa-inspired baths. A/C, built-in speakers, security, a full 600+ sq.ft. conditioned crawlspace, heated garage + pad.
MLS® #
R3170297
Status
Active
Type
Residential
Sub-type
Half Duplex
Style
3 Storey
Ownership
Freehold Strata
Bedrooms
3
Full Baths
3
Half Baths
1
Fireplaces
1
Living Area
1,681 sqft
Main Floor
651 sqft
Lot Size
4,026 sqft
Frontage
33
Year Built
2026
Structure
Duplex, Residential Attached
Parking Stalls
2
Garage Spaces
1
Carport
1 spaces
Parking Type
Carport Single, Garage Single, Lane Access, Concrete, Garage Door Opener
MLS® Area
Dunbar
City
Vancouver
Postal Code
V6S 1B2
Heating
Forced Air · Heat Pump
Cooling / A/C
Air Conditioning
Appliances
Washer/Dryer · Dishwasher · Refrigerator · Stove · Wine Cooler
Laundry
In Unit
Fireplace
Insert · Electric
Security
Security System · Fire Sprinkler System
Windows
Window Coverings
Interior Features
Vaulted Ceiling(s)
Exterior Features
Balcony
View
Ocean/Mountain
Lot Features
Lane Access, Recreation Nearby
Community
Shopping Nearby
Coordinates: 49.256306, -123.186806 · Map data © Google
Watch this home
Get an email when the price changes, it sells, or a new unit lists in this building. Sign in or create a free account.
Year built
2026
Listings on record
2
2 active now
Sale prices, sale-to-list ratio and time to sell for this building are available to registered users. Create a free account
Based on MLS® listings at this address and active strata listings in the area. Keyword flags come from public listing remarks and aren’t a substitute for strata minutes, the depreciation report or a Form B.
Not in the Agricultural Land Reserve.
The listing’s flood plain disclosure is available to registered users. Create a free account
ALR from the Agricultural Land Commission via DataBC (point check at the listing’s mapped location). Flood plain is the listing brokerage’s disclosure. Confirm both with the municipality and your lawyer.
Source: City of Vancouver Open Data
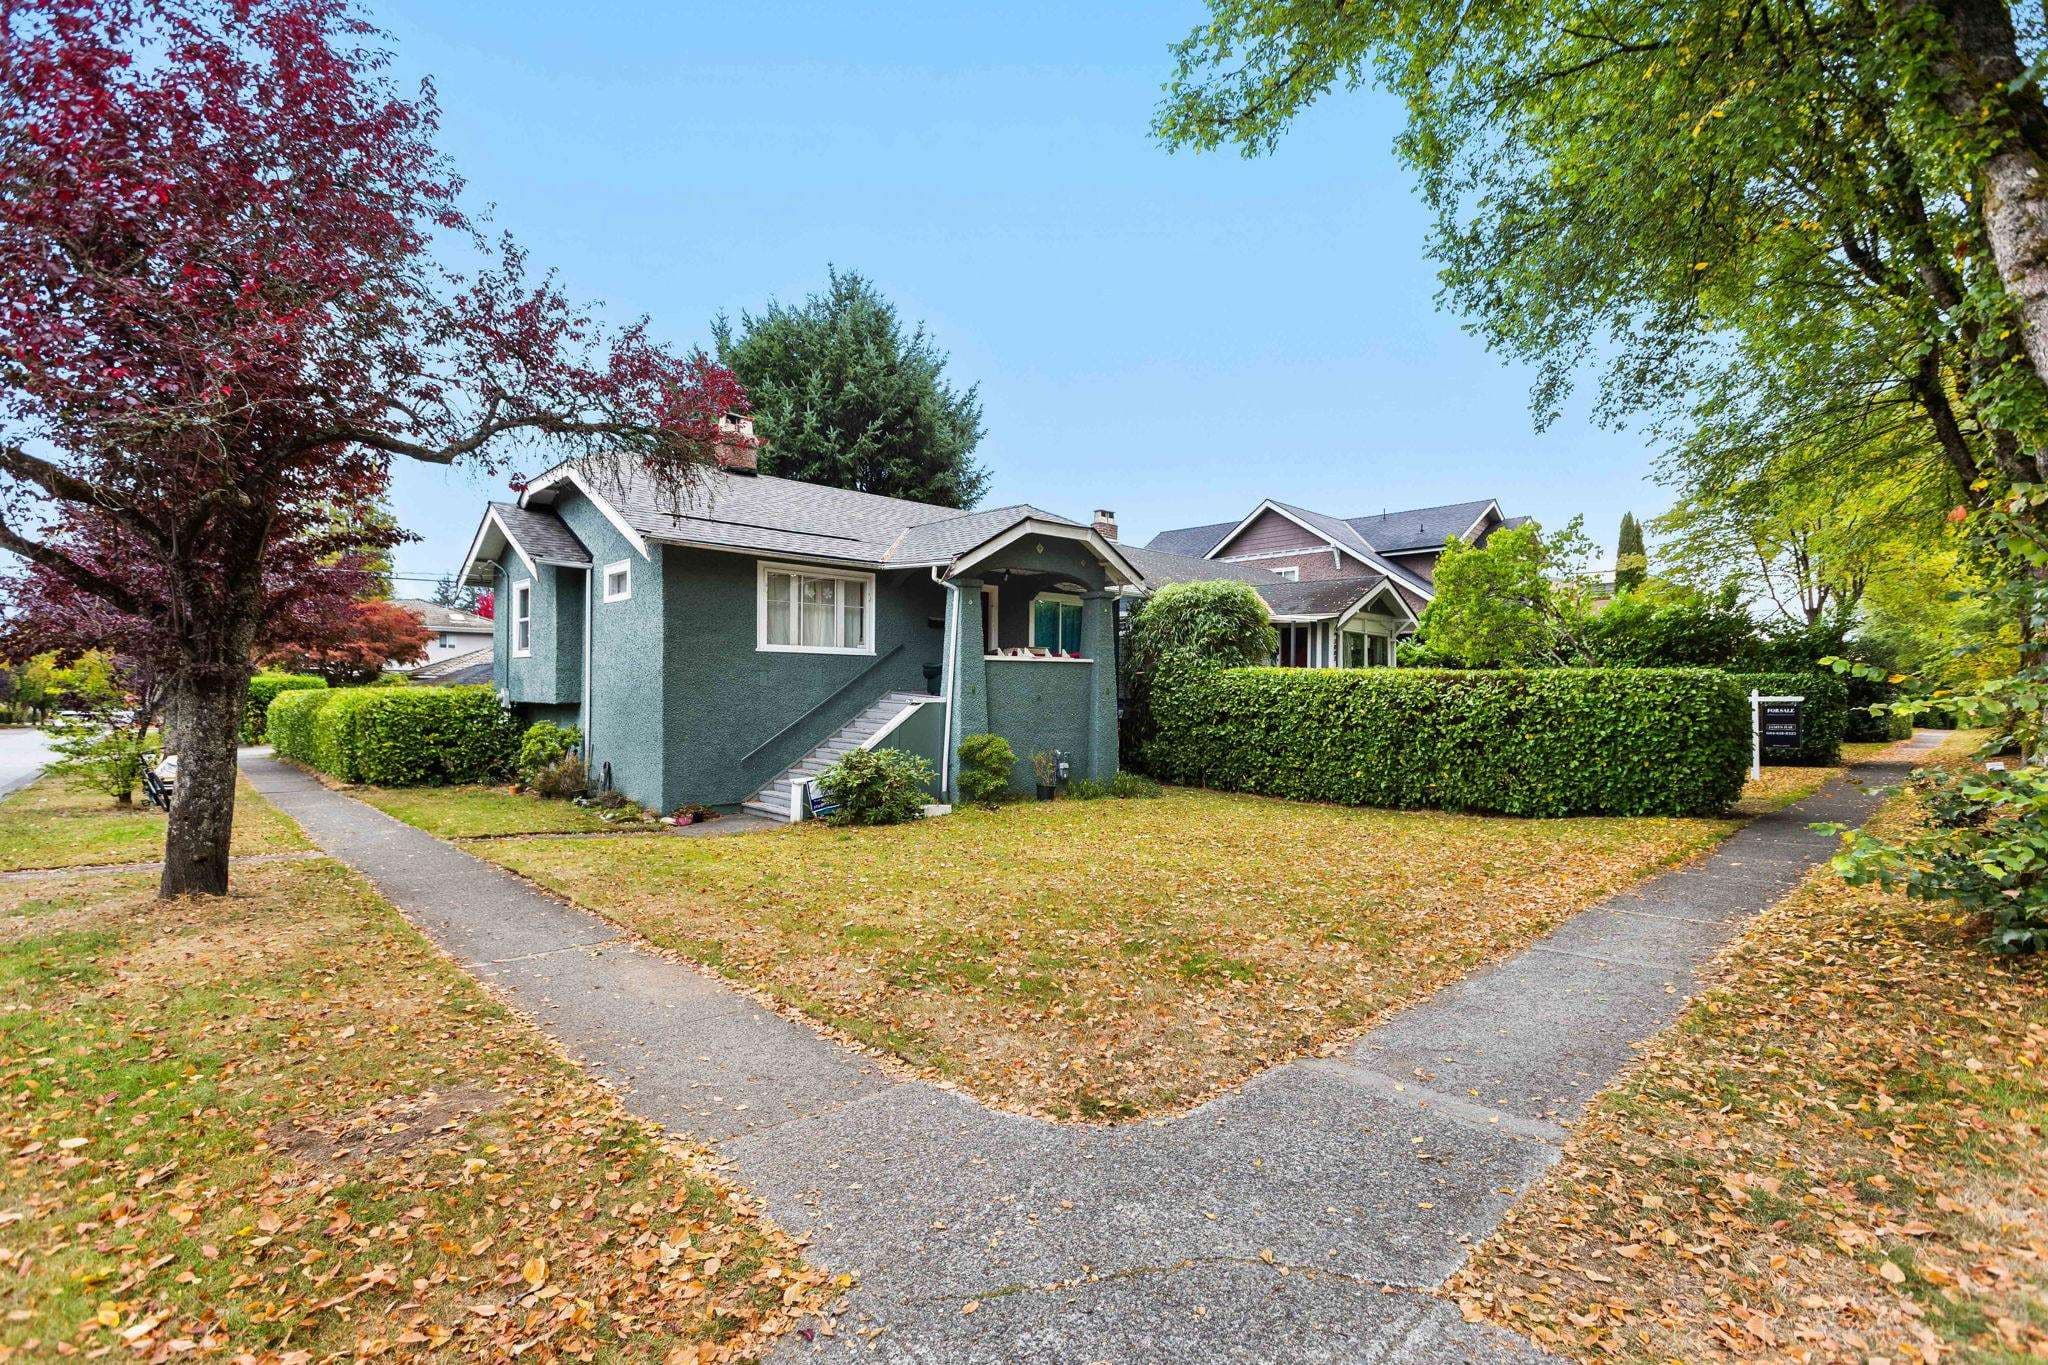
Low Density Housing - New Building - To construct a 3 storey duplex ($900,000) with a detached accessory building (garage) providing 2 parking spaces, having vehicular access from the South lane. Note: This is a 2-1/2 storey building pursuant to the Zoning and Development By-Law 1. Note: The entire building to be sprinklered to NFPA 13D x 2 2. Mechanical unit proposed – Exterior components located in (1) Front and (2) rear yard, Interior components located in crawlspace. 3. Schedule B: Shangara Dulay, P.Eng (604.603.7254) Structural & Geotechnical 4. Schedule B: Harinder Saini, P.Eng (604.614.9959) Glass Guards Only 5. HPO: Residential Builder- Bluepoint Ventures Ltd. (lic# 55966) Address Information: Principle Dwelling #1: #1-3708 W 18th Av (North/Front Unit) Principle Dwelling #2: #2-3708 W 18th Av (South/Rear Unit) Addresses have been assigned per the approved plans, access to the rear unit is from the West side. This access must be provided & maintained at all times and the building addresses posted to be visible from the street in accordance with the Building By-law. R1-1 BYLAW ***This permit is issued under the VBBL 2019, with updated energy requirements as per bylaw # 12997 effective Jan 01, 2022.***
Duplex
$900,000
May 1, 2025
DB-2025-01185
Low Density Housing - Demolition / Deconstruction - To demolish the existing single detached house building ($40,000) on this site by means of deconstruction. Pre-1950 Green Demolition Conditions Apply : 75% Recycling Rate of Building Materials Required This permit is subject to the Green Demolition Bylaw (11023) Note: Demo Declaration by Deconstruction – Company Name Mainline Excavation Ltd - Inder Sekhon (604)-721-0730 ***This permit is issued under the VBBL 2019, with updated energy requirements as per bylaw # 12997 effective Jan 01, 2022.***
Single Detached House
$40,000
May 1, 2025
BP-2025-01466
Low Density Housing - Salvage and Abatement - Salvage and abatement permit only for DB-2025-01185 and to be completed under the supervision of a qualified professional work. This permit does not authorize demolition, deconstruction or construction work. QP: Company Name: BCQP Environmental Inc (Peter R. Van Bakel) ***This permit is issued under the VBBL 2019, with updated energy requirements as per bylaw # 12997 effective Jan 01, 2022.***
Single Detached House
$0
Apr 3, 2025
BP-2025-01536