$869,000
Listed by: Oakwyn Realty Ltd. · MLS®
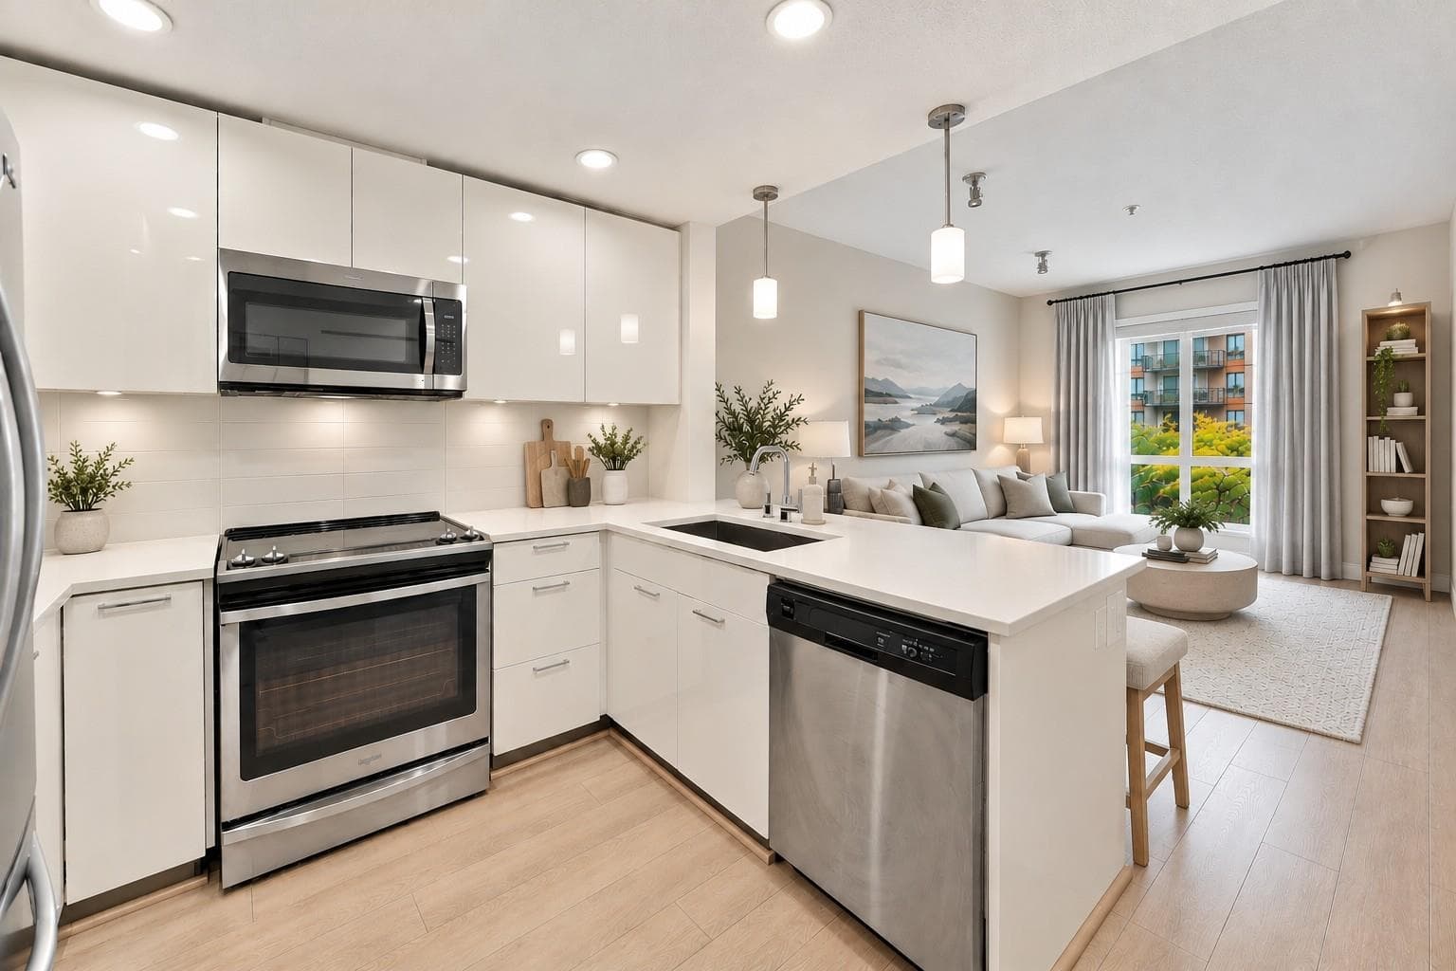
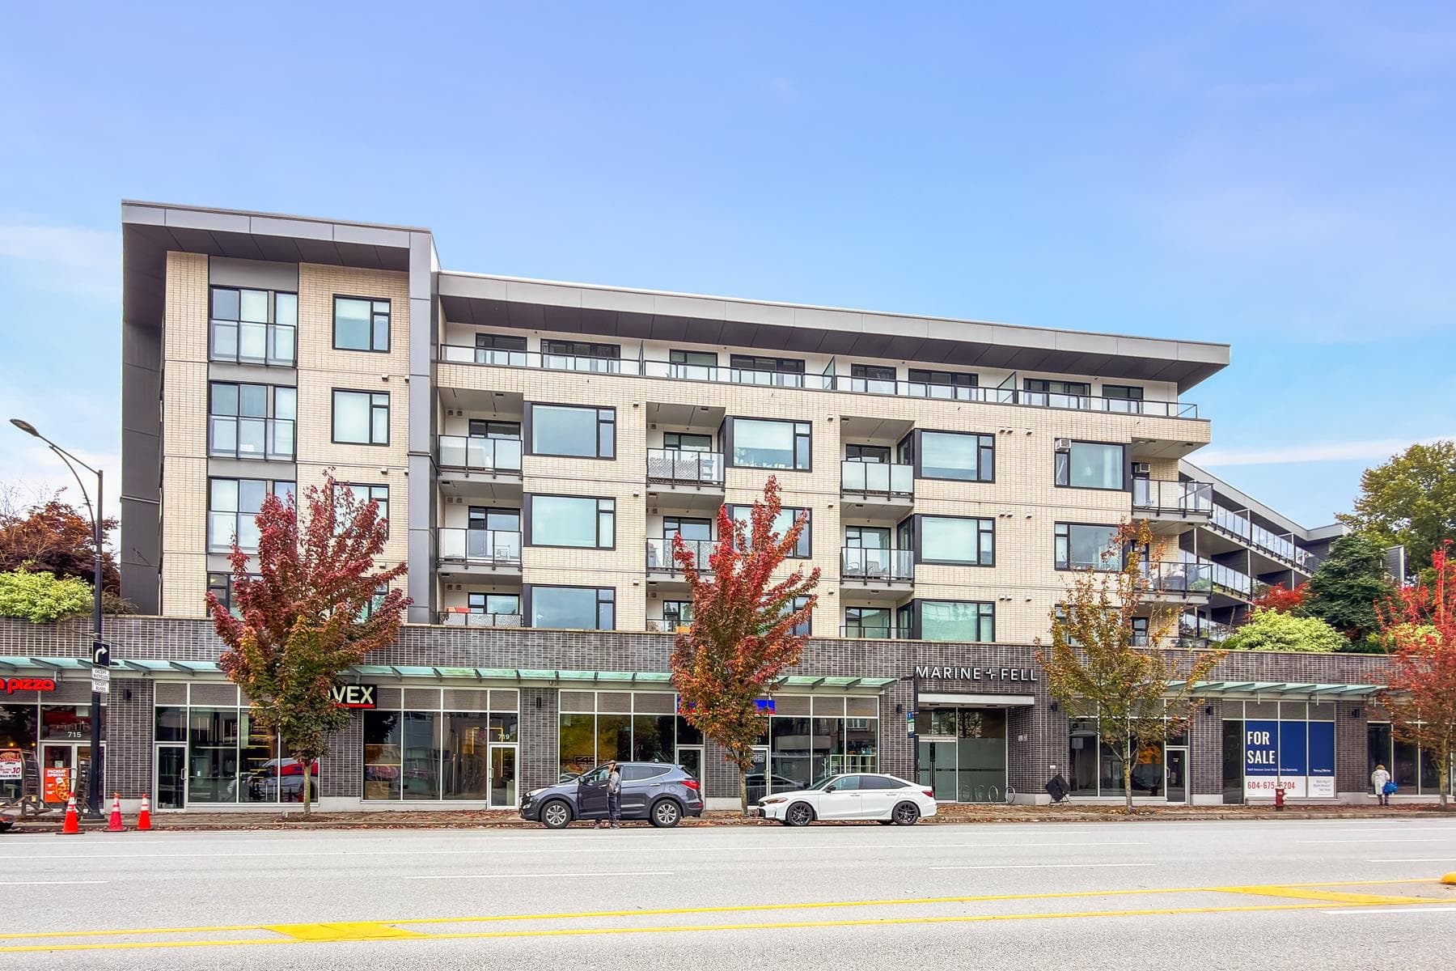
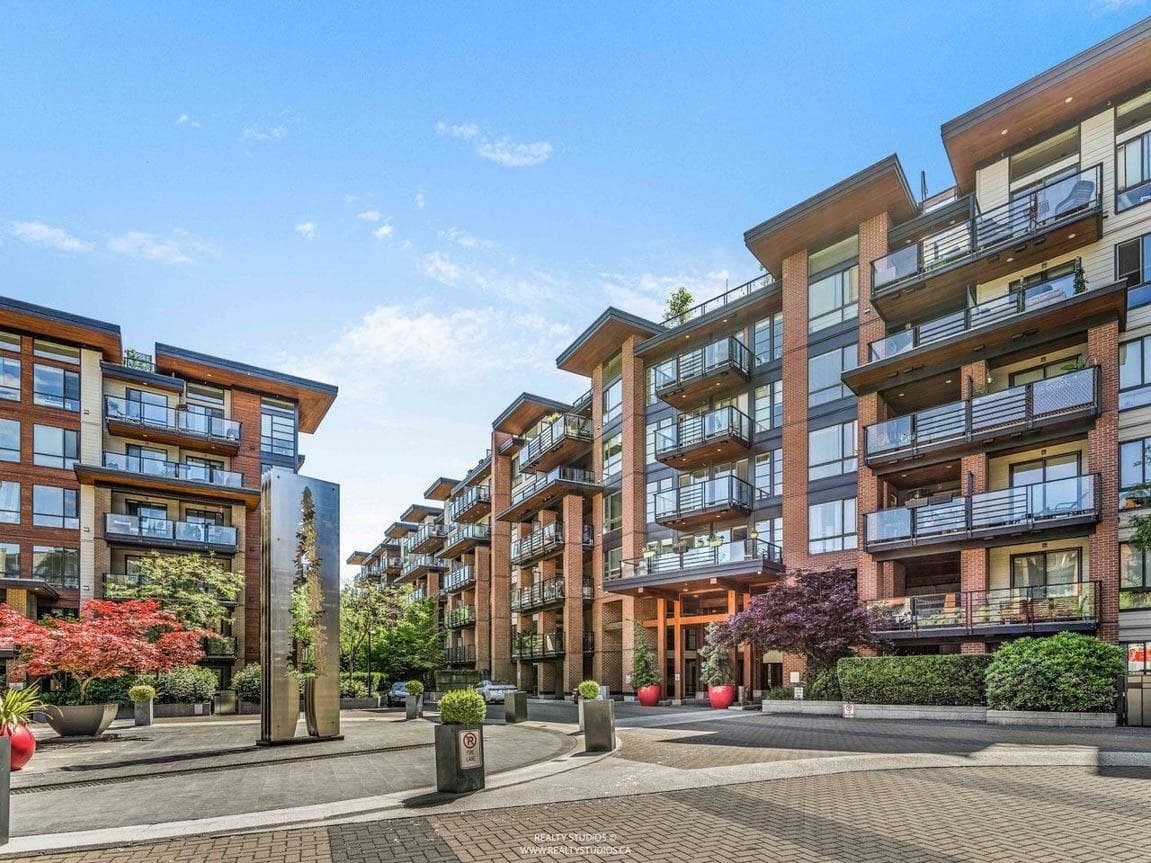
Welcome to The Shore by Adera, where modern West Coast design meets tranquil creekside living. This 2 bed/2bath home offers light filled living framed by peaceful, private views along Mosquito Creek. Gourmet kitchen features quartz countertops, s/s appliances, and sleek modern cabinetry. Expansive living & dining area seamlessly flows to your private covered balcony, perfect for entertaining. Primary bedroom easily fits a king bed plus workspace, complete with a WIC. Finished with wide-plank flooring throughout, in-floor radiant heating, and LEED certification. EV ready parking and storage included. Amenities incl: gym, yoga studio, party room, and playground. Steps to the Trans Canada Spirit Trail, Marine Drive shops, Capilano Mall, and mins to downtown. OH Sat Oct 31 & Sun Nov 1, 2-4pm
MLS® #
R3178895
Status
Active
Type
Residential
Sub-type
Apartment/Condo
Ownership
Freehold Strata
Bedrooms
2
Full Baths
2
Half Baths
0
Living Area
869 sqft
Main Floor
869 sqft
Year Built
2015
Age
11 years
Structure
Multi Family, Residential Attached
Parking Stalls
1
Parking Type
Underground
Strata Fee
$537.55/mo
Taxes
$3,056.21/yr
MLS® Area
Harbourside
City
North Vancouver
Postal Code
V7M 0C8
Subdivision
The Shore
Heating
Electric · Radiant
Appliances
Washer/Dryer · Dishwasher · Refrigerator · Stove
Laundry
In Unit
Interior Features
Elevator · Storage
Exterior Features
Balcony
Pets
Yes With Restrictions
Lot Features
Central Location, Recreation Nearby
Community
Shopping Nearby
Building Amenities
Clubhouse · Exercise Centre · Caretaker · Trash · Maintenance Grounds · Hot Water · Management · Recreation Facilities
Coordinates: 49.319632, -123.093622 · Map data © Google
Watch this home
Get an email when the price changes, it sells, or a new unit lists in this building. Sign in or create a free account.
Strata fee / sqft (median)
$0.61/mo
5% above area median
Year built
2015
Listings on record
6
6 active now
Rules
Pets: Yes With Restrictions, Cats OK, Dogs OK, Number Limit (Two), Yes
Sale prices, sale-to-list ratio and time to sell for this building are available to registered users. Create a free account or sign in.
Based on MLS® listings at this address and active strata listings in the area. Keyword flags come from public listing remarks and aren’t a substitute for strata minutes, the depreciation report or a Form B.
3 bd · 2 ba · 1,005 sqft
MLS® R3148611 · Sutton Group - 1st West Realty
$988,900
Building permit history is currently available for City of Vancouver properties only.