+27 more
$799,000
Listed by: Macdonald Realty · MLS®
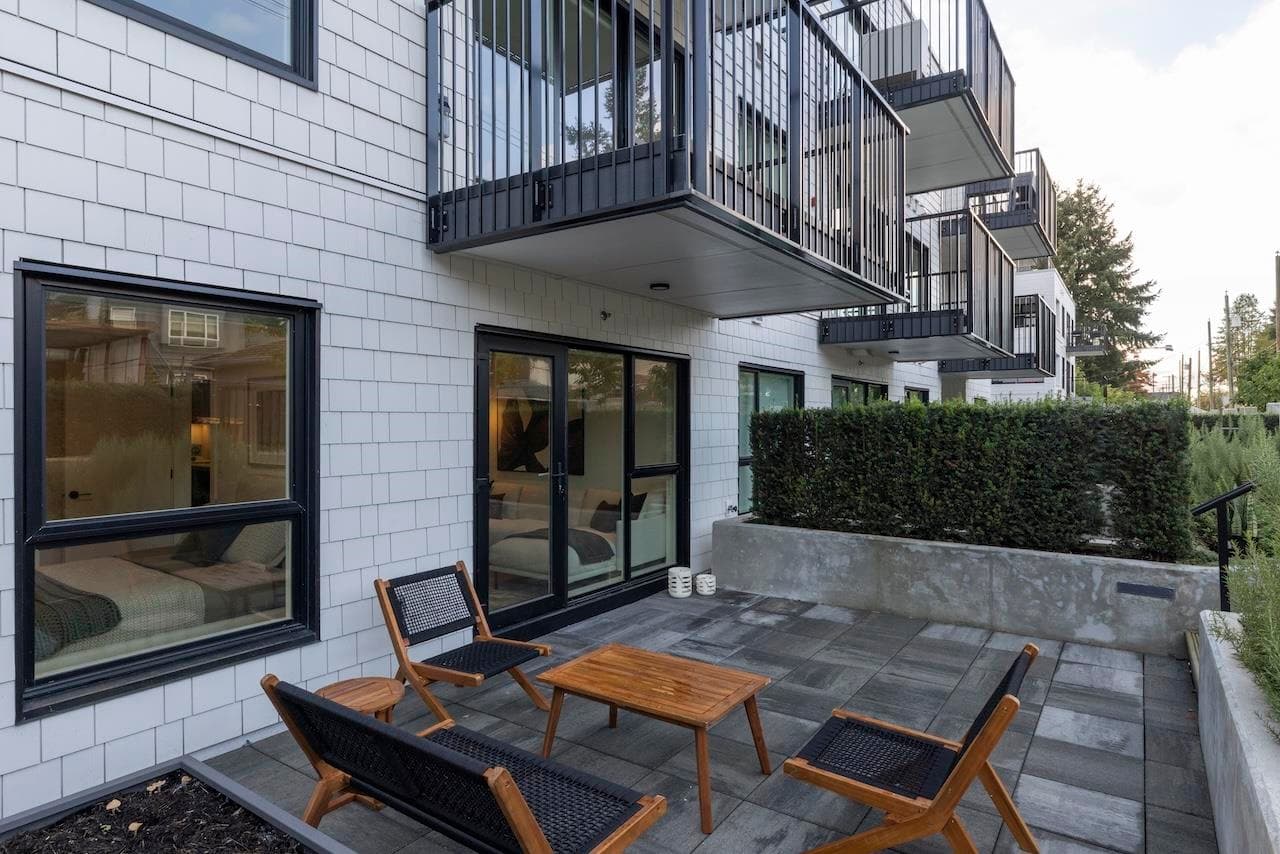
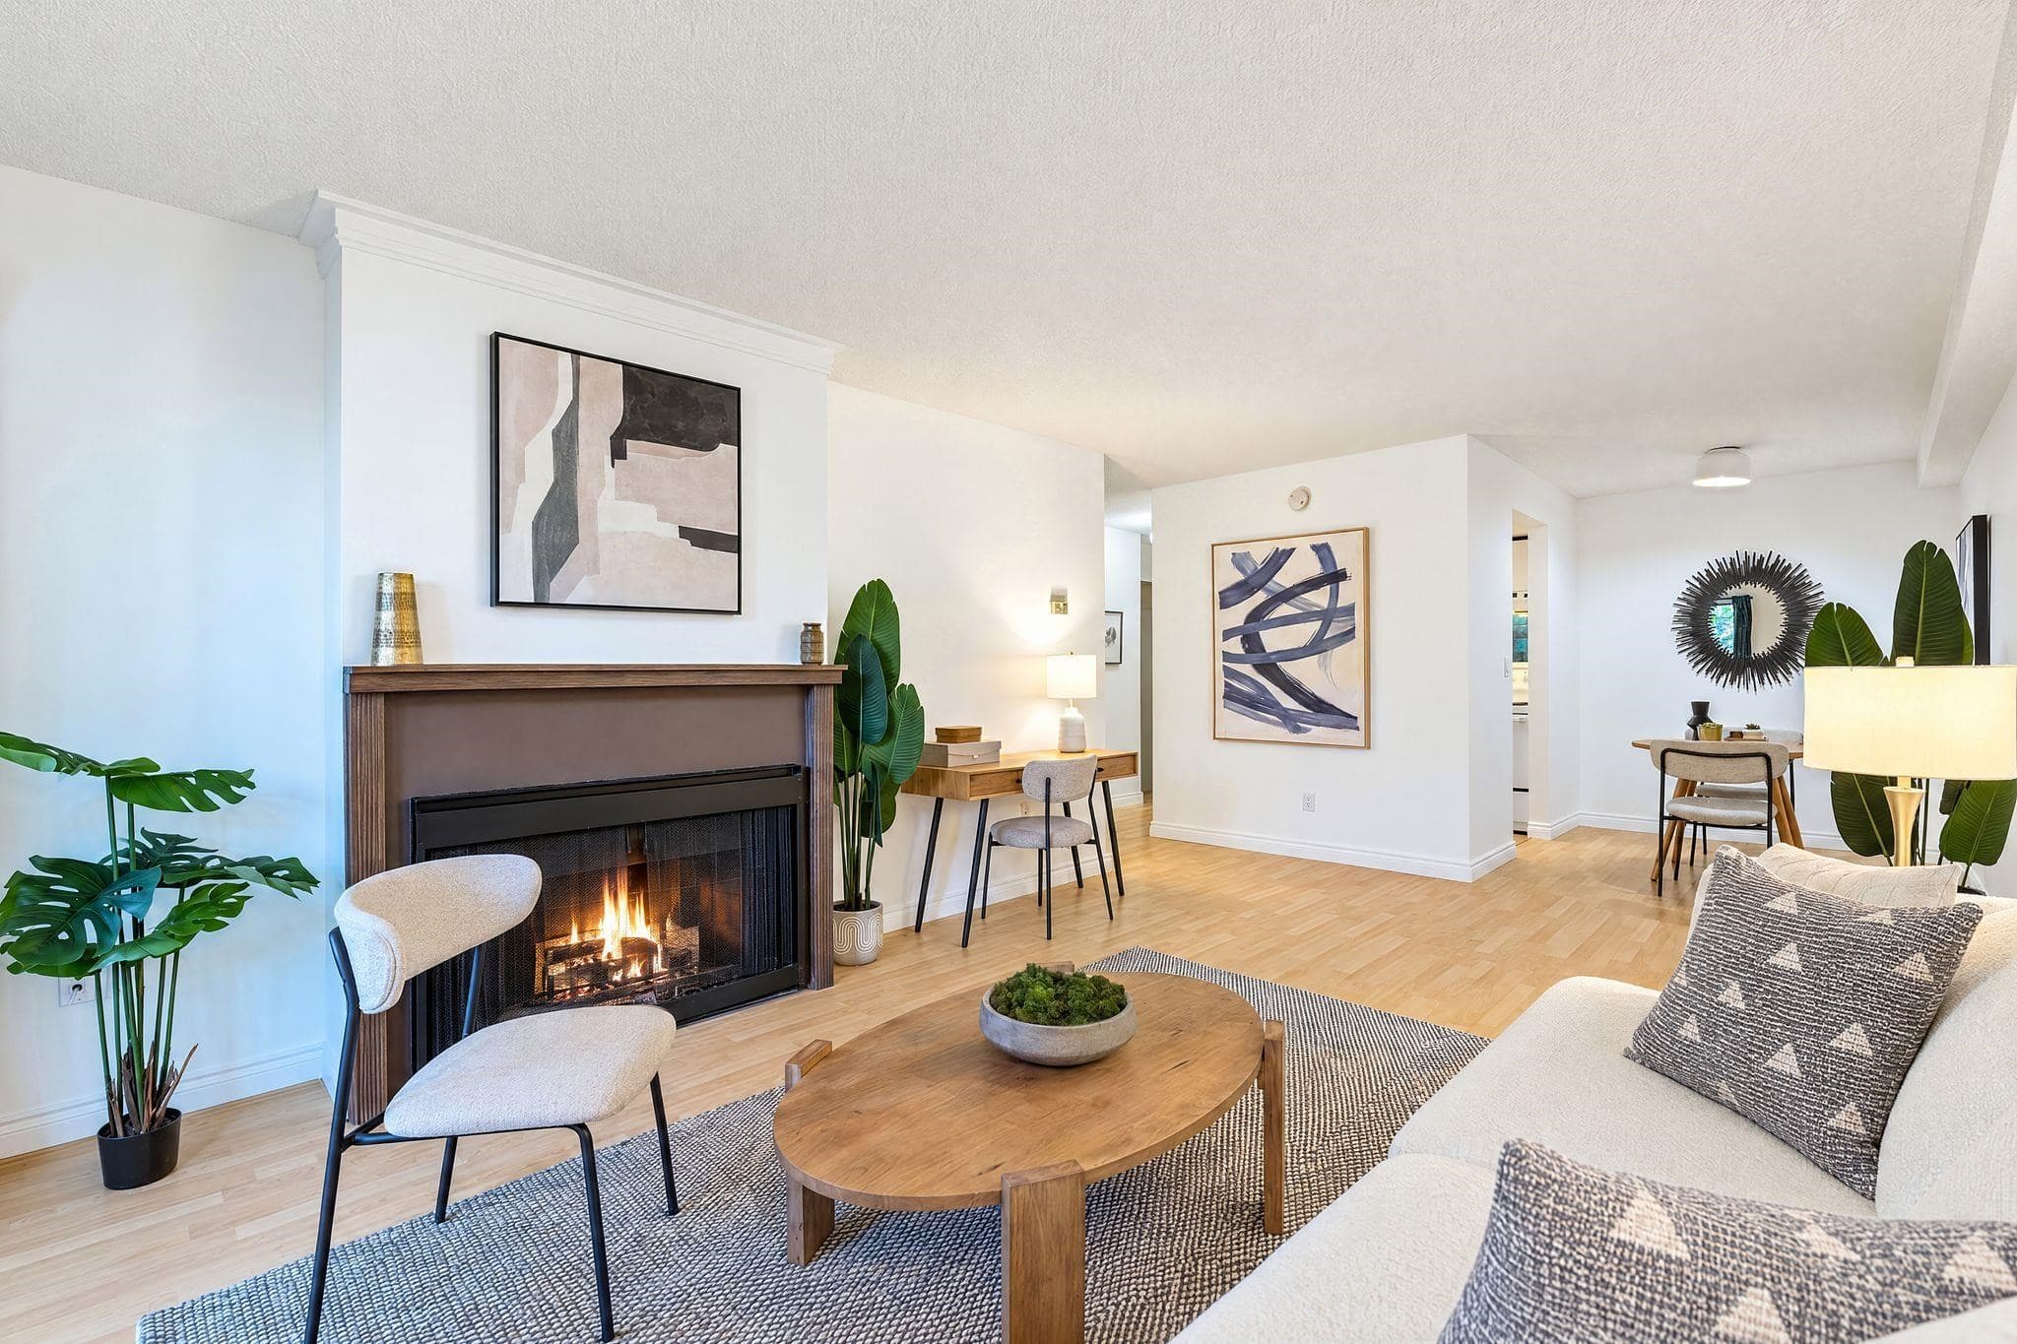
Bright, spacious, and tranquil, this top floor corner unit offers a peaceful sanctuary just steps from the vibrant energy of Commercial Drive. With 837 sq. ft. of thoughtfully designed living space, this 2 bedroom, 2 bathroom home is filled with natural light from its northwest exposure, vaulted ceilings, and skylight. Inviting living area features a cozy gas fireplace and plenty of room for house sized furniture. 2 private balconies offer views of the city to the west and mountains to the north. Situated in a boutique 19 unit, fully rainscreened and well managed building. Perfect balance of quiet residential living and urban convenience. Commercial Drive SkyTrain. Renovated kitchen, updated bathrooms, insuite laundry, 2 parking spaces, storage locker, pet friendly. Photos virtually staged
MLS® #
R3176874
Status
Active
Type
Residential
Sub-type
Apartment/Condo
Style
Top Floor Unit
Ownership
Freehold Strata
Bedrooms
2
Full Baths
1
Half Baths
1
Fireplaces
1
Living Area
837 sqft
Main Floor
837 sqft
Stories
4
Year Built
1991
Age
35 years
Structure
Multi Family, Residential Attached
Parking Stalls
2
Parking Type
Underground, Lane Access
Strata Fee
$557.73/mo
Taxes
$2,576.78/yr
MLS® Area
Grandview Woodland
City
Vancouver
Postal Code
V5N 1P2
Subdivision
Woodland Terrace
Heating
Baseboard · Electric
Appliances
Washer/Dryer · Dishwasher · Refrigerator · Stove
Laundry
In Unit
Fireplace
Gas
Interior Features
Storage
Exterior Features
Balcony
Pets
Cats OK, Dogs OK, Number Limit (Two), Yes With Restrictions
Lot Features
Central Location, Recreation Nearby
Community
Shopping Nearby
Building Amenities
Management
Coordinates: 49.265358, -123.073232 · Map data © Google
Watch this home
Get an email when the price changes, it sells, or a new unit lists in this building. Sign in or create a free account.
Transit-Oriented Area — Tier 3
~410 m from VCC — Clark SkyTrain station
Provincial law requires the city to allow at least 3.0 FAR and 8 storeys for residential here — well above typical single-family zoning. Potential land-assembly interest from developers.
~410 m straight-line to VCC — Clark SkyTrain
Screening estimate from provincial regulations (TOA station points, B.C. Reg. 263/2023 & 265/2023; small-scale multi-unit housing rules). Distances are straight-line; actual TOA maps are set by municipal bylaw and some parcels (heritage, ALR, exempt areas) are excluded. Confirm with the municipality before relying on it.
Source: City of Vancouver Open Data
Direct to Inspections - Addition / Alteration - #303 Interior alterations to provide improvements to this unit #303 on 3rd floor of this existing multiple dwelling building on this site Scope of work: alterations to fire wall bordering a common area in order to complete kitchen renovation OK for DTI per Songyi S Sep 16, 25
Multiple Dwelling
$2,500
Sep 22, 2025
BP-2025-04132