+25 more
$1,089,900
Listed by: Framework Marketing Inc. · MLS®
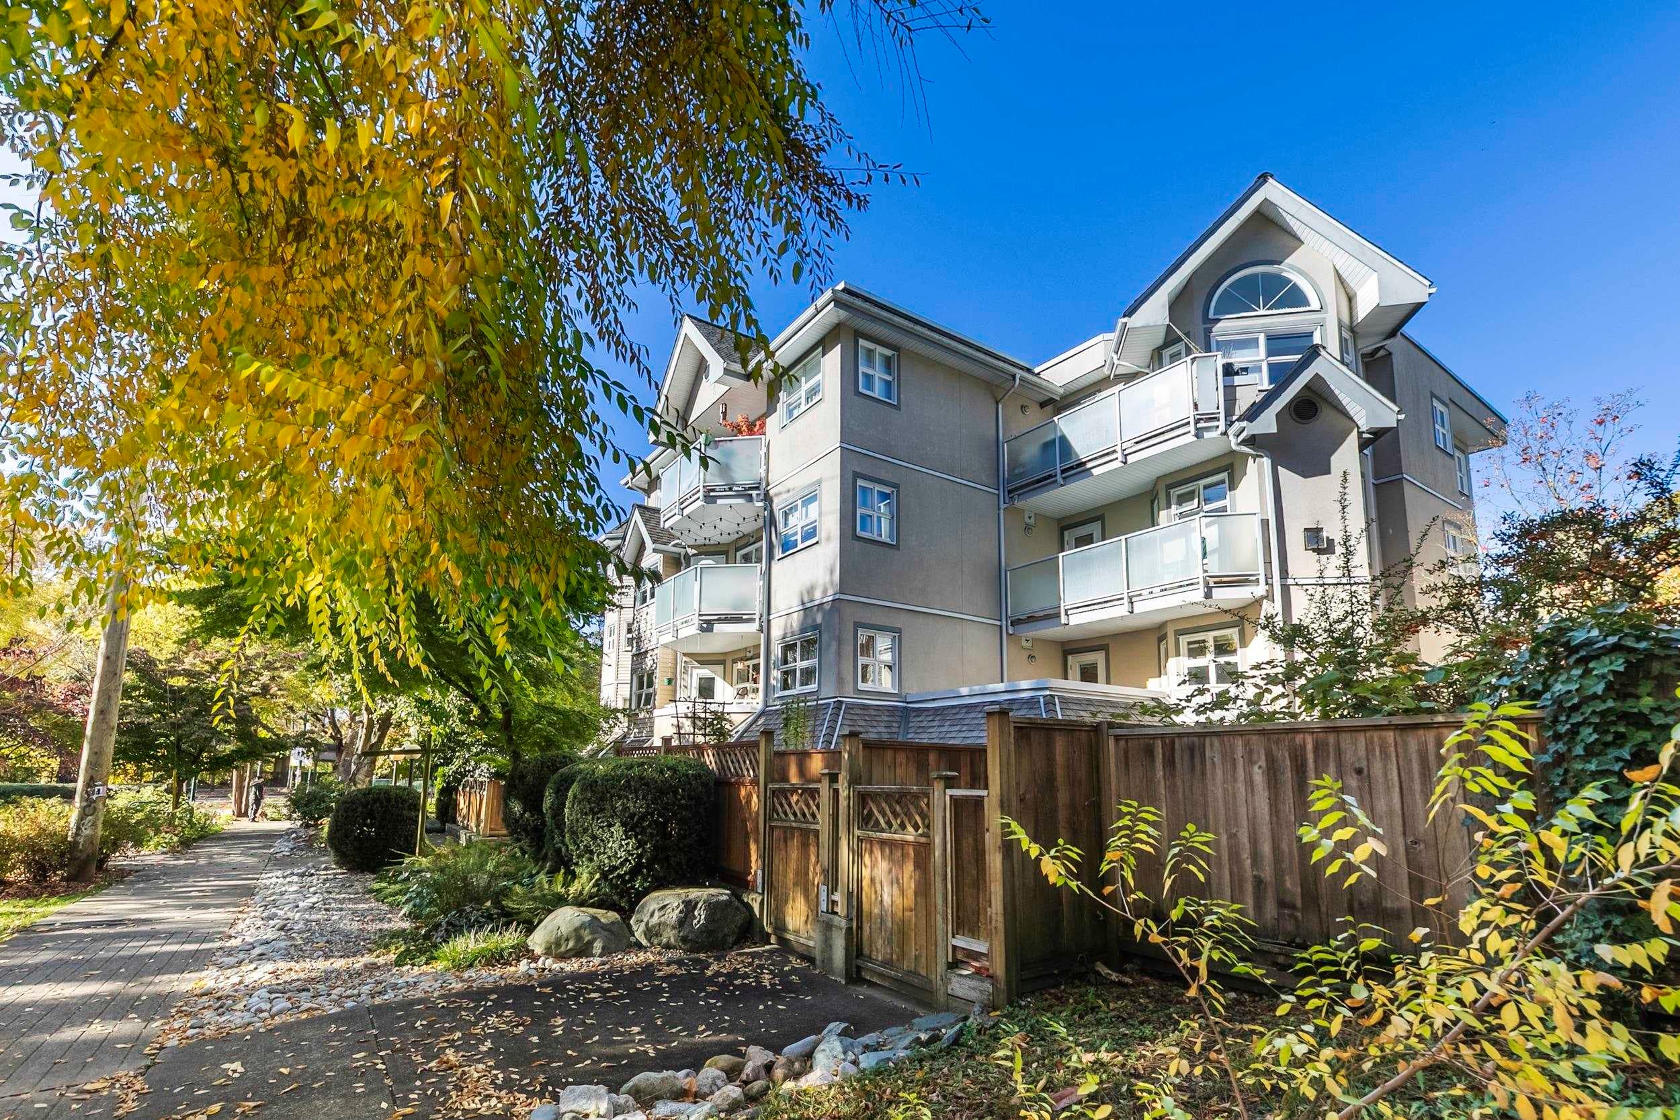
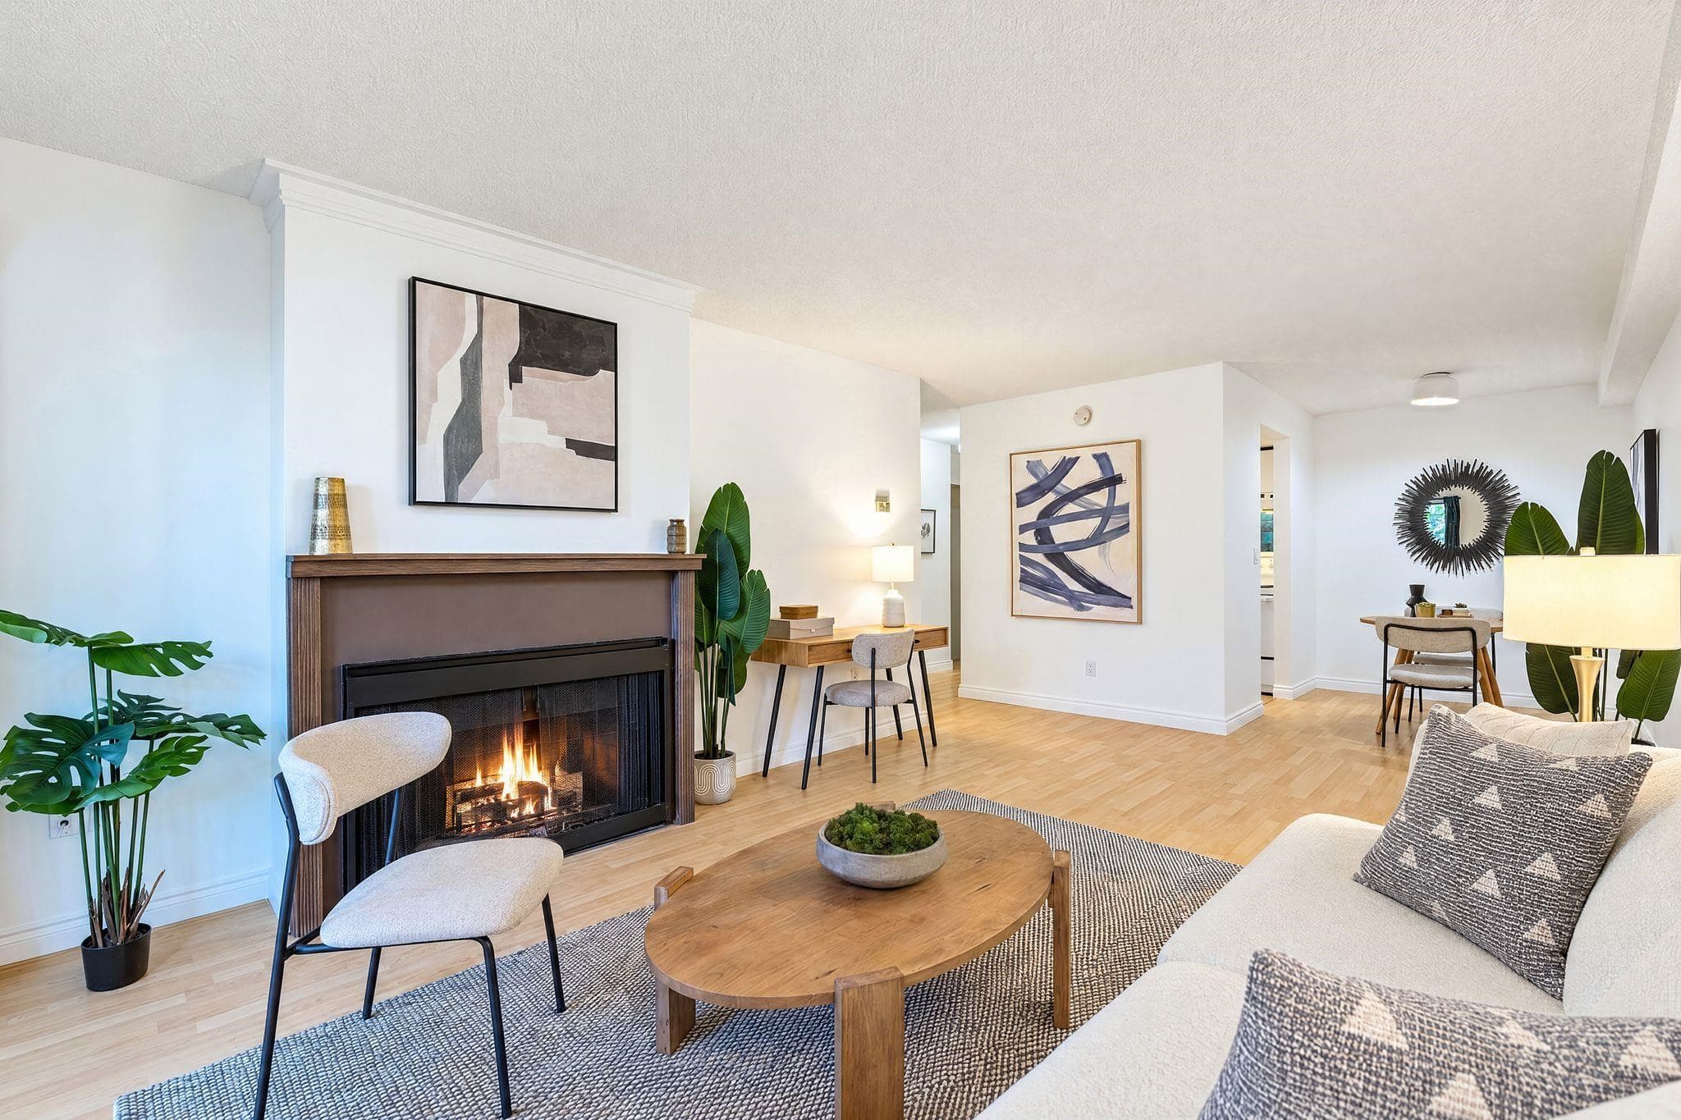
PATIO LOVERS - Welcome to Popolo by EPIX Developments, Grandview-Woodland’s premier boutique community in the heart of East Van. This thoughtfully planned 3-bed, 2-bath home offers 1,052 sq ft of functional living space plus a HUGE patio. The open-concept living, dining, and kitchen area create a seamless flow for everyday life and entertaining, while a versatile den makes the ideal home office or extra storage. Expansive windows fill the interior with natural light, complemented by a smart, well-separated bedroom layout for maximum privacy. This home includes central air conditioning & parking. Unbeatable location steps from the vibrant shops, dining, and cafés of Commercial Drive and an 8-minute walk to Commercial-Broadway SkyTrain Station. Open House Saturday & Sunday 2-4 pm
MLS® #
R3176885
Status
Active
Type
Residential
Sub-type
Apartment/Condo
Ownership
Freehold Strata
Bedrooms
3
Full Baths
2
Half Baths
0
Living Area
1,052 sqft
Main Floor
1,052 sqft
Year Built
2024
Age
2 years
Structure
Multi Family, Residential Attached
Parking Stalls
1
Parking Type
Garage Under Building
Strata Fee
$654.6/mo
Taxes
$3,718.87/yr
MLS® Area
Grandview Woodland
City
Vancouver
Postal Code
V5N 0J5
Subdivision
Popolo
Heating
Forced Air
Cooling / A/C
Central Air
Laundry
In Unit
Interior Features
Elevator
Exterior Features
Balcony
Pets
Yes, Yes With Restrictions
Building Amenities
Hot Water · Management · Other · Water
Coordinates: 49.262506, -123.059244 · Map data © Google
Watch this home
Get an email when the price changes, it sells, or a new unit lists in this building. Sign in or create a free account.
Strata fee / sqft (median)
$0.63/mo
5% above area median
Year built
2024
Listings on record
4
4 active now
Rules
Pets: Yes, Yes With Restrictions, Cats OK, Dogs OK, Number Limit (Two)
Sale prices, sale-to-list ratio and time to sell for this building are available to registered users. Create a free account or sign in.
Based on MLS® listings at this address and active strata listings in the area. Keyword flags come from public listing remarks and aren’t a substitute for strata minutes, the depreciation report or a Form B.
Transit-Oriented Area — Tier 3
~670 m from Commercial — Broadway SkyTrain station
Provincial law requires the city to allow at least 3.0 FAR and 8 storeys for residential here — well above typical single-family zoning. Potential land-assembly interest from developers.
~670 m straight-line to Commercial — Broadway SkyTrain
Screening estimate from provincial regulations (TOA station points, B.C. Reg. 263/2023 & 265/2023; small-scale multi-unit housing rules). Distances are straight-line; actual TOA maps are set by municipal bylaw and some parcels (heritage, ALR, exempt areas) are excluded. Confirm with the municipality before relying on it.
Source: City of Vancouver Open Data
Certified Professional Program - New Building - Construction of a new 6-storey wood-frame multi-family residential building consisting of 81 strata-titled units above a 2-storey underground parking garage. This is a staged construction CP Process Permit and the applicant is Jun Hyung Kim, P. Eng., CP Stage 1: Excavation & Shoring, site services, foundation & storage garage (i.e. structural) up to grade). Aug. 26/21, B. Smith Stage 2 (full BP) issued Febr. 10, 2022.
Multiple Dwelling
$22,164,000
Feb 10, 2022
BP-2020-02833
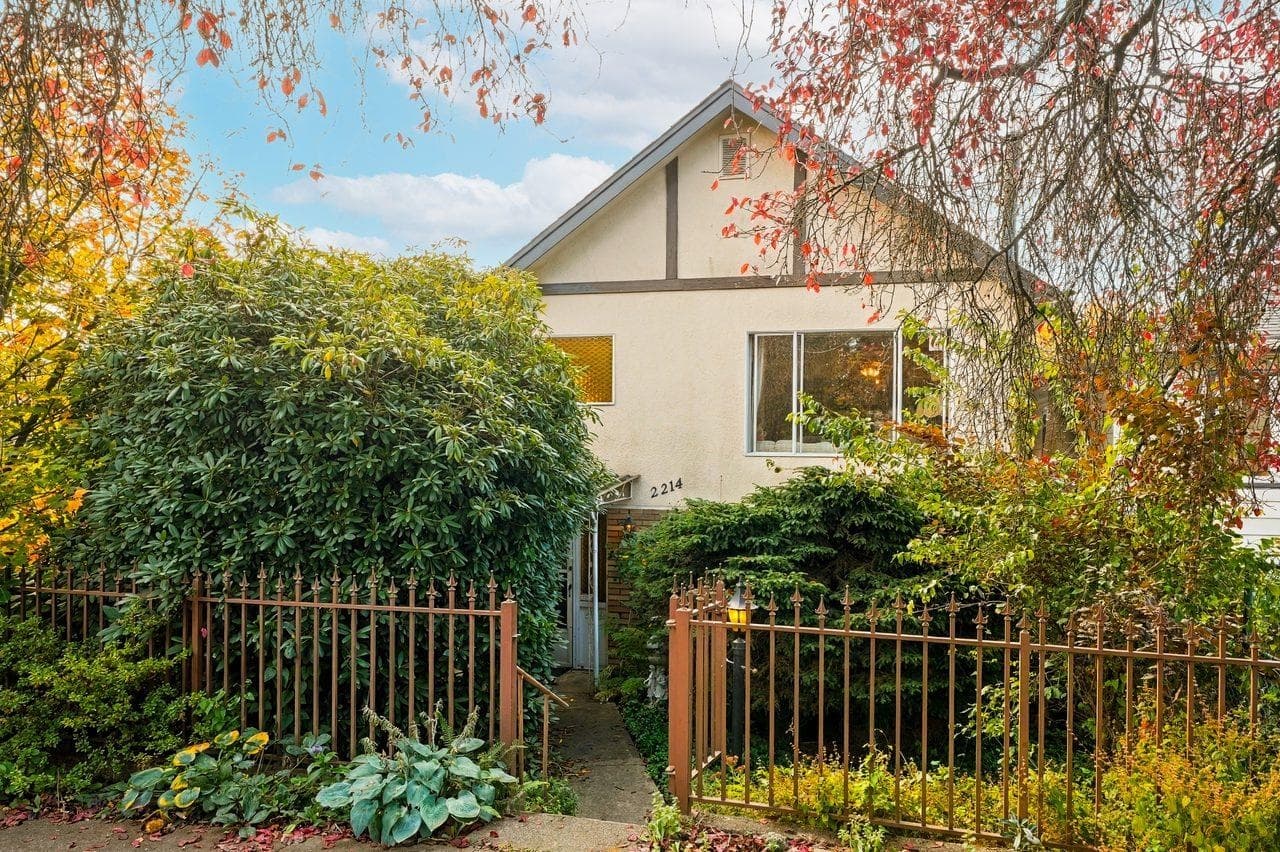
Enquiry Centre - Demolition / Deconstruction - To demolish this existing one family dwelling building to grade. 75% recycling is required Ok for SIPs per Kim Vogt, March 17th, 2021 Note: "Notice of Demolition must be provided to District Building Inspector 24 hours in advance of demolition by calling 3-1-1 or 604-873-7000 outside of Vancouver." The deconstruction shall be in accordance with the submitted deconstruction plan and to be confirmed through an acceptable Deconstruction Compliance Report form with copies of recycling and disposal facility receipts. Attach all receipts and submit by email to [email protected]. All deconstruction is to be completed to the satisfaction of the Director of Planning prior to the issuance of the building permit.
Single Detached House
$26,000
Sep 10, 2021
BP-2021-00882
Enquiry Centre - Salvage and Abatement - Interior alterations to allow salvage of non-structural building components prior to or during abatement work and removal of non-structural hazardous materials in this existing one-family dwelling. A separate building permit is required to demolish or deconstruct the building. Related BP-2021-00882 To demolish this one family dwelling building to grade by deconstruction QP is Tarlochan (Terry) Sunar of MCA Environmental Consulting Inc. Note : This is a salvage and abatement permit only and does not authorize any demolition or deconstruction work on the house. Once you have completed your salvage and abatement, please send the report to [email protected]
Single Detached House
$0
May 7, 2021
BP-2021-00883