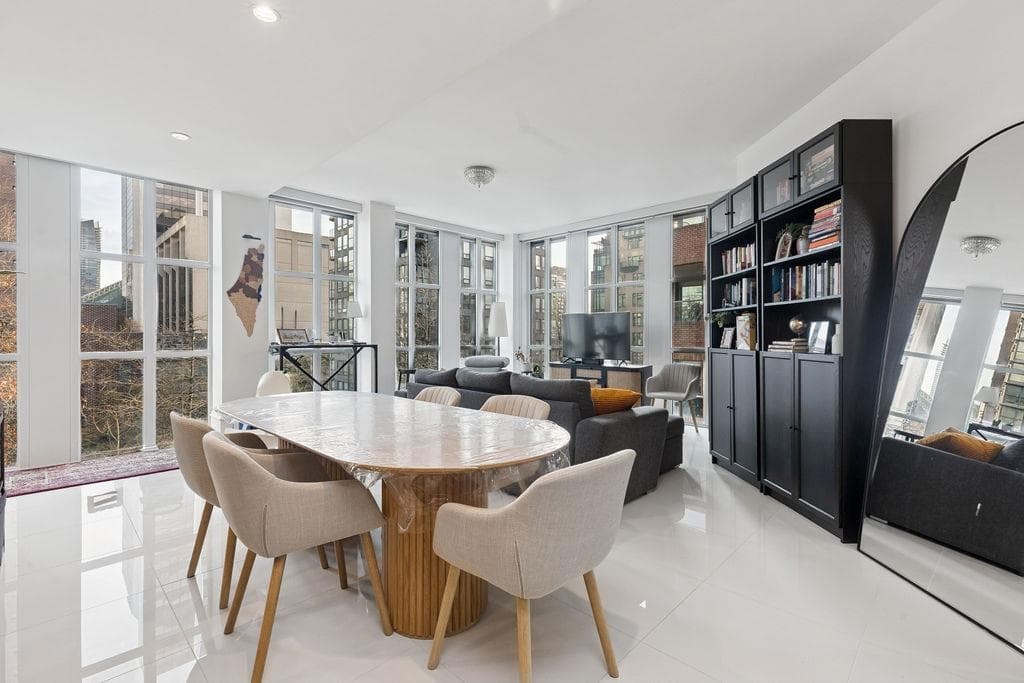
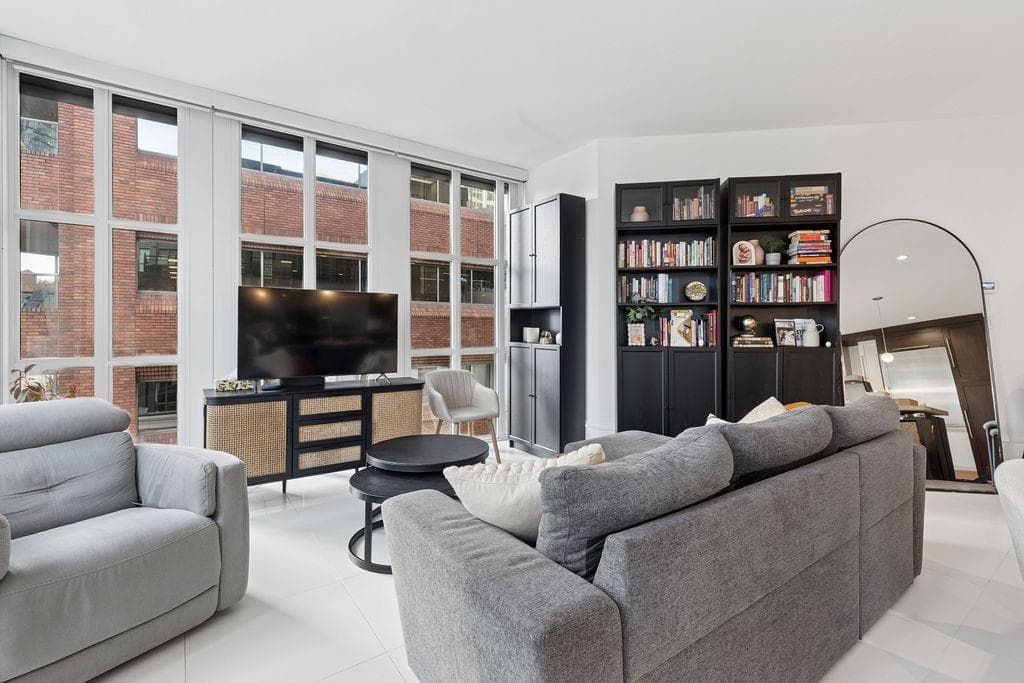
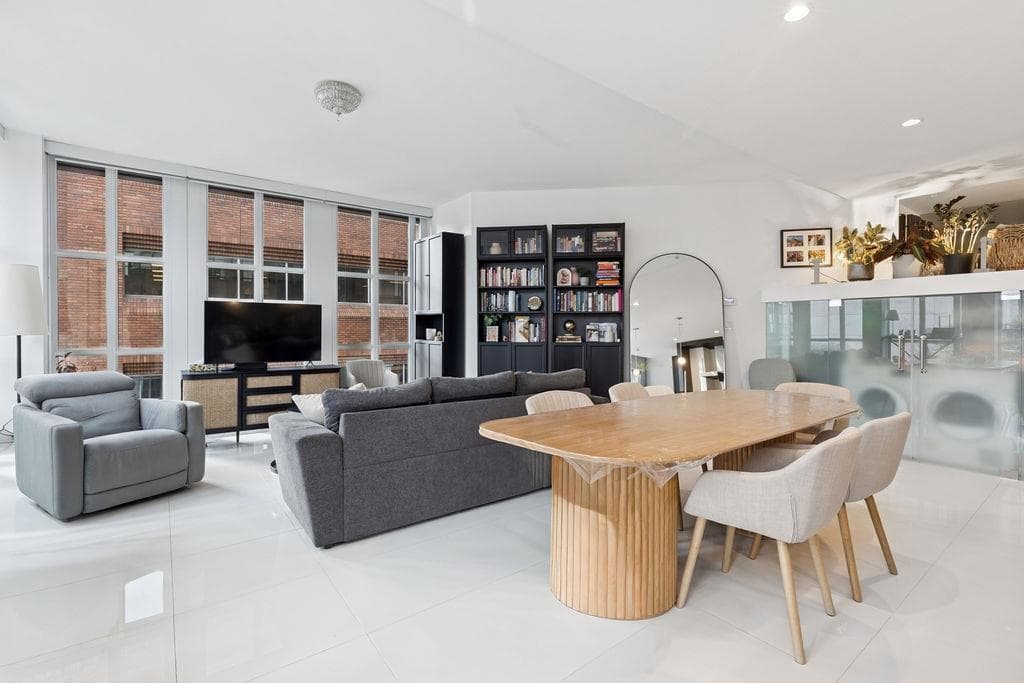
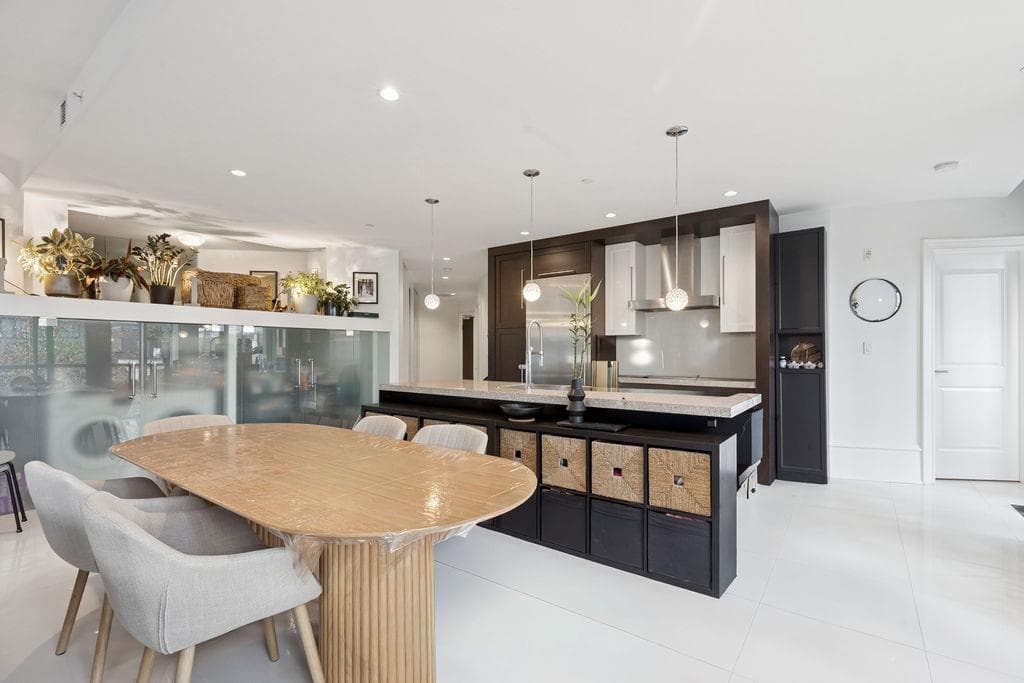


2 bd · 2 ba · 2,074 sqft
MLS® R3154198 · TRG The Residential Group Downtown Realty
$1,790,000
3 bd · 4 ba · 2,734 sqft
MLS® R3154181 · TRG The Residential Group Downtown Realty
$3,149,000
2 bd · 2 ba · 2,074 sqft
MLS® R3131888 · TRG The Residential Group Downtown Realty
$1,899,000
$1,375,000
Listed by: TRG The Residential Group Downtown Realty · MLS®
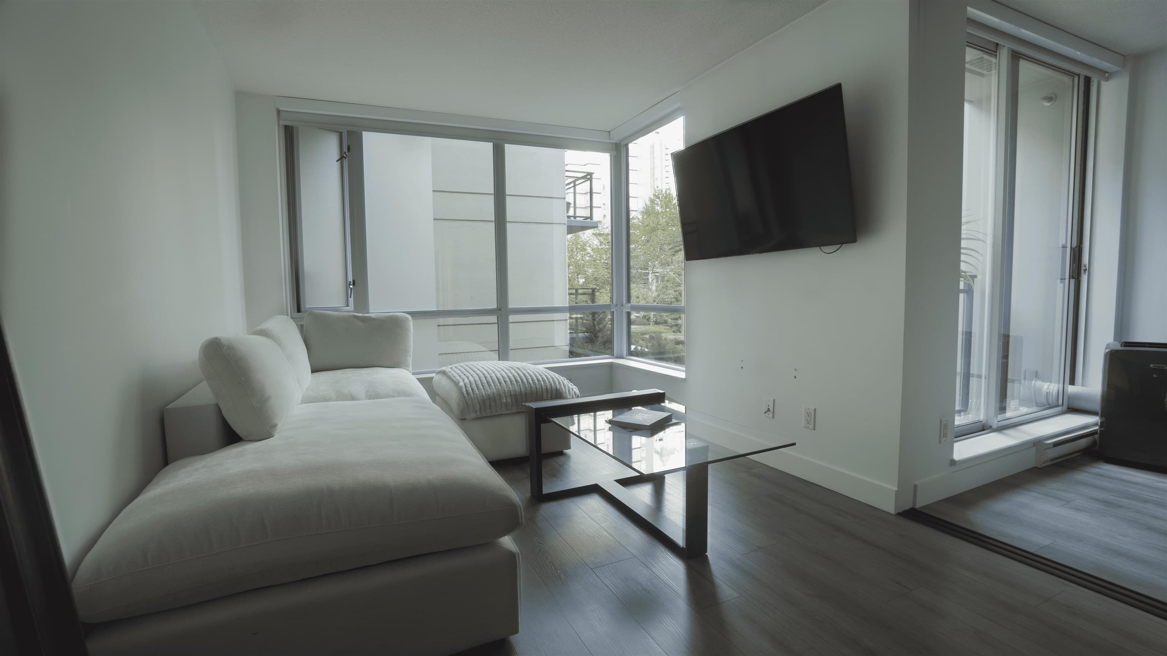
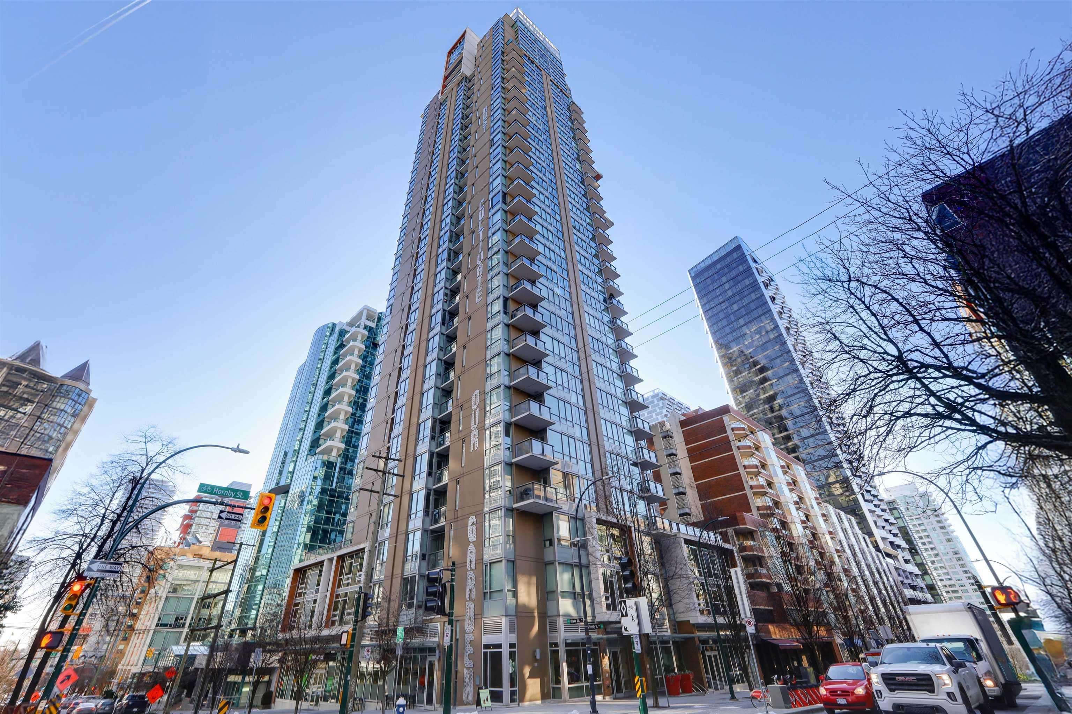
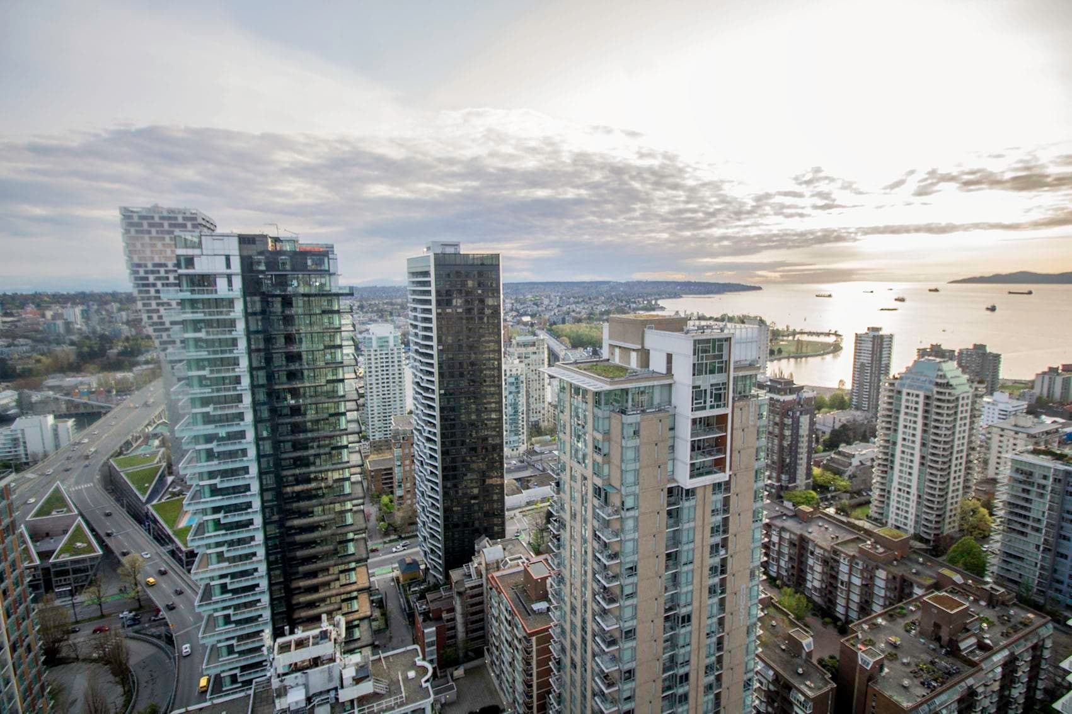
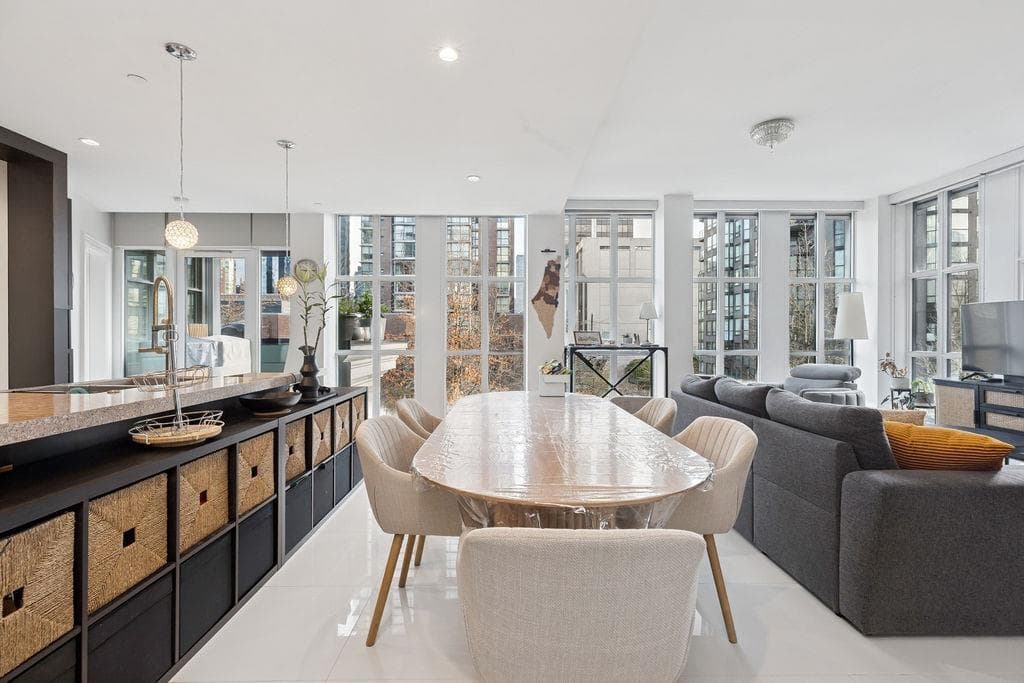
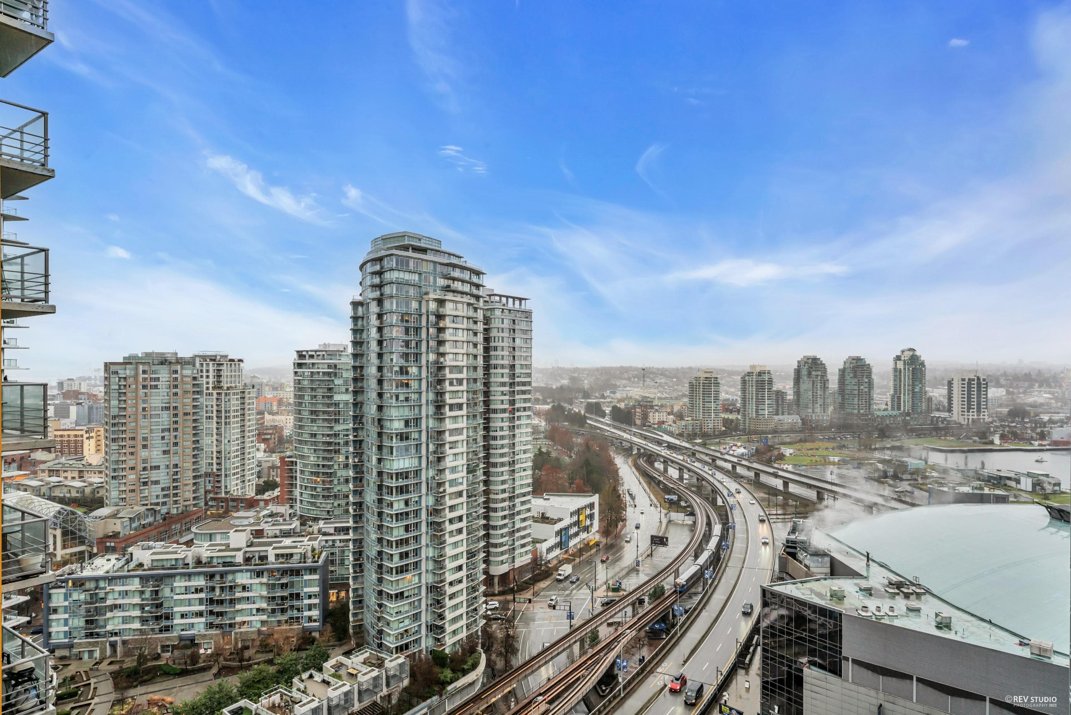
Artemisia defines boutique luxury with just 21 exceptional residences. This upper-floor 1-bedroom + flex corner suite showcases elevated design and craftsmanship. European-inspired architecture blends seamlessly with modern finishes, featuring Gaggenau & Bosch appliances, fingerprint-secured entry, geothermal heating and cooling, and striking mosaic floors. The spa-style bathroom includes a hidden TV mirror for a true retreat. High ceilings and expansive windows fill the home with natural light, while superior soundproofing ensures quiet comfort. Ample in-suite storage plus a private locker and two parking stalls complete this rare offering in one of the city's most distinctive luxury buildings.
MLS® #
R3154115
Status
Active
Type
Residential
Sub-type
Apartment/Condo
Ownership
Freehold Strata
Bedrooms
1
Full Baths
2
Half Baths
0
Living Area
1,381 sqft
Main Floor
1,381 sqft
Year Built
2014
Age
12 years
Structure
Multi Family, Residential Attached
Parking Stalls
2
Parking Type
Underground, Lane Access
Strata Fee
$882.42/mo
Taxes
$4,938.26/yr
MLS® Area
Downtown VW
City
Vancouver
Postal Code
V6Z 1V8
Subdivision
Artemisia
Heating
Geothermal
Cooling / A/C
Central Air · Air Conditioning
Appliances
Washer/Dryer · Dishwasher · Refrigerator · Stove
Laundry
In Unit
Interior Features
Elevator
Exterior Features
Balcony
Pets
Yes With Restrictions
Lot Features
Central Location, Private, Recreation Nearby
Accessibility
Wheelchair Access
Community
Shopping Nearby
Building Amenities
Trash · Maintenance Grounds · Hot Water · Management · Snow Removal
Coordinates: 49.279178, -123.126556 · Map data © Google
3 bd · 4 ba · 2,734 sqft
MLS® R3131996 · TRG The Residential Group Downtown Realty
$3,249,000
Source: City of Vancouver Open Data
Field Review - Addition / Alteration - 1102 Hornby ST Interior alterations to add a lift to this existing dwelling unit PH4 on the 6th floor of this existing multiple dwelling building on this site. Scope of work: - Install of one lift to residential elevator located on the level 5 balcony providing access to level 6 bedroom within a single dwelling unit, removal and construct of existing parapet wall. Ok for Field Review per J. Zhang, Sept 5, 2025 Schedule B Architectural - Robert H. Lee - 604-420-2233, rob@maraach.com Schedule B Structural - Min Park, P.Eng "Elevator to conform to CAN/CSA B44"
Multiple Dwelling
$149,048
Nov 21, 2025
BP-2025-03947