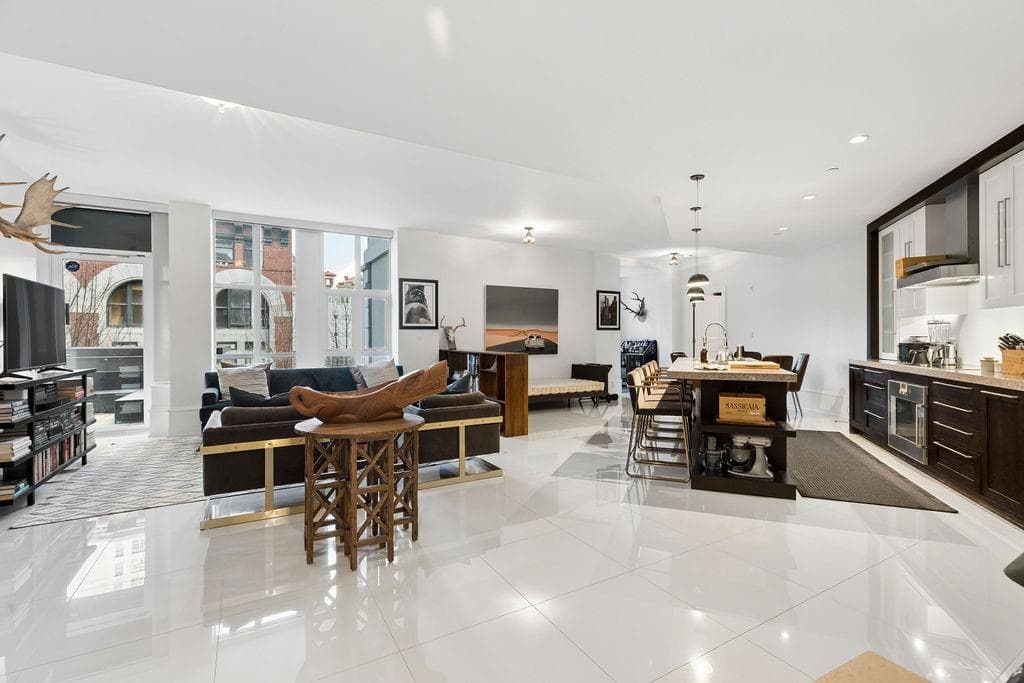
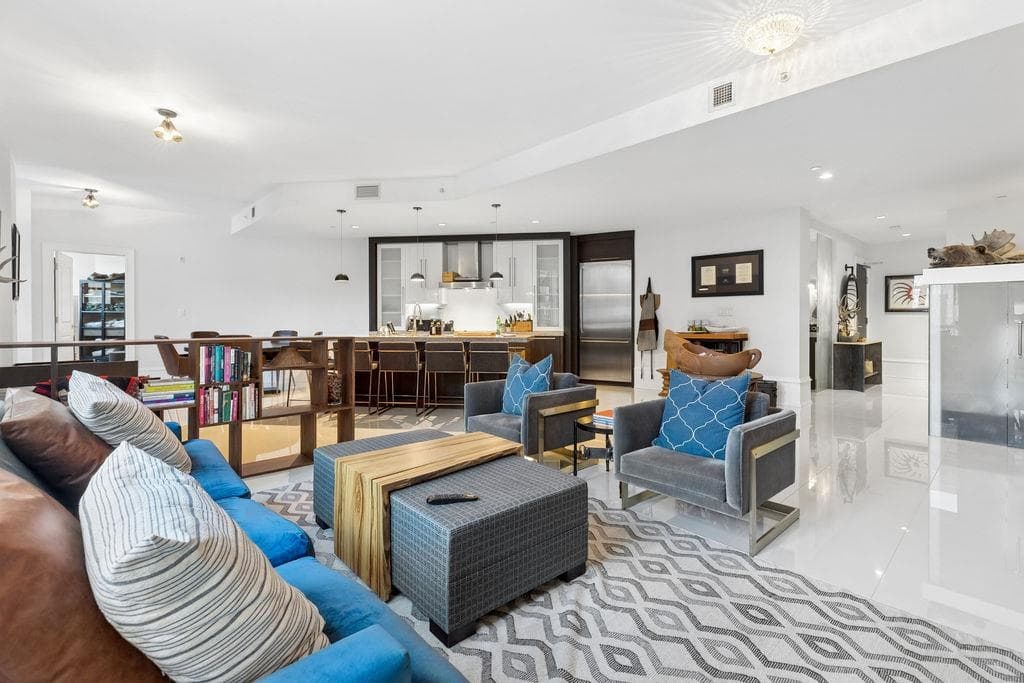
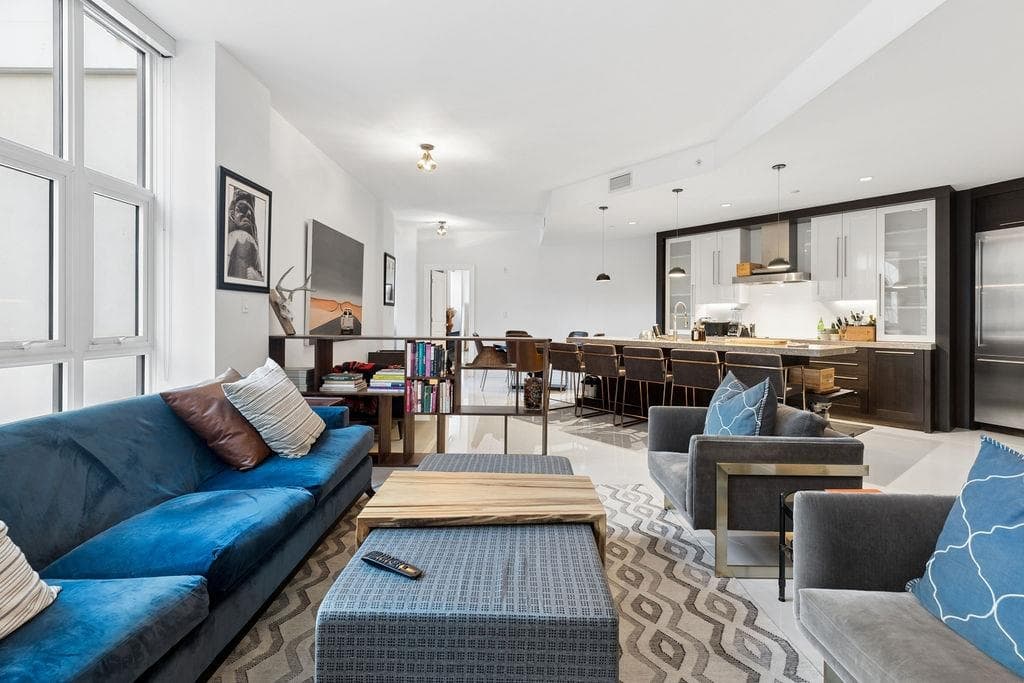
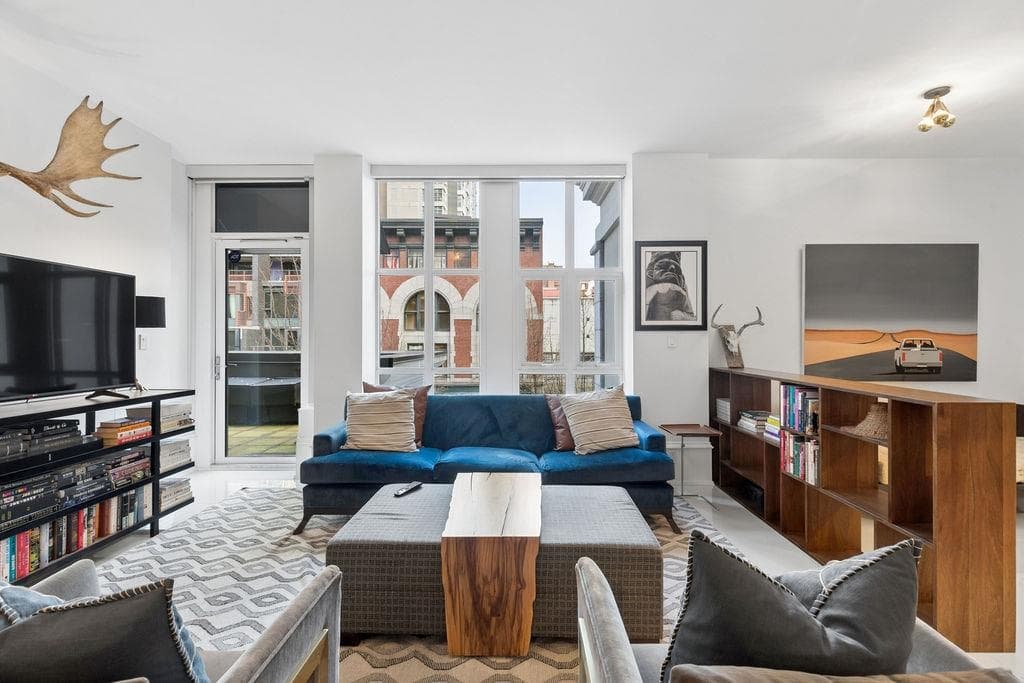


3 bd · 4 ba · 2,734 sqft
MLS® R3154181 · TRG The Residential Group Downtown Realty
$3,149,000
1 bd · 2 ba · 1,381 sqft
MLS® R3154115 · TRG The Residential Group Downtown Realty
$1,375,000
2 bd · 2 ba · 2,074 sqft
MLS® R3131888 · TRG The Residential Group Downtown Realty
$1,899,000
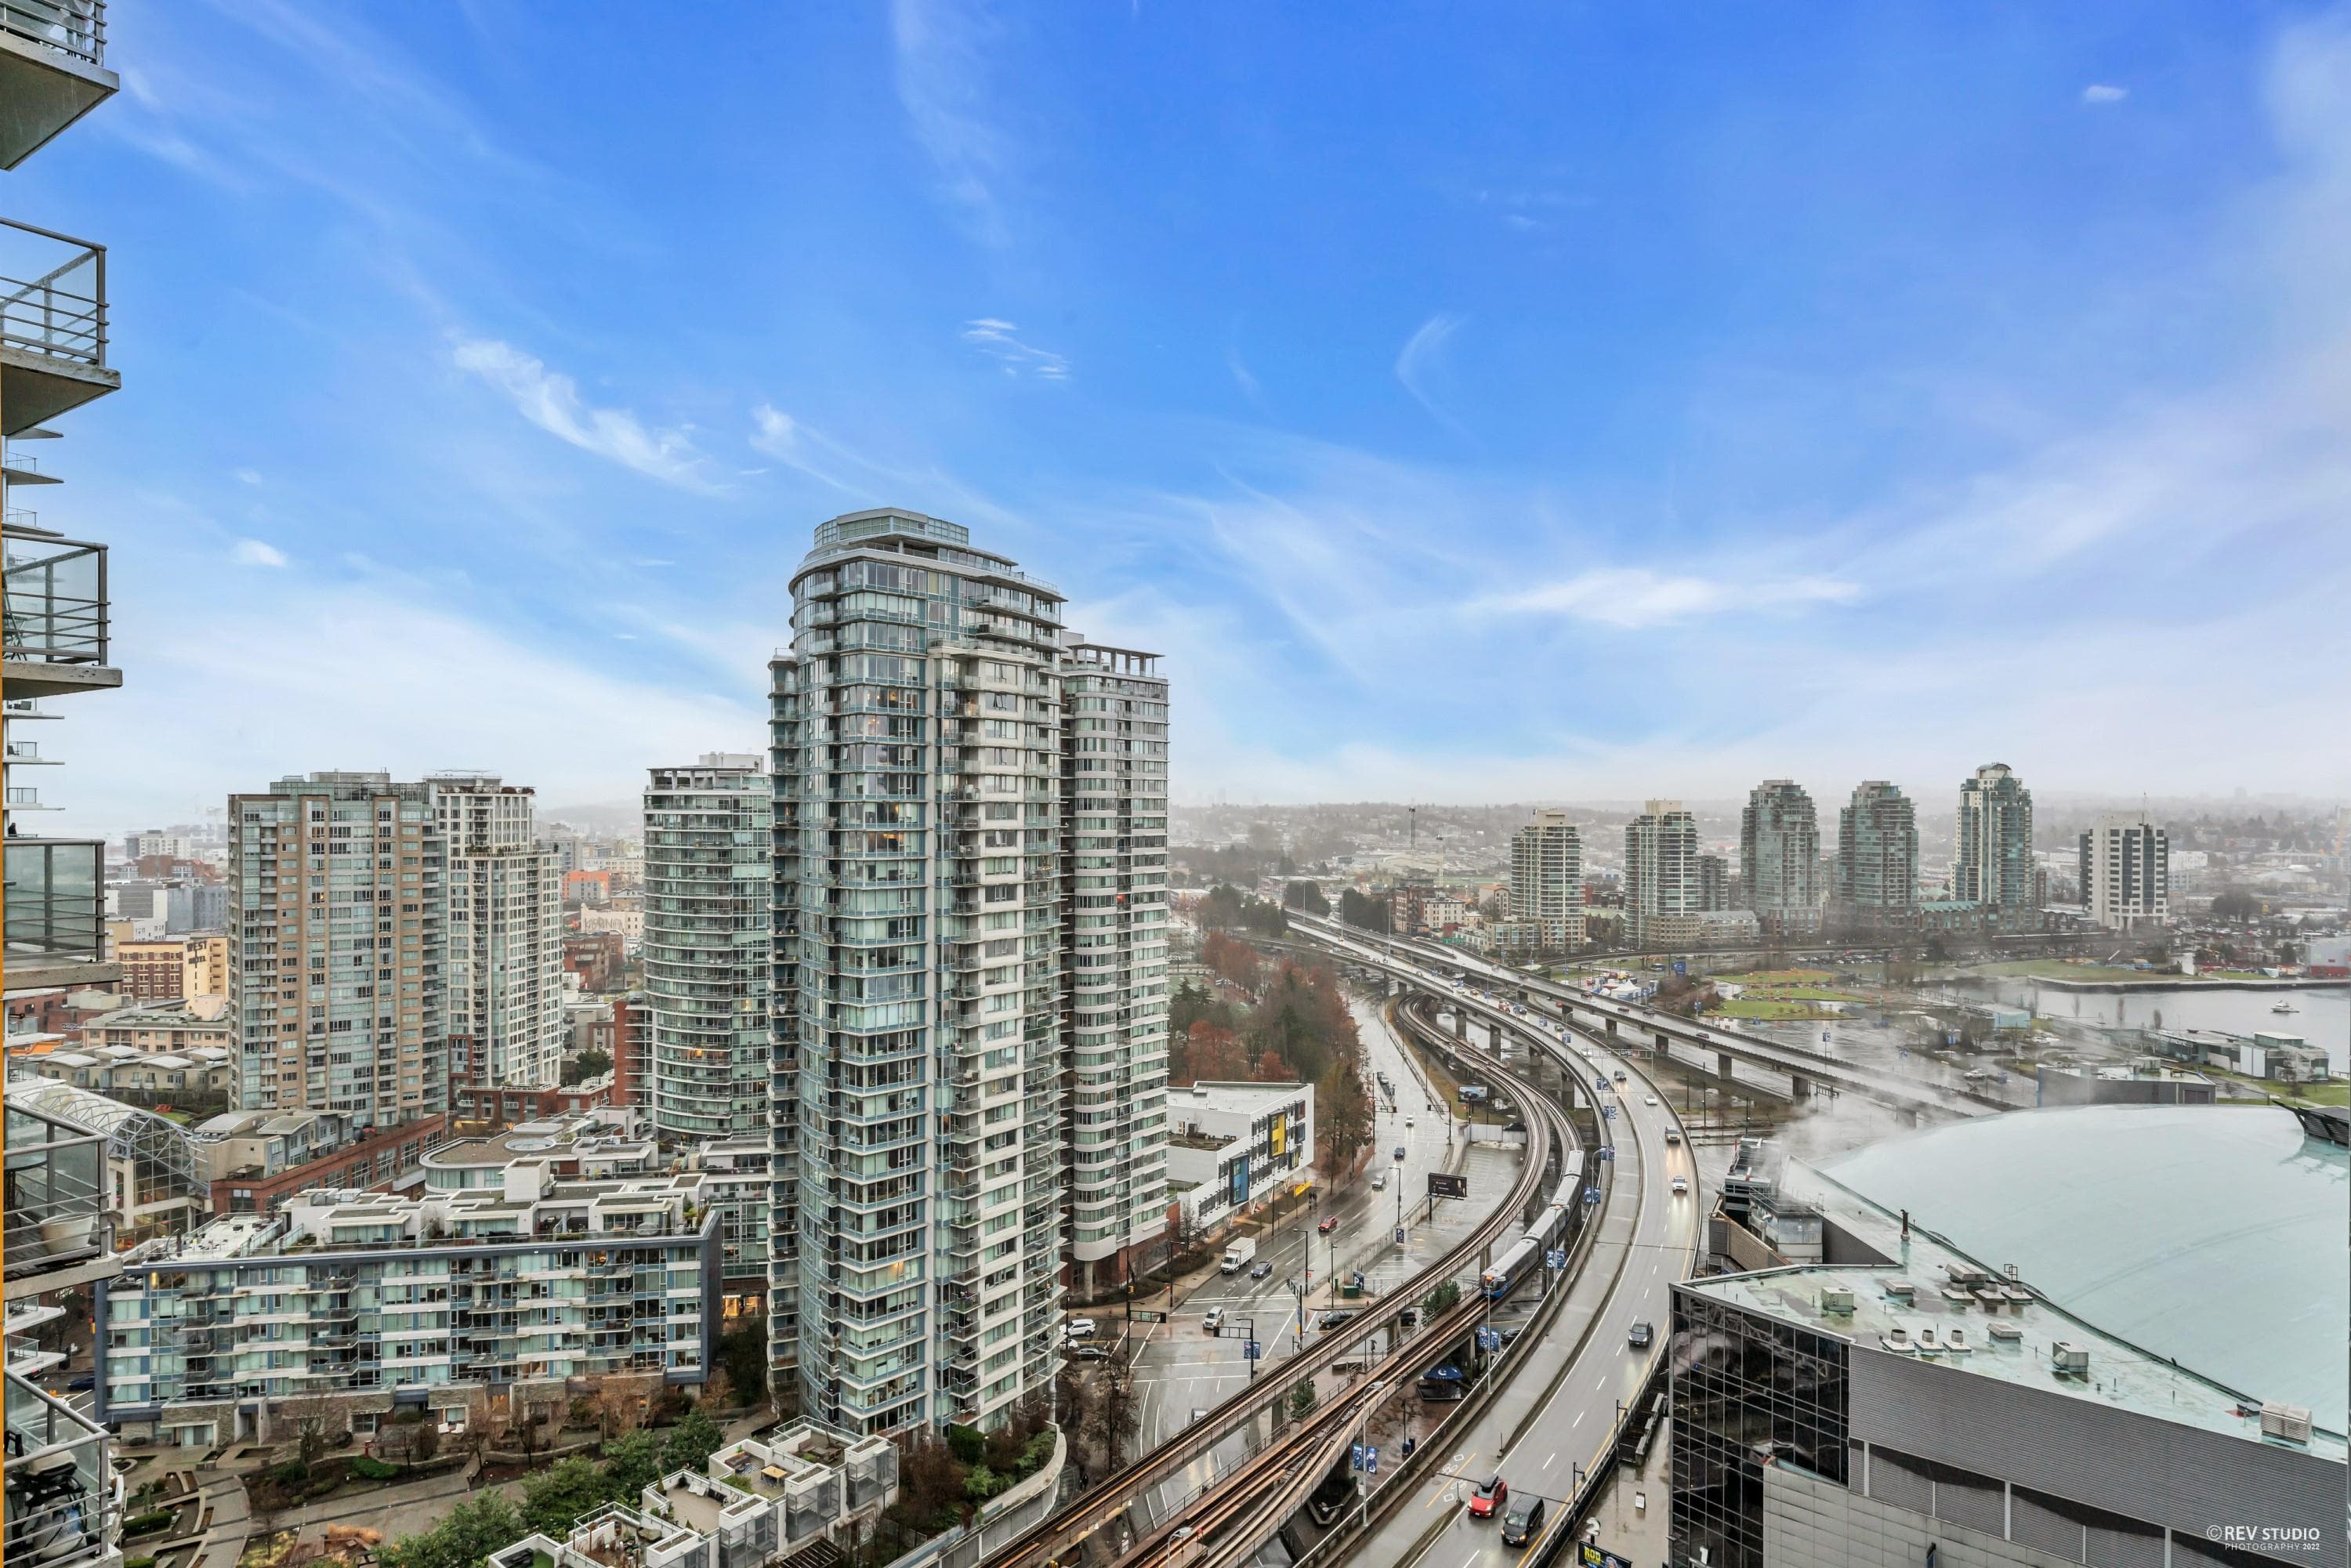
$1,790,000
Listed by: TRG The Residential Group Downtown Realty · MLS®
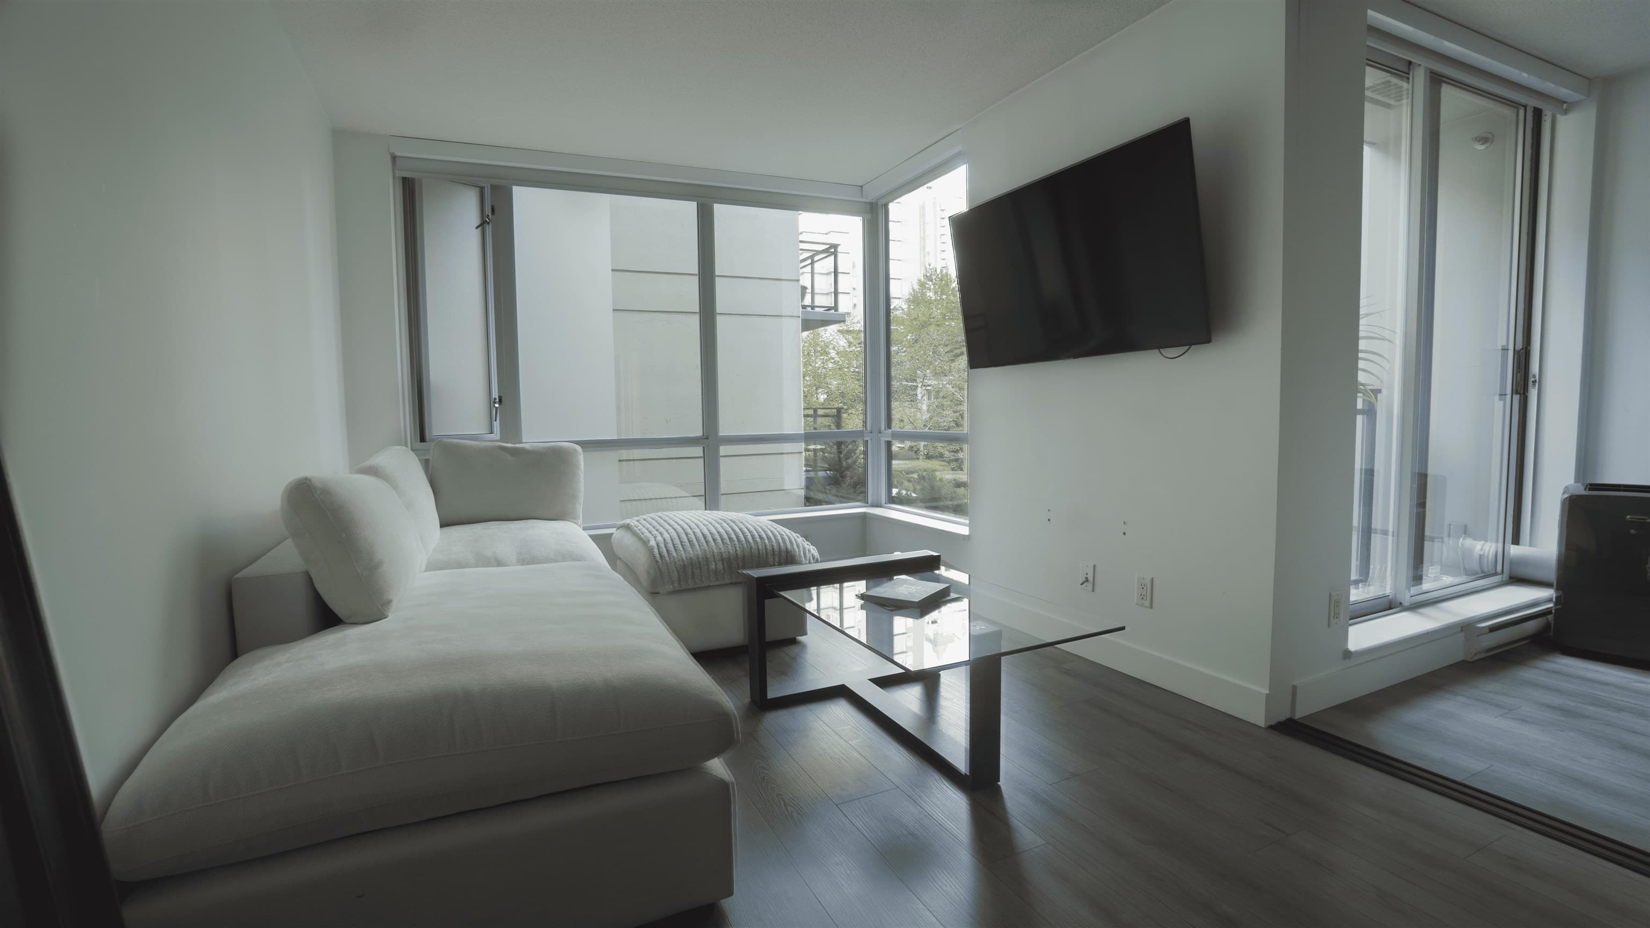
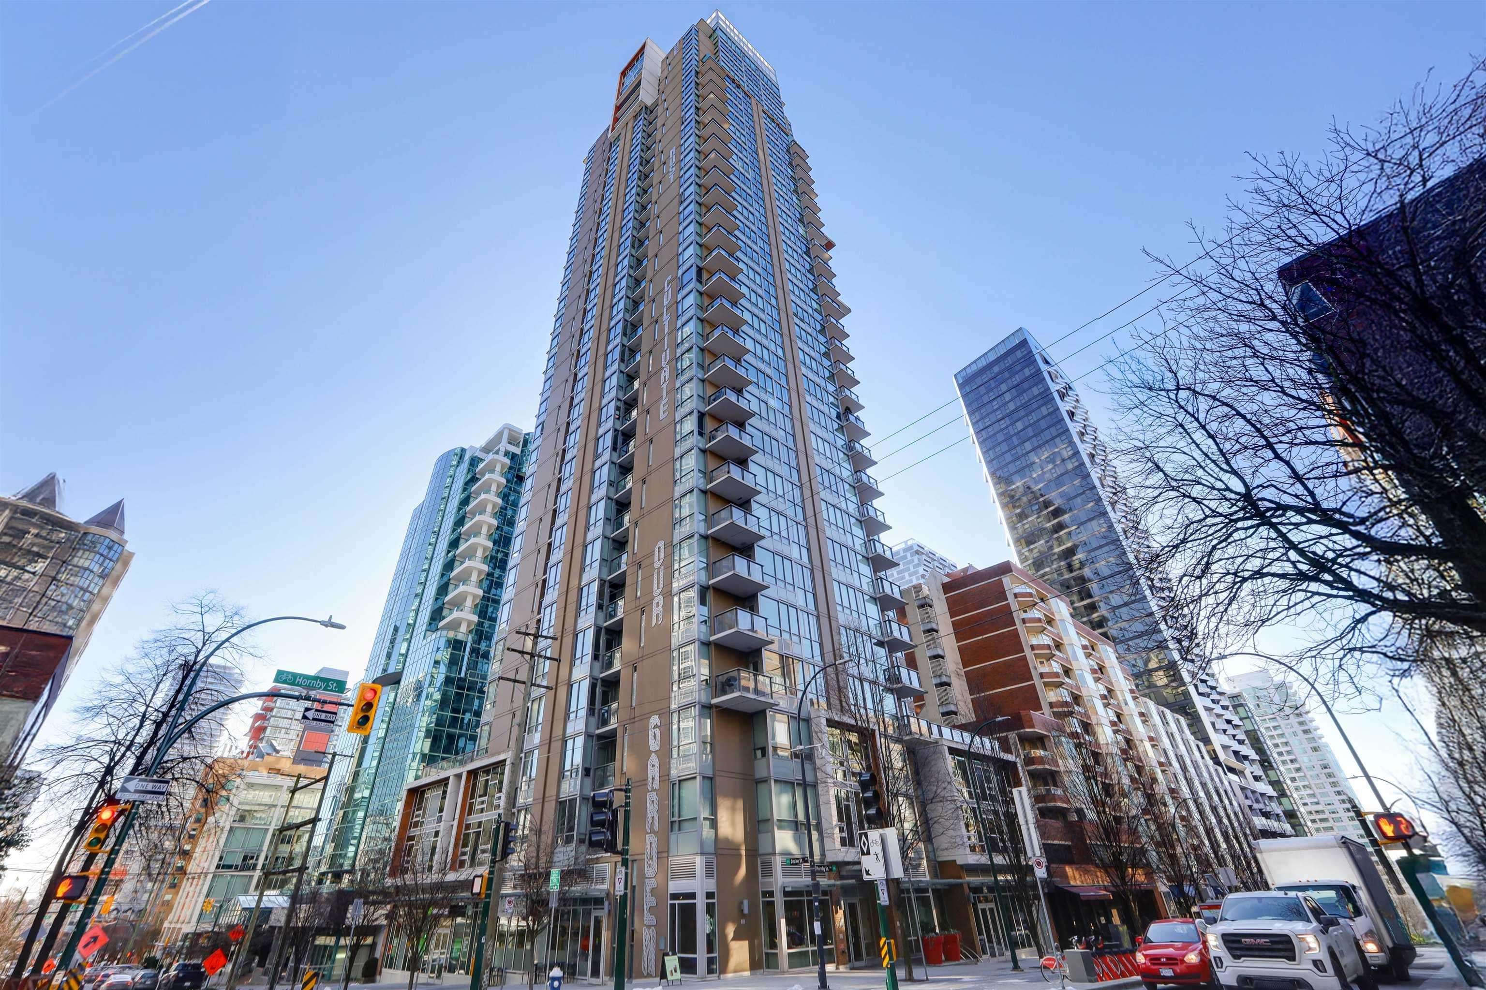
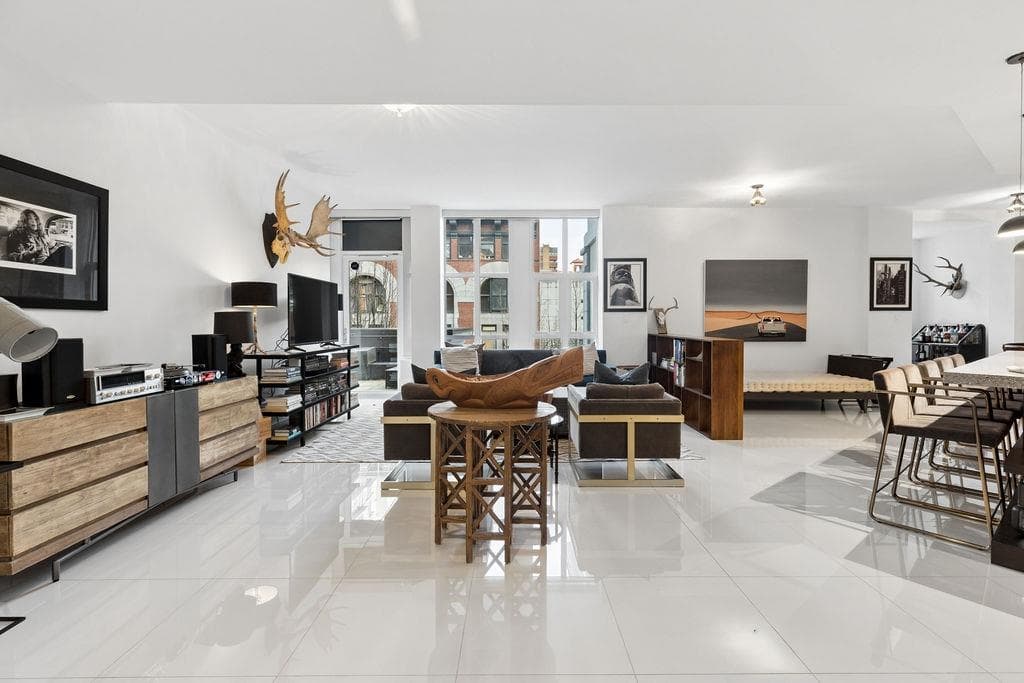
Discover refined boutique living at Artemisia, an exclusive collection of only 21 residences in the heart of downtown. This impressive 2,074 sq.ft. home lives like a full-sized residence, offering 2 bedrooms and flex space for exceptional versatility. European-inspired design features curved architectural walls, high ceilings, and expansive windows that fill the home with natural light. The gourmet kitchen is appointed with Gaggenau and Bosch appliances, while geothermal heating and cooling provide year-round comfort. Elegant details such as mosaic tile accents and fingerprint-secured entry elevate the experience. The spa-inspired ensuite offers a relaxing retreat with a deep soaker tub and double vanity, completing this sophisticated urban home.
MLS® #
R3154198
Status
Active
Type
Residential
Sub-type
Apartment/Condo
Ownership
Freehold Strata
Bedrooms
2
Full Baths
2
Half Baths
0
Living Area
2,074 sqft
Main Floor
2,074 sqft
Year Built
2014
Age
12 years
Structure
Multi Family, Residential Attached
Parking Stalls
3
Parking Type
Underground, Lane Access
Strata Fee
$1,296.05/mo
Taxes
$6,798.52/yr
MLS® Area
Downtown VW
City
Vancouver
Postal Code
V6Z 1V8
Subdivision
Artemisia
Heating
Geothermal
Cooling / A/C
Central Air · Air Conditioning
Appliances
Washer/Dryer · Dishwasher · Refrigerator · Stove
Laundry
In Unit
Interior Features
Elevator
Exterior Features
Balcony
Pets
Yes With Restrictions
Lot Features
Central Location, Private, Recreation Nearby
Accessibility
Wheelchair Access
Community
Shopping Nearby
Building Amenities
Trash · Maintenance Grounds · Hot Water · Management · Snow Removal
Coordinates: 49.279170, -123.126554 · Map data © Google
3 bd · 4 ba · 2,734 sqft
MLS® R3131996 · TRG The Residential Group Downtown Realty
$3,249,000
Source: City of Vancouver Open Data
Field Review - Addition / Alteration - 1102 Hornby ST Interior alterations to add a lift to this existing dwelling unit PH4 on the 6th floor of this existing multiple dwelling building on this site. Scope of work: - Install of one lift to residential elevator located on the level 5 balcony providing access to level 6 bedroom within a single dwelling unit, removal and construct of existing parapet wall. Ok for Field Review per J. Zhang, Sept 5, 2025 Schedule B Architectural - Robert H. Lee - 604-420-2233, rob@maraach.com Schedule B Structural - Min Park, P.Eng "Elevator to conform to CAN/CSA B44"
Multiple Dwelling
$149,048
Nov 21, 2025
BP-2025-03947