+19 more
$1,099,000
Listed by: eXp Realty · MLS®
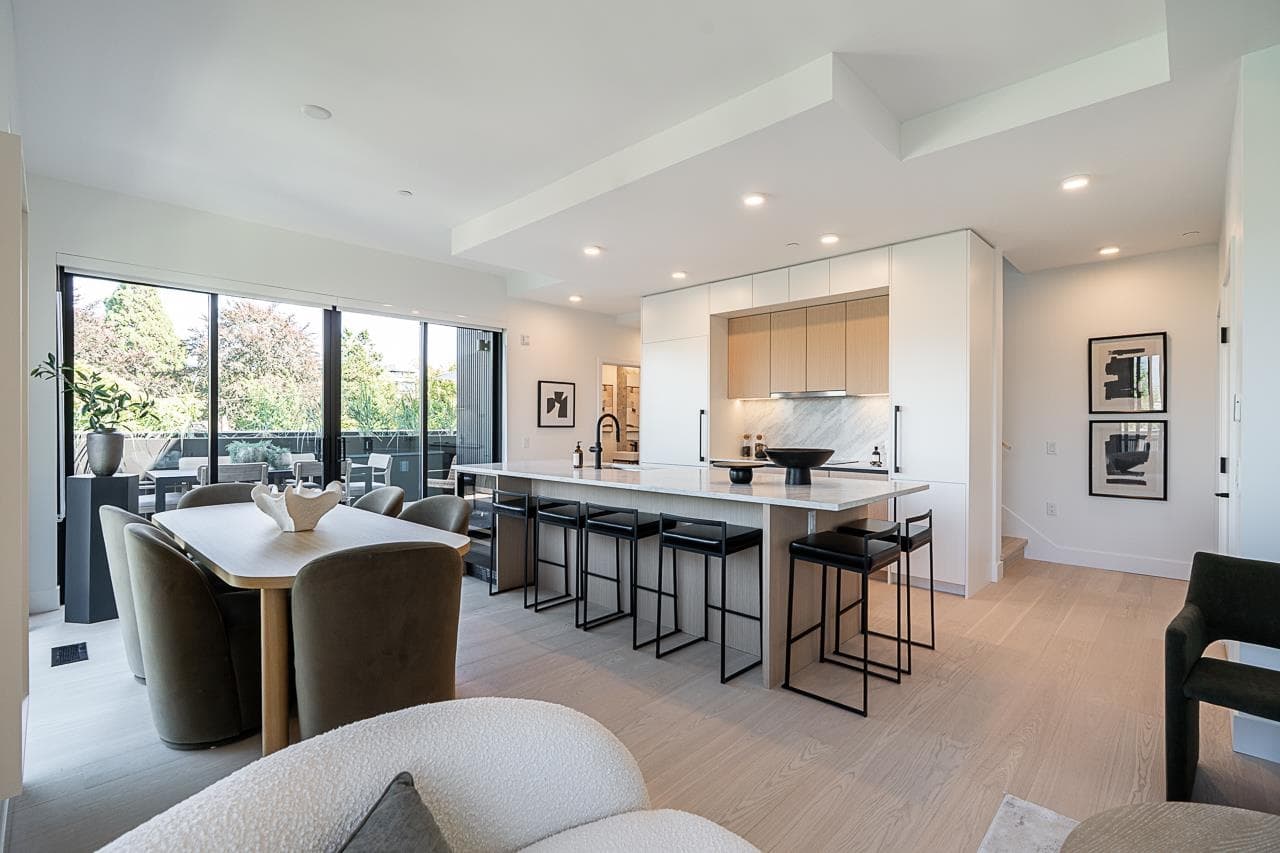
Set on the quiet side of Cambie + King Edward, this bright 971 sq. ft. home offers 2 bedrooms, 2 full bathrooms and versatile den/flex space in a concrete building. Enjoy 9' ceilings, air conditioning, upgraded flooring and a kitchen featuring Miele appliances. Start your morning with coffee on the 91 sq. ft. south-facing balcony. The primary bedroom includes a walk-in closet and ensuite, while in-suite laundry, one underground parking stall and a storage locker add everyday convenience. Steps to King Edward Canada Line, neighbourhood cafés and shops, with Queen Elizabeth Park and BC Women's and Children's Hospitals nearby. Convenient transit access to downtown and YVR completes this connected Cambie lifestyle.
MLS® #
R3178678
Status
Active
Type
Residential
Sub-type
Apartment/Condo
Ownership
Freehold Strata
Bedrooms
2
Full Baths
2
Half Baths
0
Living Area
971 sqft
Main Floor
971 sqft
Year Built
2020
Age
6 years
Structure
Multi Family, Residential Attached
Parking Stalls
1
Parking Type
Underground
Strata Fee
$711.35/mo
Taxes
$3,740.69/yr
MLS® Area
Cambie
City
Vancouver
Postal Code
V5Z 2C3
Heating
Electric
Cooling / A/C
Central Air · Air Conditioning
Appliances
Washer/Dryer · Dishwasher · Refrigerator · Stove
Interior Features
Elevator
Pets
Cats OK, Dogs OK, Number Limit (Two)
View
SOUTHERN
Lot Features
Central Location
Building Amenities
Trash
Coordinates: 49.248768, -123.116685 · Map data © Google
Watch this home
Get an email when the price changes, it sells, or a new unit lists in this building. Sign in or create a free account.
Transit-Oriented Area — Tier 1
~100 m from King Edward SkyTrain station
Provincial law requires the city to allow at least 5.0 FAR and 20 storeys for residential here — well above typical single-family zoning. Potential land-assembly interest from developers.
~100 m straight-line to King Edward SkyTrain
Screening estimate from provincial regulations (TOA station points, B.C. Reg. 263/2023 & 265/2023; small-scale multi-unit housing rules). Distances are straight-line; actual TOA maps are set by municipal bylaw and some parcels (heritage, ALR, exempt areas) are excluded. Confirm with the municipality before relying on it.
Source: City of Vancouver Open Data
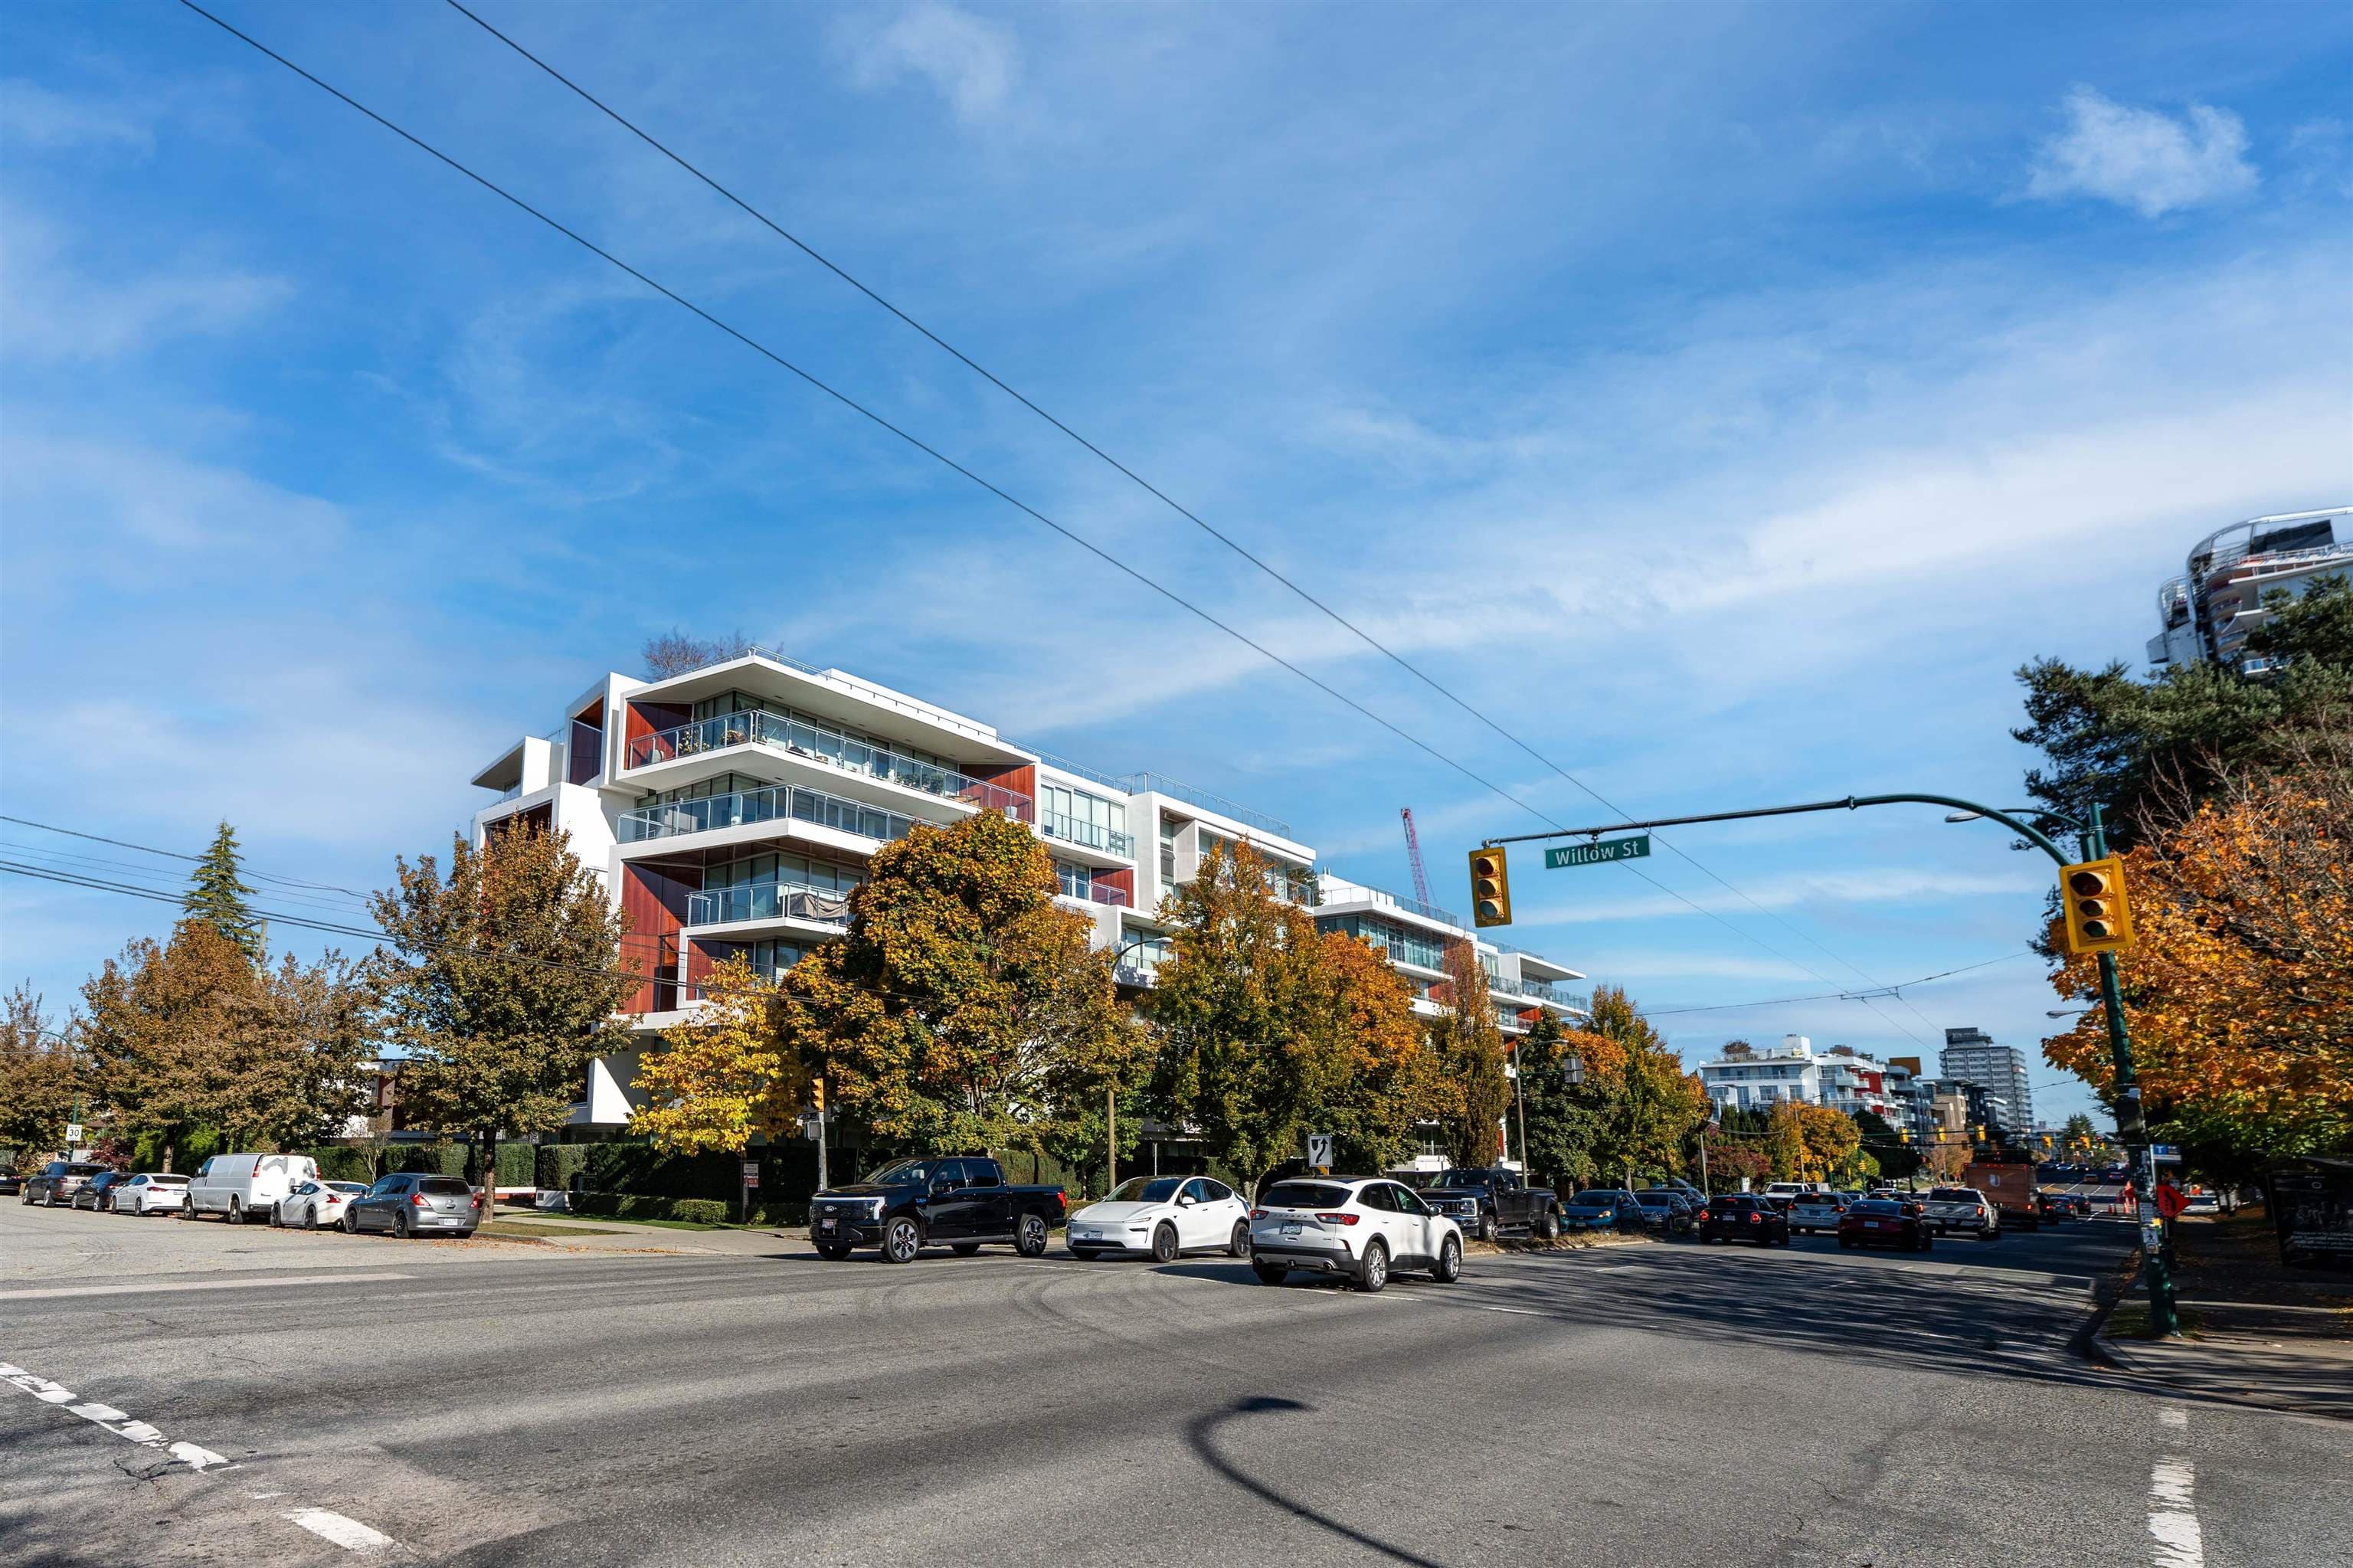
Certified Professional Program - New Building - To construct a new 70 unit multi-family strata residential development with two levels of underground parking. The development will consist of one 6-storey tower with a block of 2 storey townhouses. All fees for the entire development on this site applied against this permit. Related Building Permits: BP-2017-04245 - Building 1 ( 66 units, Multiple Dwelling building at front of site); primary building address - 528 W King Edward Av – residential lobby 1st – 6th storey BP-2017-04248 - Building 2 (4 units, Multiple Dwelling-townhouse building at rear of site); primary building address - 530 W King Edward Av. 24-Oct-2017 - Stage 1(excavation and shoring) issued. 11-Jan-2018 - Stage 2 (foundation to grade- structural only) issued. 16-May-2018 - Stage 3 (full construction) issued.
Multiple Dwelling
$18,250,000
Jan 11, 2018
BP-2017-01273