$4,188,000
Listed by: Macdonald Platinum Marketing Ltd. · MLS®
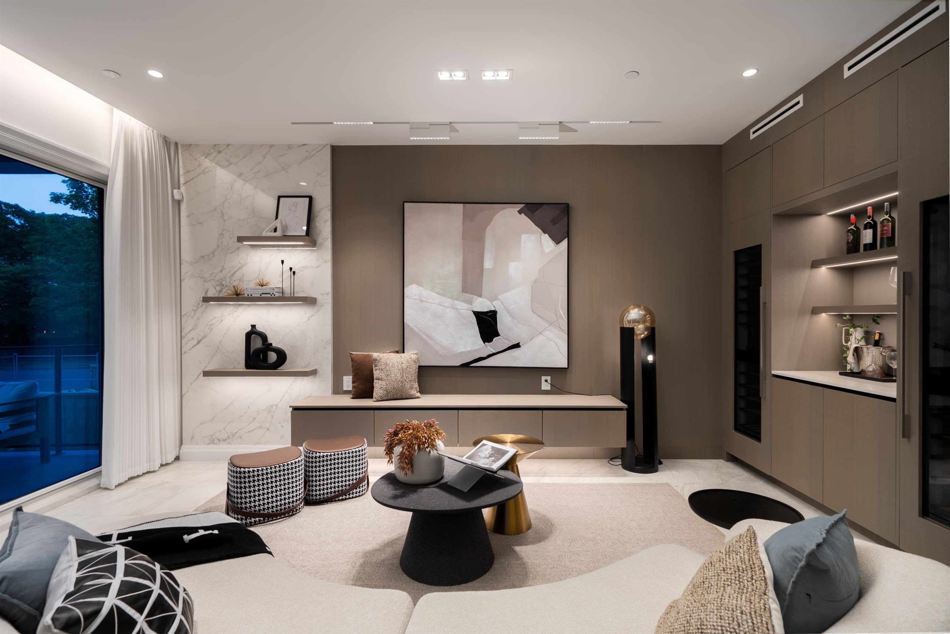
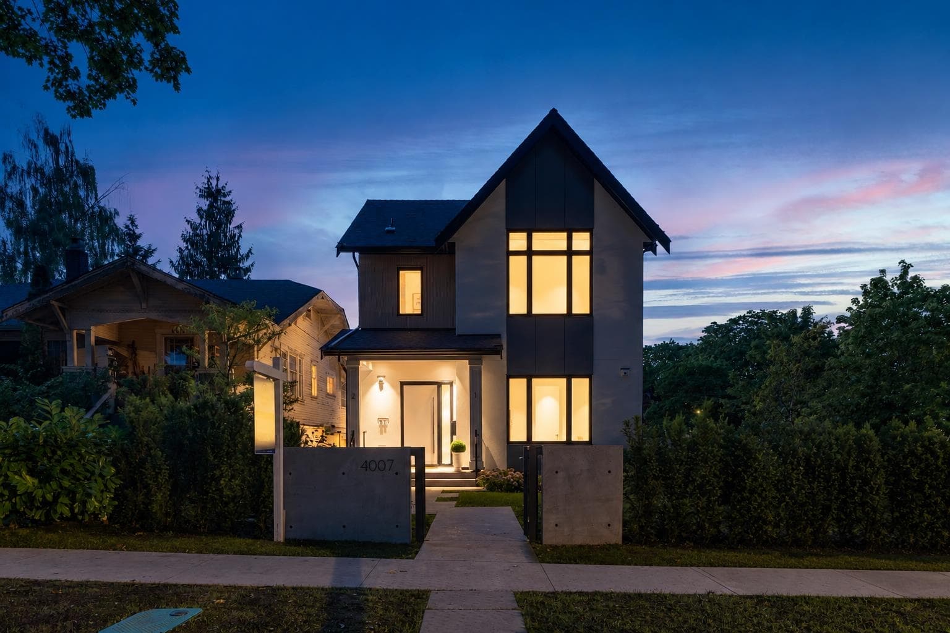
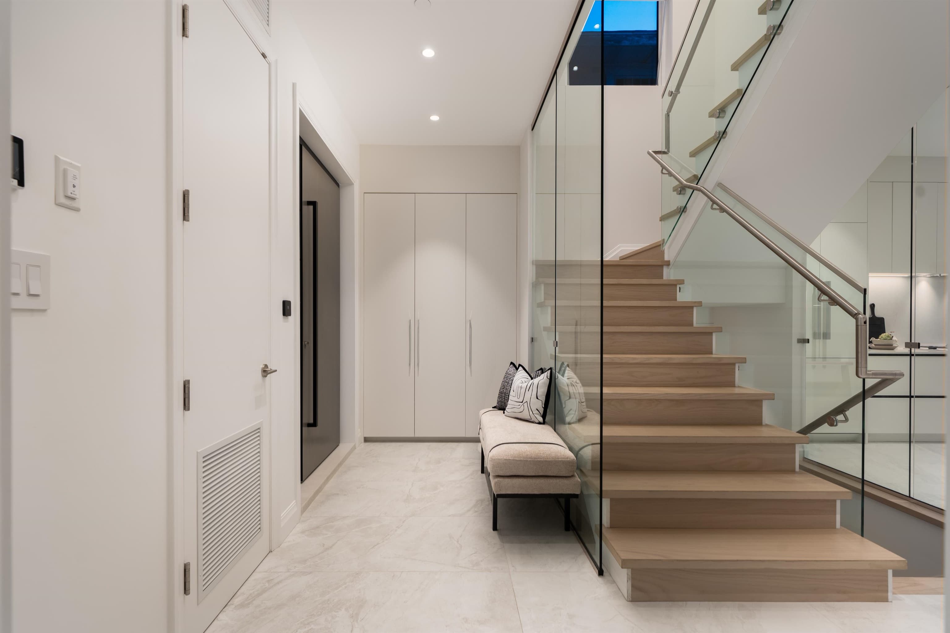
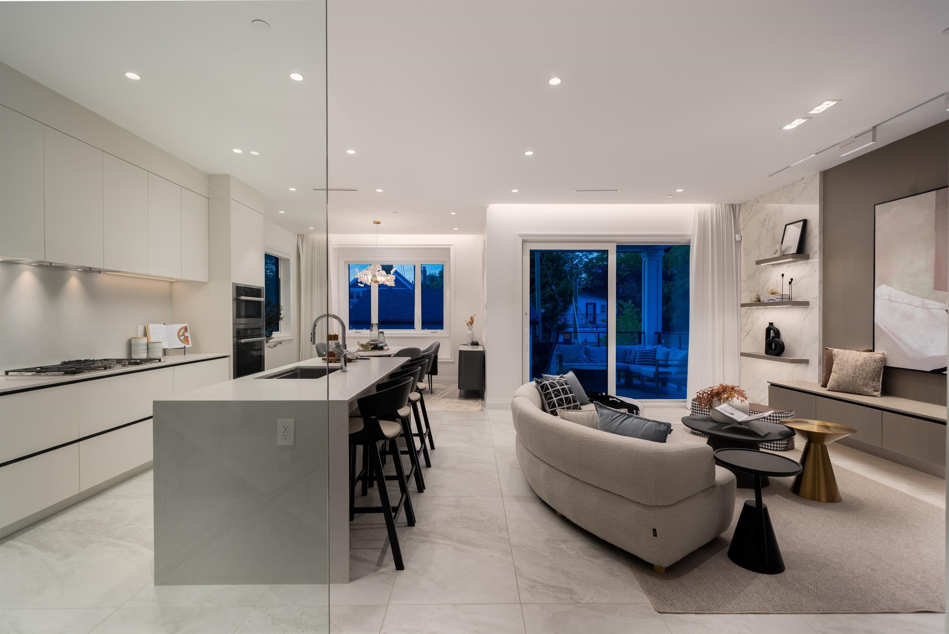
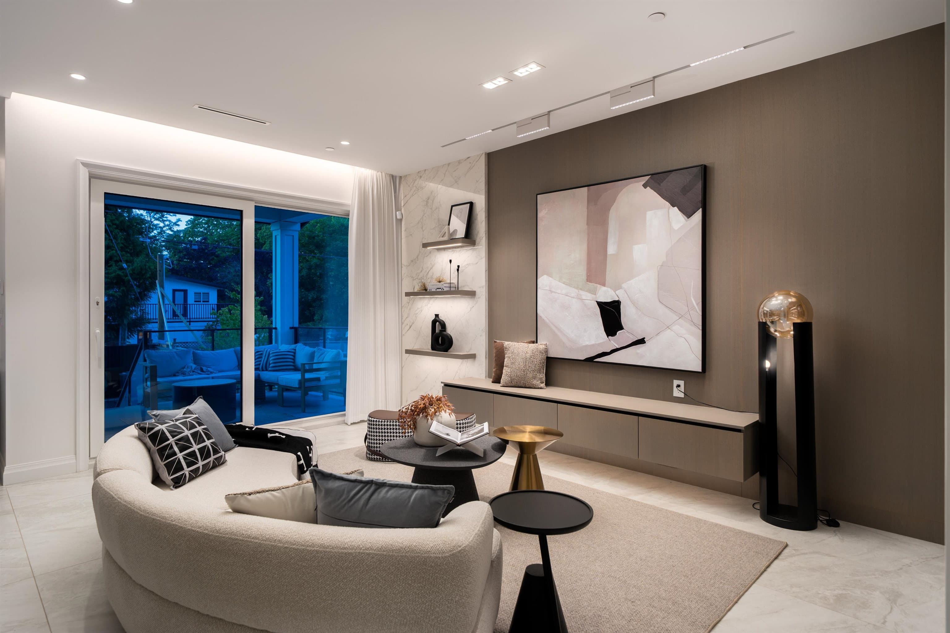
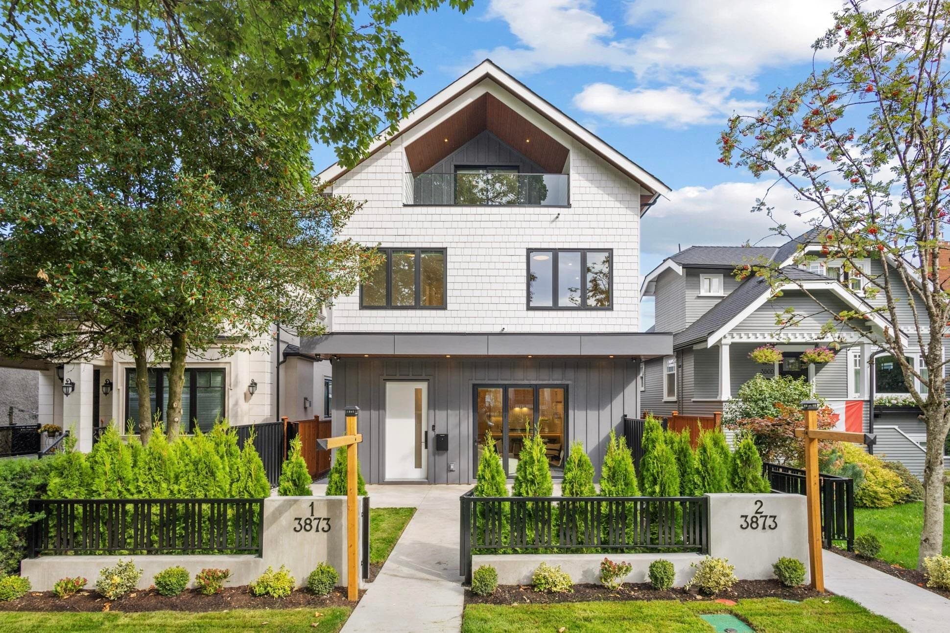
A rare opportunity in the prestigious west of Dunbar, CUSTOM-BUILT home offers nearly 3,000 sqft. of open-concept, modern luxury living. SOUTH- facing design floods the home with natural light, elegant oak hardwood floors and soaring ceilings enhance the spacious layout. GOURMET kitchen with high-end cabinetry and appliances is perfect for entertaining. LUXURIOUS primary suite features a spa-like 5-piece bathroom, 3 additional bedrooms with ensuites provide ULTIMATE COMFORT. Legal 2-bedroom basement suite offers a fantastic mortgage helper. Enjoy radiant floor heating, A/C, HRV system, and a parklike garden with a secure backyard. Just steps from TOP SCHOOLS and close to UBC, St. George’s, and shopping, this home combines IMPECCABLE CRAFTSMANSHIP with a prime location!
MLS® #
R3152276
Status
Active
Type
Residential
Sub-type
Single Family Residence
Ownership
Freehold NonStrata
Bedrooms
5
Full Baths
6
Half Baths
0
Fireplaces
0
Living Area
2,905 sqft
Main Floor
963 sqft
Basement
Yes
Lot Size
4,029.3 sqft
Lot Dimensions
33 x 122.1
Frontage
33
Year Built
2024
Age
2 years
Structure
Residential Detached
Parking Stalls
2
Garage Spaces
2
Parking Type
Garage Double, Lane Access
Taxes
$15,017.5/yr
MLS® Area
Dunbar
City
Vancouver
Postal Code
V6S 1E2
Heating
Electric · Hot Water · Radiant
Cooling / A/C
Air Conditioning
Appliances
Washer/Dryer · Dishwasher · Refrigerator · Stove · Microwave · Oven
Security
Security System · Smoke Detector(s)
Windows
Window Coverings
Exterior Features
Balcony · Private Yard
Lot Features
Central Location, Lane Access, Private
Community
Shopping Nearby
Coordinates: 49.255840, -123.193916 · Map data © Google
$2,599,000
Dunbar
MLS® R3167084 · Listed by Nu Stream Realty Inc.
Source: City of Vancouver Open Data
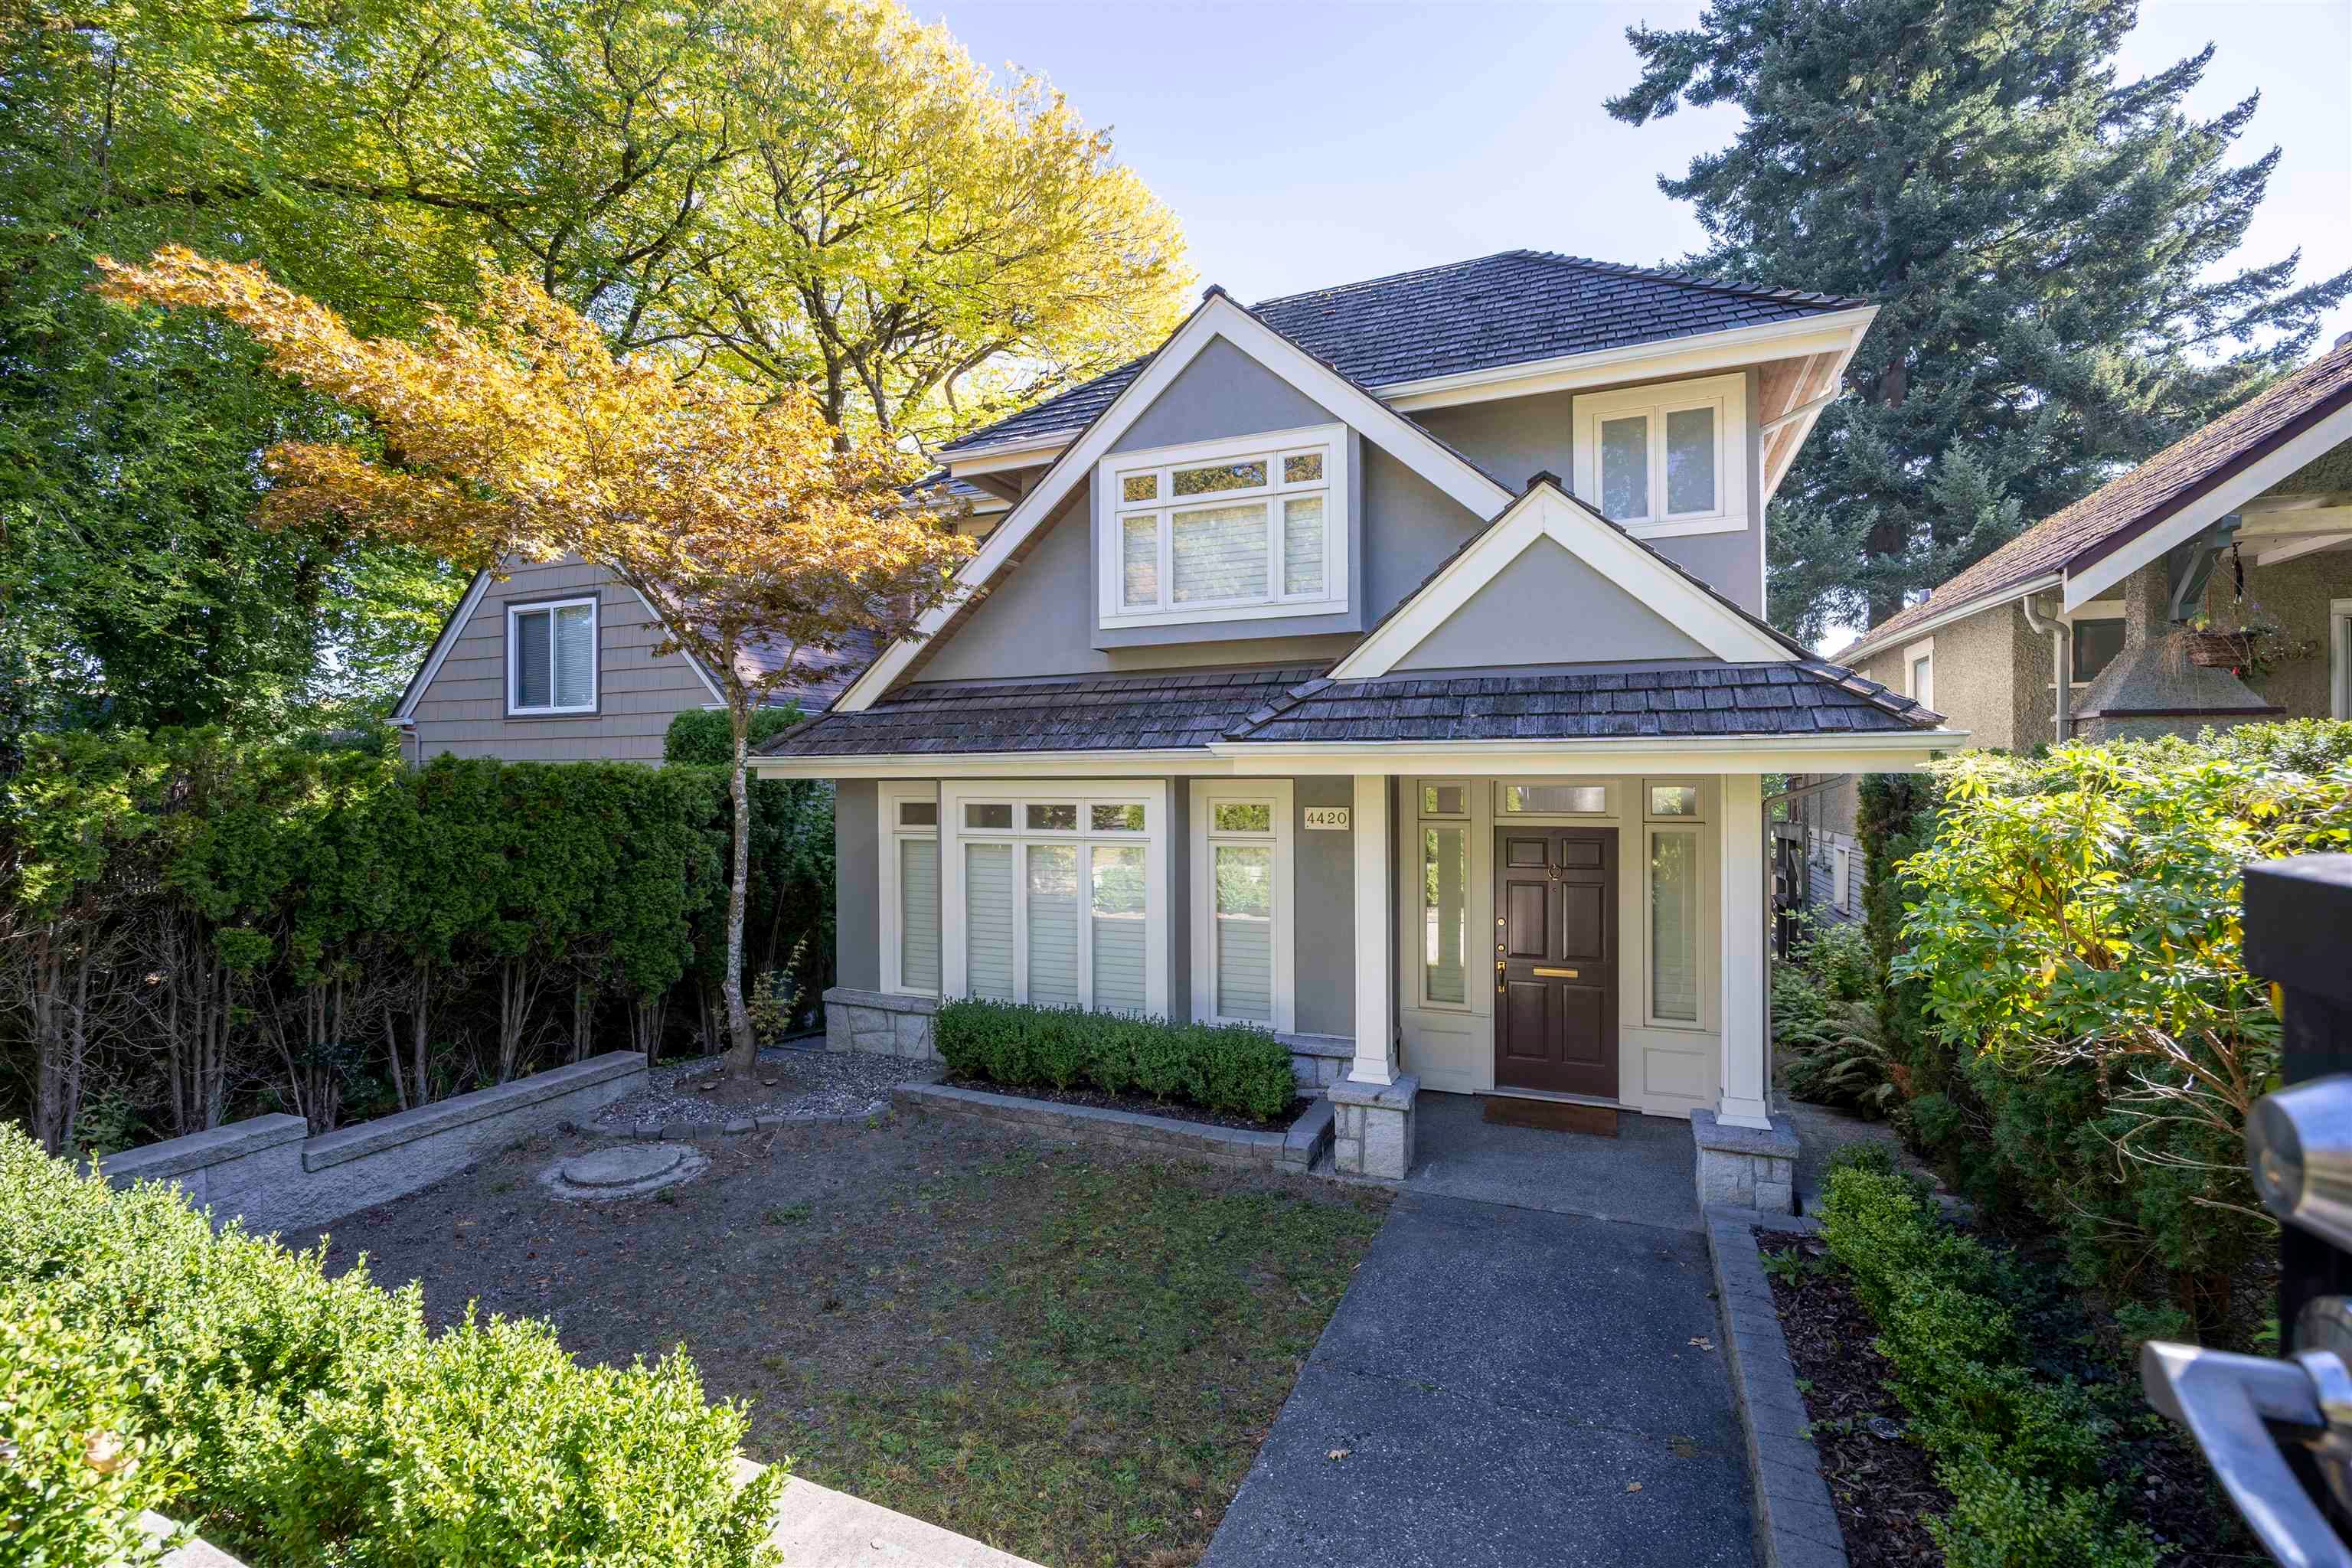
Low Density Housing - New Building - To construct a 2 storey one-family dwelling with a secondary suite located in the Basement ($705,775.00) with (Rev #1) 2 car garage and 1 parking pad, providing 3 parking space, having vehicular access from the 20' Lane. This Building Permit will remain in a suspended status until the associated (green) Demolition Permit BP-2023-01977 is completed. 1.\tCovenant to be registered prior to sheathing inspection 2.\tNo Strata Titling permitted 3.\tEntire building to be sprinklered 13D 4.\tAs shown by an asterisk (*) on the building permit floor plans and/or elevations, exit protection is required to be provided in accordance with Articles 9.9.4.4., 9.9.4.6., and/or 9.37.2.8. of the 2019 VBBL. 5.\tExternal mechanical unit – Ext. component located in rear yard, Int. component located on main floor 6.\tSchedule B: (Antony Wang) P.Eng (604.618.6236) Structural & Geotechnical 7.\tHPO: Residential Builder- (Vantac Management Ltd.) Note: This is a 2 storey building pursuant to the Zoning and Development By-Law Address Information: #1-4007 W 19th Av - Principal Dwelling (1st & 2nd floor, south west and south east portion of basement) #2-4007 W 19th Av - Secondary Suite (north west and north east portion of basement) Address and suite numbers assigned as per approved plans for Fire and Emergency response. The address number is to be posted on the building to be visible from the street and the suite numbers are to be posted at the suite entries in accordance with the Building By-law prior to final inspection. Addresses have been assigned per the approved plans, access to the rear unit is from the West side. This access must be provided & maintained at all times and the building addresses posted to be visible from the street in accordance with the Building By-law. ***This permit is issued under the VBBL 2019, with updated energy requirements as per bylaw # 12997 effective Jan 01, 2022.***
$705,775
Sep 20, 2023
DB-2023-01582
Low Density Housing - Demolition / Deconstruction - Green Demo 75% To demolish the existing one family dwelling building ($15,000) on this site by means of deconstruction. This permit is subject to the Green Demolition Bylaw (11023) Green Demo Parcel Warning: Building Permit DB-2023-01582 has been suspended pending completion of the associated (green) Demolition Permit BP-2023-01977. Note: Demo Declaration by Deconstruction – 75% Recycling Rate of Building Materials Required Company Name: Apollo Excavating & Civil Works Ltd (Contact Name: Di Wu) (604)-805-0320 ***This permit is issued under the VBBL 2019, with updated energy requirements as per bylaw # 12997 effective Jan 01, 2022.***
$15,000
Sep 20, 2023
BP-2023-01977
Low Density Housing - Salvage and Abatement - Salvage and Abatement Permit only for Building permit: DB-2023-01582 and to be completed under the supervision of a registered professional. This permit does not authorize demolition, deconstruction or construction work. QP: Company Name: EMTEC Environmental, health & Safety Consulting Inc (Contact Name: Jereld Salazar - 604.232.3365) Demolition permit: BP-2023-01977
$0
Jul 12, 2023
BP-2023-01978