$2,250,000
Listed by: RE/MAX City Realty · MLS®
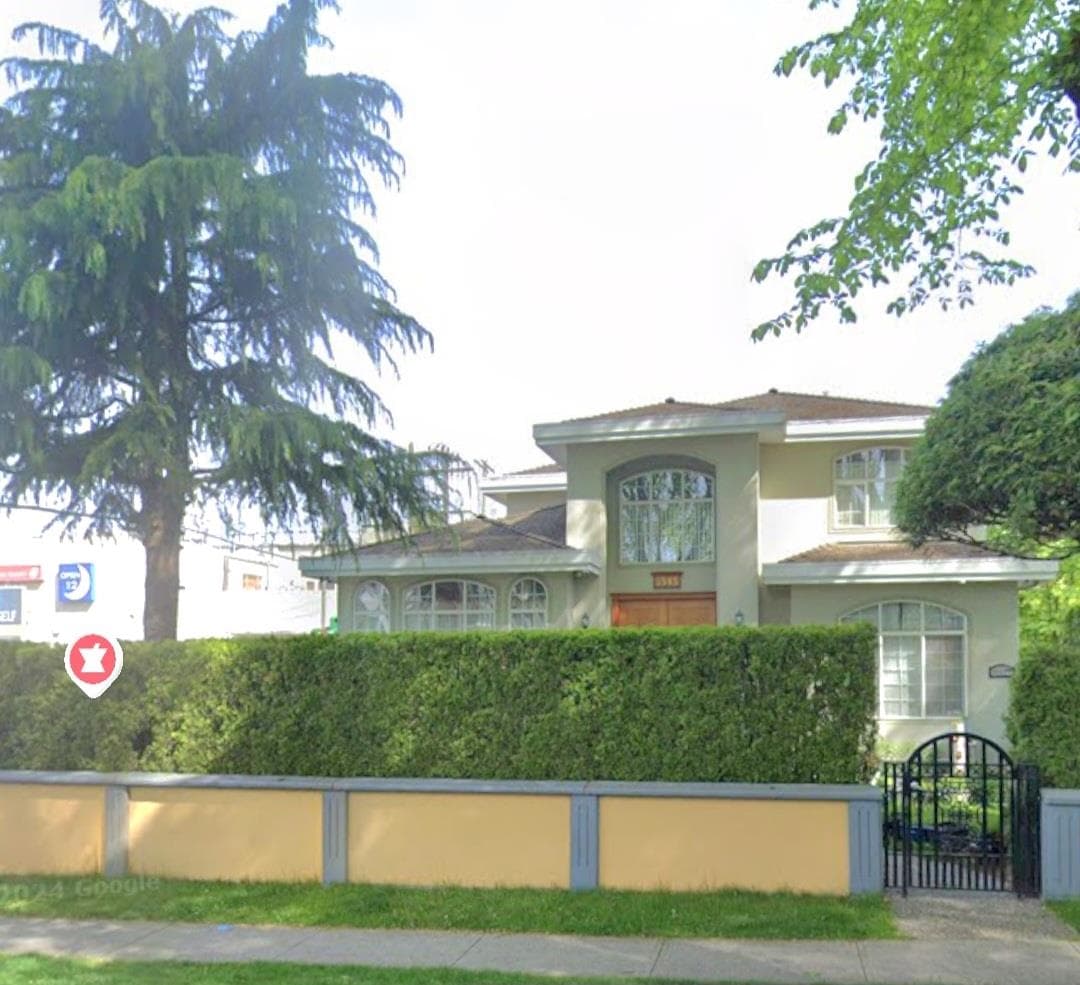
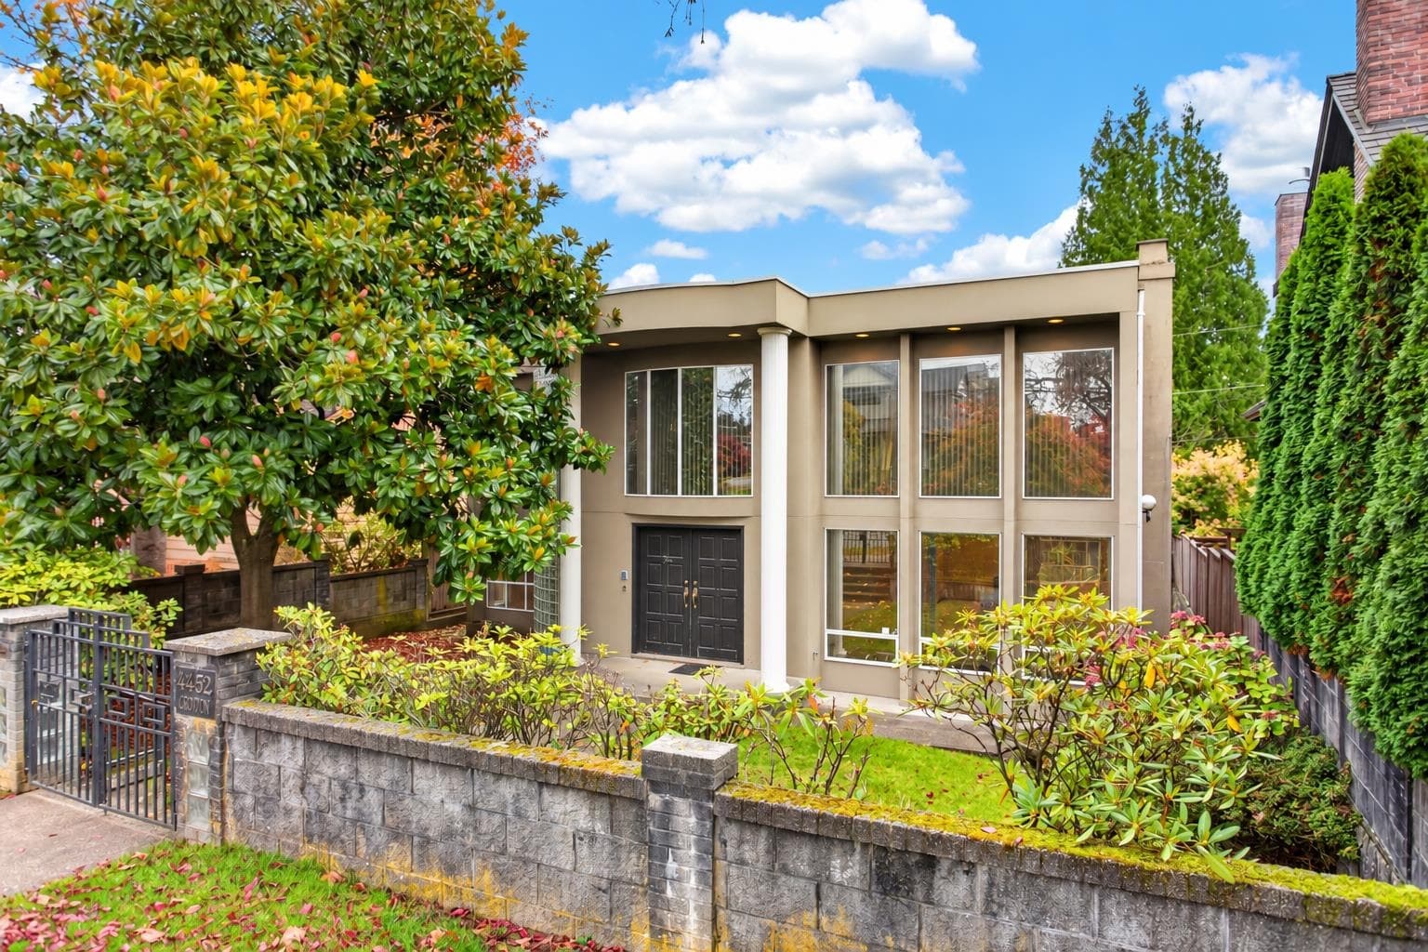
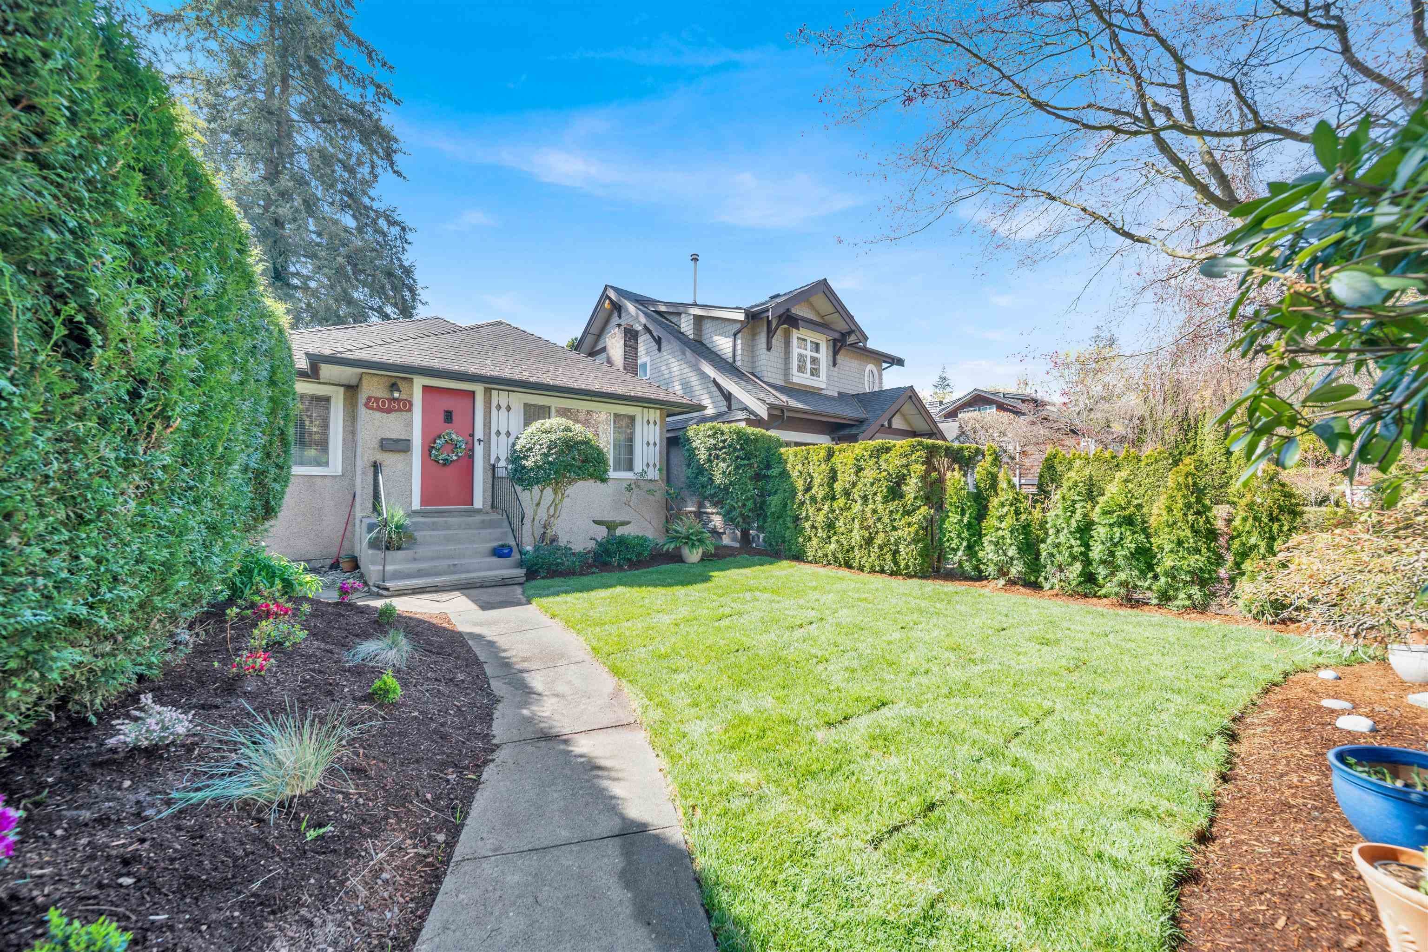
Brand new 3-level duplex in Dunbar, Vancouver West, with 1,846 sq.ft. Kitchen, living room, and powder room on the main floor, with the bedrooms above. The living room has a gas fireplace and folding glass doors to a patio and fenced front yard. The kitchen has a full Miele appliance package, 36-inch gas range, and wine cooler. An ensuite for every bedroom, a walk-in closet in the primary, and a vaulted top floor bedroom with its own deck. Heat pump heating and cooling, motorized blinds, in-suite laundry. Dedicated garage space with rear lane access. Dunbar catchments include Lord Byng Secondary, Queen Elizabeth Elementary, and French immersion at École Rose-des-Vents. Pacific Spirit Park and UBC nearby. OPEN HOUSE: Sun, Nov. 1st, 2–4PM.
MLS® #
R3167088
Status
Active
Type
Residential
Sub-type
Half Duplex
Style
3 Storey
Ownership
Freehold Strata
Bedrooms
3
Full Baths
3
Half Baths
1
Fireplaces
1
Living Area
1,846 sqft
Main Floor
603 sqft
Stories
3
Year Built
2026
Structure
Duplex, Residential Attached
Parking Stalls
1
Garage Spaces
1
Parking Type
Garage Single, Rear Access, Garage Door Opener
Taxes
$0.01/yr
MLS® Area
Dunbar
City
Vancouver
Postal Code
V6S 1J8
Heating
Electric · Heat Pump
Cooling / A/C
Central Air · Air Conditioning
Appliances
Washer/Dryer · Dishwasher · Refrigerator · Stove · Microwave · Wine Cooler
Laundry
In Unit
Fireplace
Insert · Gas
Security
Security System · Fire Sprinkler System
Windows
Window Coverings
Exterior Features
Garden · Balcony · Private Yard
Lot Features
Central Location, Near Golf Course, Lane Access, Recreation Nearby
Community
Shopping Nearby
Coordinates: 49.253080, -123.190109 · Map data © Google
Watch this home
Get an email when the price changes, it sells, or a new unit lists in this building. Sign in or create a free account.
Year built
2026
Listings on record
2
2 active now
Sale prices, sale-to-list ratio and time to sell for this building are available to registered users. Create a free account or sign in.
Based on MLS® listings at this address and active strata listings in the area. Keyword flags come from public listing remarks and aren’t a substitute for strata minutes, the depreciation report or a Form B.
Not in the Agricultural Land Reserve.
The listing’s flood plain disclosure is available to registered users. Create a free account or sign in.
ALR from the Agricultural Land Commission via DataBC (point check at the listing’s mapped location). Flood plain is the listing brokerage’s disclosure. Confirm both with the municipality and your lawyer.
Source: City of Vancouver Open Data
Low Density Housing - Demolition / Deconstruction - To demolish the existing one family dwelling building ($40,000) on this site by means of deconstruction. Green Demolition Conditions Apply : 75% Recycling Rate of Building Materials Required Demolition permit for DB-2025-03672 2FD Note: Demo Declaration by Deconstruction – Kingsman Excavating Ltd. (Jas Dhami) [email protected] Green Demo Parcel Warning: Building Permit DB-2025-03672 has been suspended pending completion of the associated (green) Demolition Permit BP-2025-03750. NEW R1-1 BYLAW ***This permit is issued under the VBBL 2019, with updated energy requirements as per bylaw # 12997 effective Jan 01, 2022.***
Duplex
$40,000
Oct 2, 2025
BP-2025-03750
Low Density Housing - New Building - To construct a 2 1/2storey two-family dwelling ($834,730) with a detached accessory building (garage) at the rear providing 2 parking spaces, having vehicular access from the lane. Note: The entire building to be sprinklered to 2 x NFPA 13D Note: This is a 2 1/2 storey building pursuant to the Zoning and Development By-Law Note: As shown by an asterisk (*) on the building permit floor plans and/or elevations, exit protection is required to be provided in accordance with Articles 9.9.4.4., 9.9.4.6., and/or 9.37.2.8. of the 2019 VBBL. 1.\tNo A/C Unit proposed 2.\tRev#2: Heat Pump – Exterior components x2 relocated in rear yard near garage, Interior component located on the west side via exterior door for unit #1 and unit #2. 3.\tRev#1: Schedule B: (J. J. S. Hui) P.Eng (604.831.1431) Structural, Geotechnical, Architectural Glass Guardrails 4.\tHPO: Residential Builder- New Look Developments Ltd. 5. Rev#2: Schedule B: (Tong Ngo) P. Eng. (604-372-2120) Arch/Struct Glass Guardrails Address Information: Principle Dwelling (South): #1-3873 W 22nd Avenue Principle Dwelling (North): #2-3873 W 22nd Avenue Addresses have been assigned per the approved plans, access to the rear unit is from the east side. This access must be provided & maintained at all times and the building addresses posted to be visible from the street in accordance with the Building By-law. ***This permit is issued under the VBBL 2019, with updated energy requirements as per bylaw # 12997 effective Jan 01, 2022.***
Duplex
$834,730
Oct 2, 2025
DB-2025-03672
Low Density Housing - Salvage and Abatement - Salvage and abatement permit only for DB-2025-03672 and to be completed under the supervision of a qualified professional work. This permit does not authorize demolition, deconstruction or construction work. QP: Tarlochan (Terry) Sunar NEW R1-1 BYLAW ***This permit is issued under the VBBL 2019, with updated energy requirements as per bylaw # 12997 effective Jan 01, 2022.***
Duplex
$0
Sep 19, 2025
BP-2025-03775