No photos available
$1,199,000
4 - 9840 Alberta Road, Richmond, V6Y 1T6
Listed by: RE/MAX Crest Realty · MLS®
3 Bedrooms 3 Bathrooms 1,496 sqft Built 2017 ResidentialNew Listing
About This Property
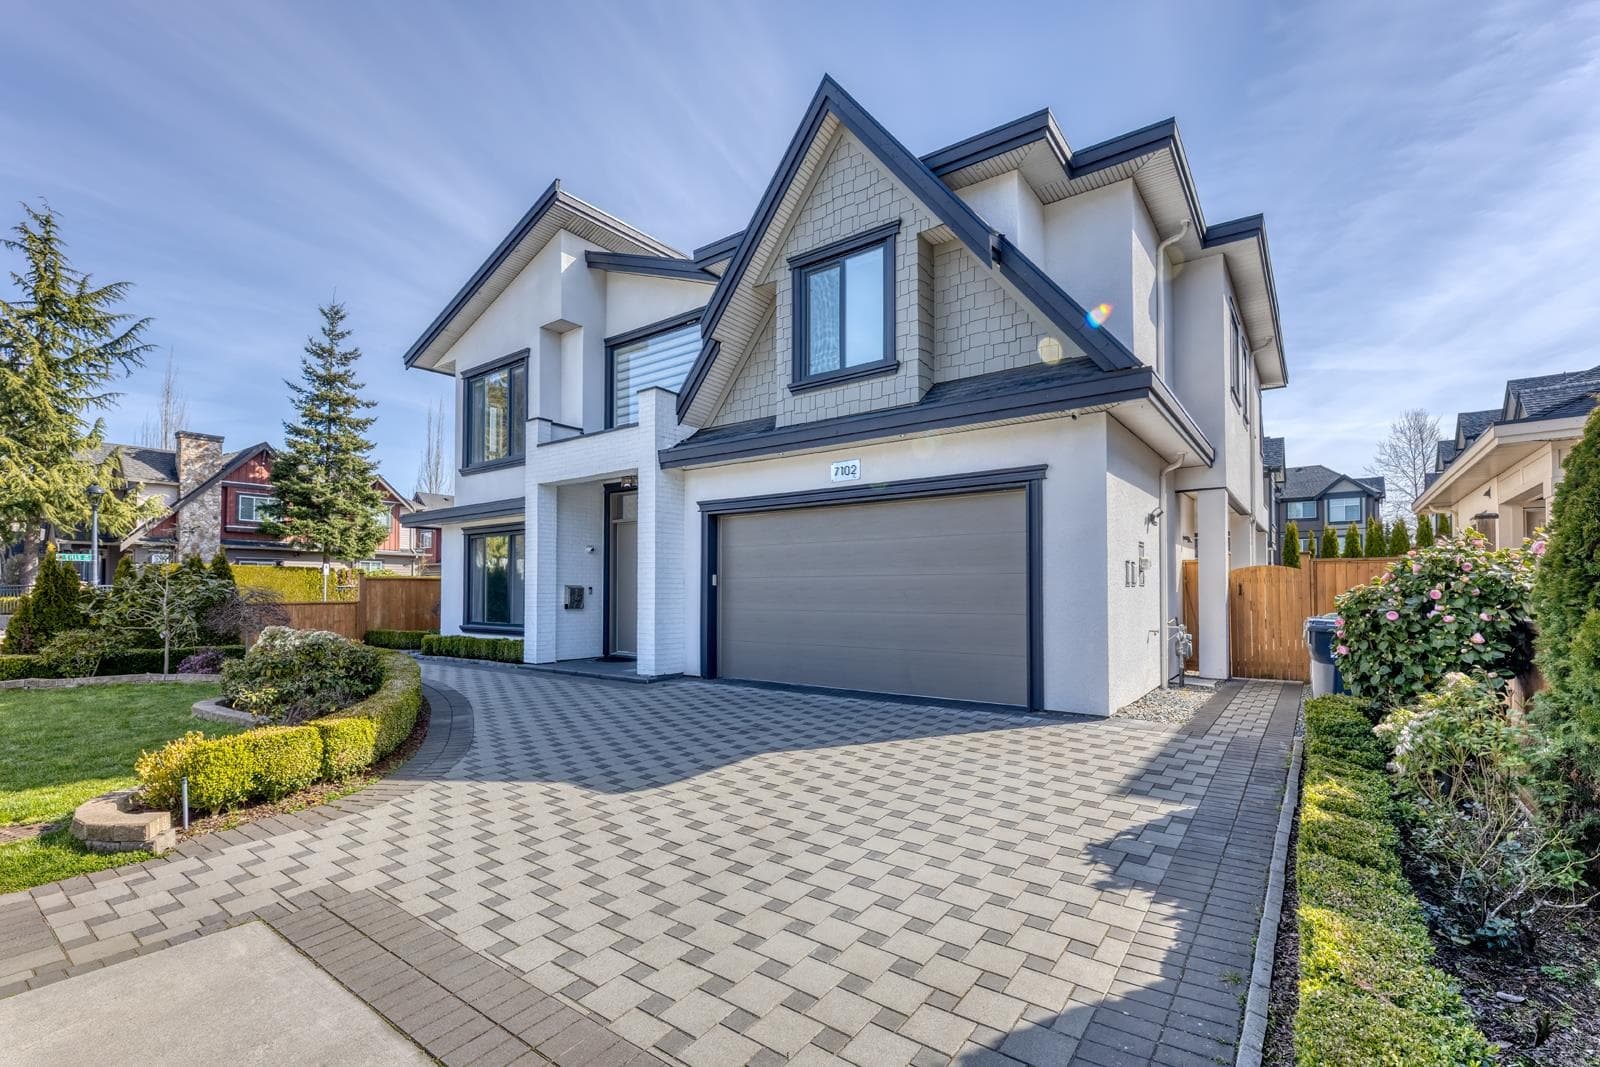
SONA 9 years new corner unit 3 level townhome, 3 bedroom+DEN (can be the 4th bedroom), 2 baths up, powder room on main floor, single garage. Fully renovated with laminated flooring throughout, wall paint, Open kitchen, air conditioning, good size balcony, 9' high ceiling on main floor, all bathrooms with windows. Functional layout. Walking distance to school, park, and bus.
Property Details
MLS® #
R3172365
Status
Active
Type
Residential
Sub-type
Townhouse
Style
3 Storey
Ownership
Freehold Strata
Bedrooms
3
Full Baths
2
Half Baths
1
Fireplaces
0
Living Area
1,496 sqft
Main Floor
622 sqft
Year Built
2017
Age
9 years
Structure
Residential Attached
Parking Stalls
1
Features & Finishes
Heating
Baseboard · Electric
Appliances
Washer/Dryer · Dishwasher · Refrigerator · Stove · Microwave
Laundry
In Unit
Exterior Features
Balcony
Building & Community
Pets
Yes With Restrictions
Lot Features
Private
Community
Shopping Nearby
Building Amenities
Trash · Maintenance Grounds · Management
Location
Open in Google MapsCoordinates: 49.165294, -123.114740 · Map data © Google
Draft CPS Offer
Watch this home
Get an email when the price changes, it sells, or a new unit lists in this building. Sign in or create a free account.
Land & Flood Check
Not in the Agricultural Land Reserve.
The listing’s flood plain disclosure is available to registered users. Create a free account
ALR from the Agricultural Land Commission via DataBC (point check at the listing’s mapped location). Flood plain is the listing brokerage’s disclosure. Confirm both with the municipality and your lawyer.