No photos available
$688,000
1106 - 9133 Hemlock Drive, Richmond, V6Y 4J9
Listed by: Macdonald Realty Westmar · MLS®
2 Bedrooms 2 Bathrooms 970 sqft Built 2004 ResidentialListed Today
About This Property
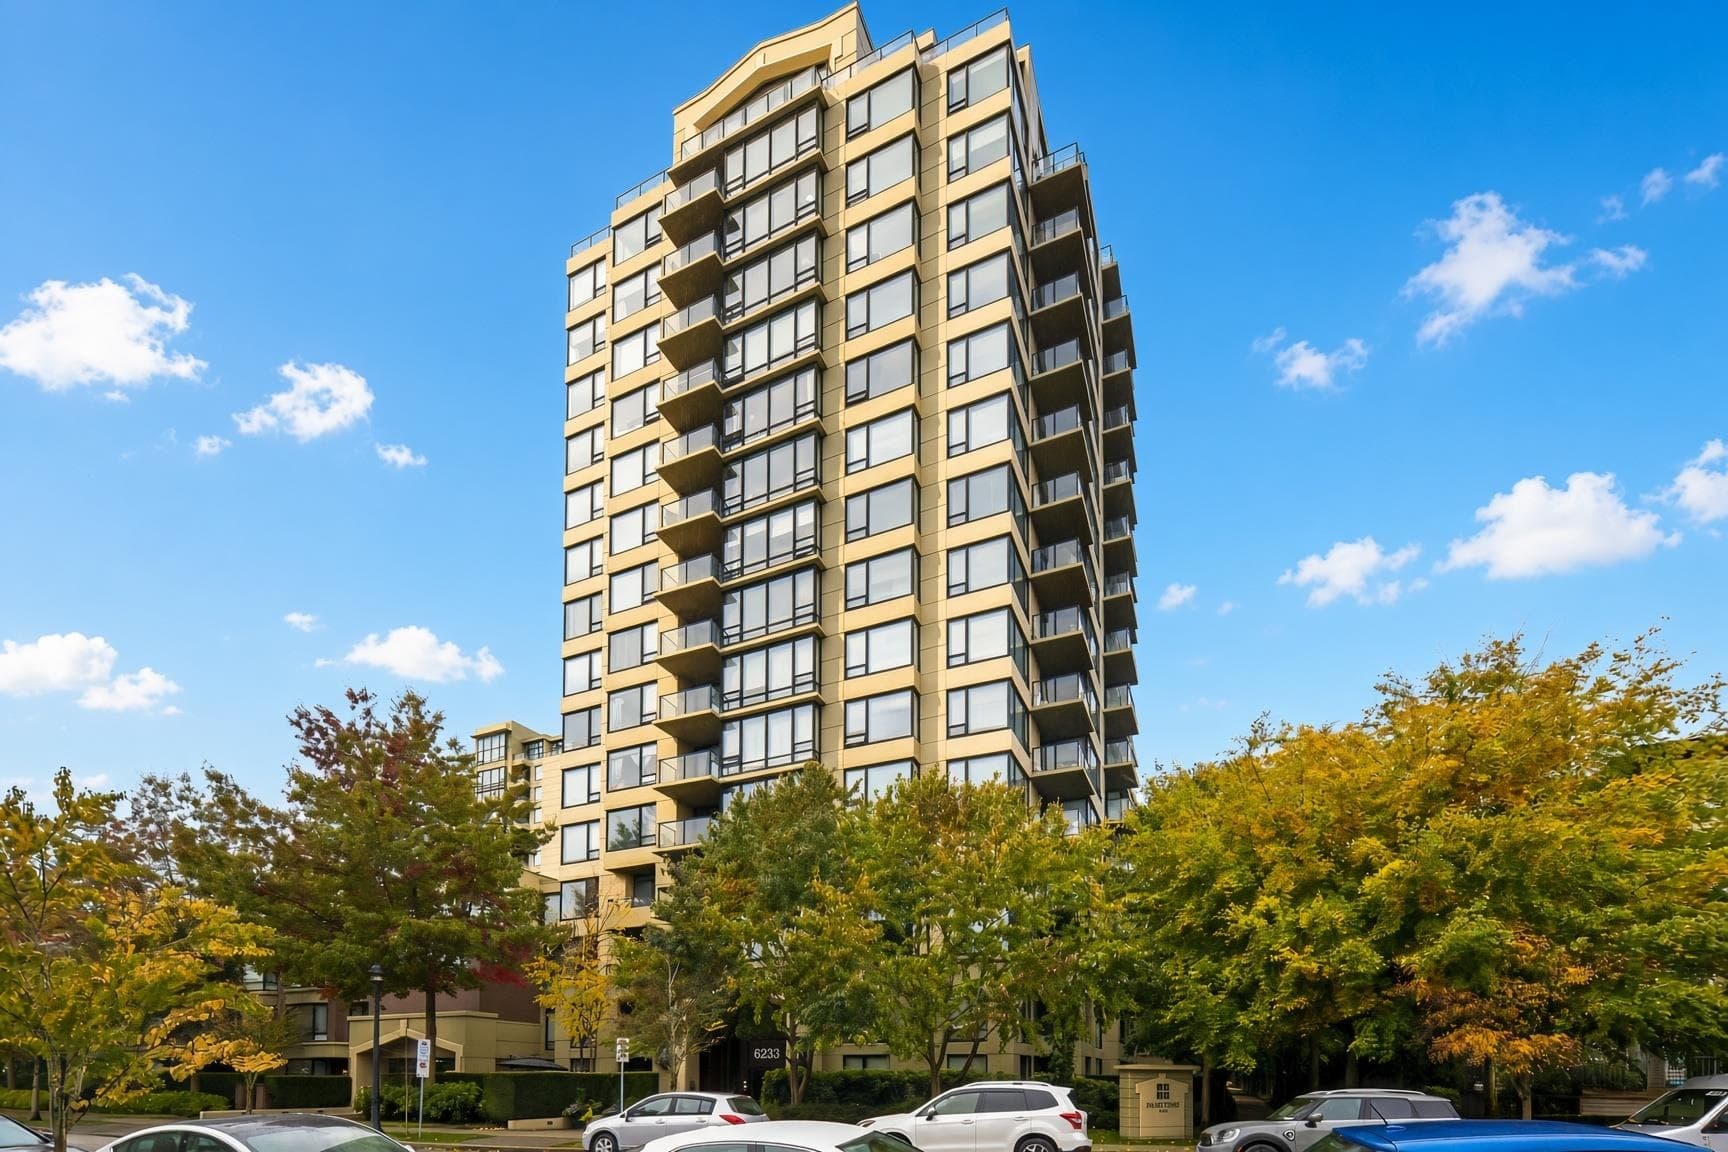
Beautiful mountain & city view from NE corner unit at Sequoia at Hamptons Park. This 2 bedrm unit is exceptionally maintained. The thoughtfully designed of 970sf. offers open & spacious Living & Dining area. 2 bedrms located on opposite sides provided privacy & each bedrm with it's own bathrm. Kitchen equipped w/ granite countertop, stainless steel appliances, gas stove. Wood flooring throughout. The floortoceiling windows at bright corner offers natural light & creating a welcoming ambiance. 1 parking stall & 1 locker included. Amenity incl: indoor swimming pool, whirl pool, Sauna, club house, Gym, Rooftop garden & BBQ area. Close to Rmd Centre, sky train station, community centre, Anderson Elem. & MacNeill Secondary schl. A pleasure to show.
Draft CPS Offer
Watch this home
Get an email when the price changes, it sells, or a new unit lists in this building. Sign in or create a free account.
Building Scorecard
Strata fee / sqft (median)
$0.53/mo
53% above area median
Year built
2004
Listings on record
3
3 active now
Rules
Pets: Cats OK, Dogs OK, Number Limit (Two), Yes With Restrictions
Sale prices, sale-to-list ratio and time to sell for this building are available to registered users. Create a free account
Based on MLS® listings at this address and active strata listings in the area. Keyword flags come from public listing remarks and aren’t a substitute for strata minutes, the depreciation report or a Form B.