$1,399,000
Listed by: Royal LePage West Real Estate Services · MLS®
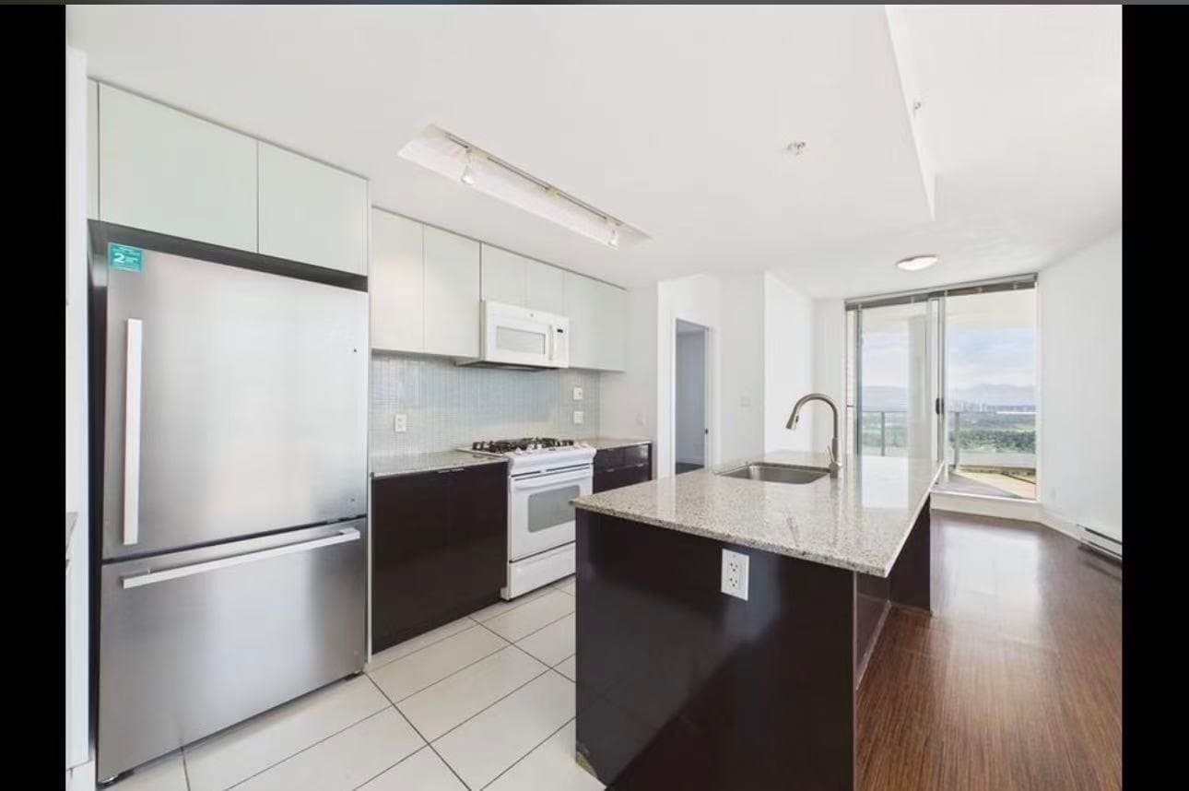
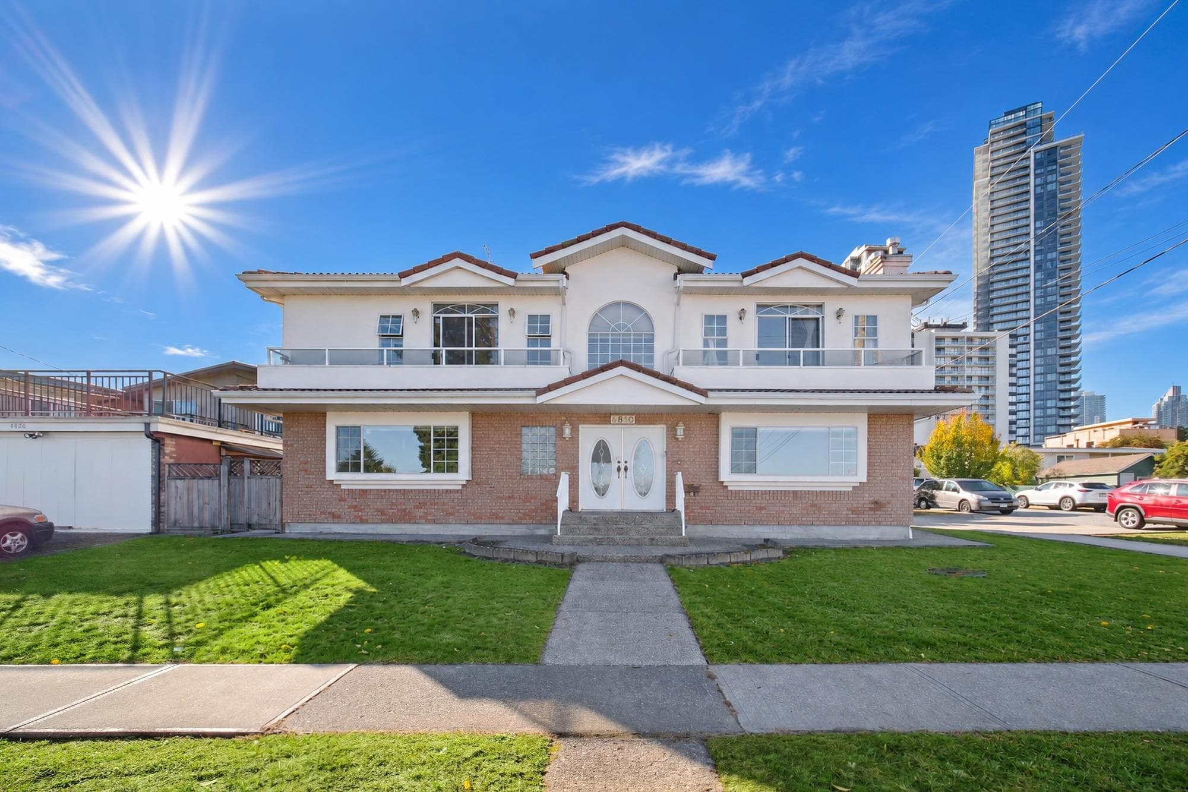
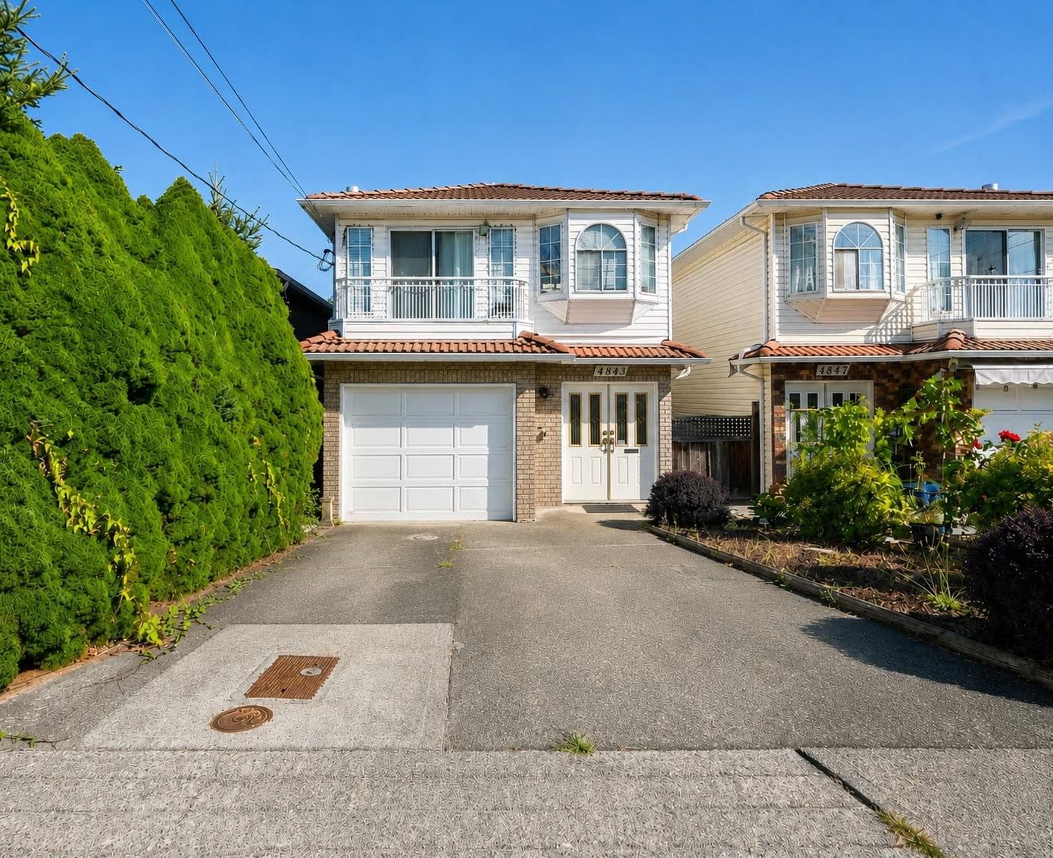
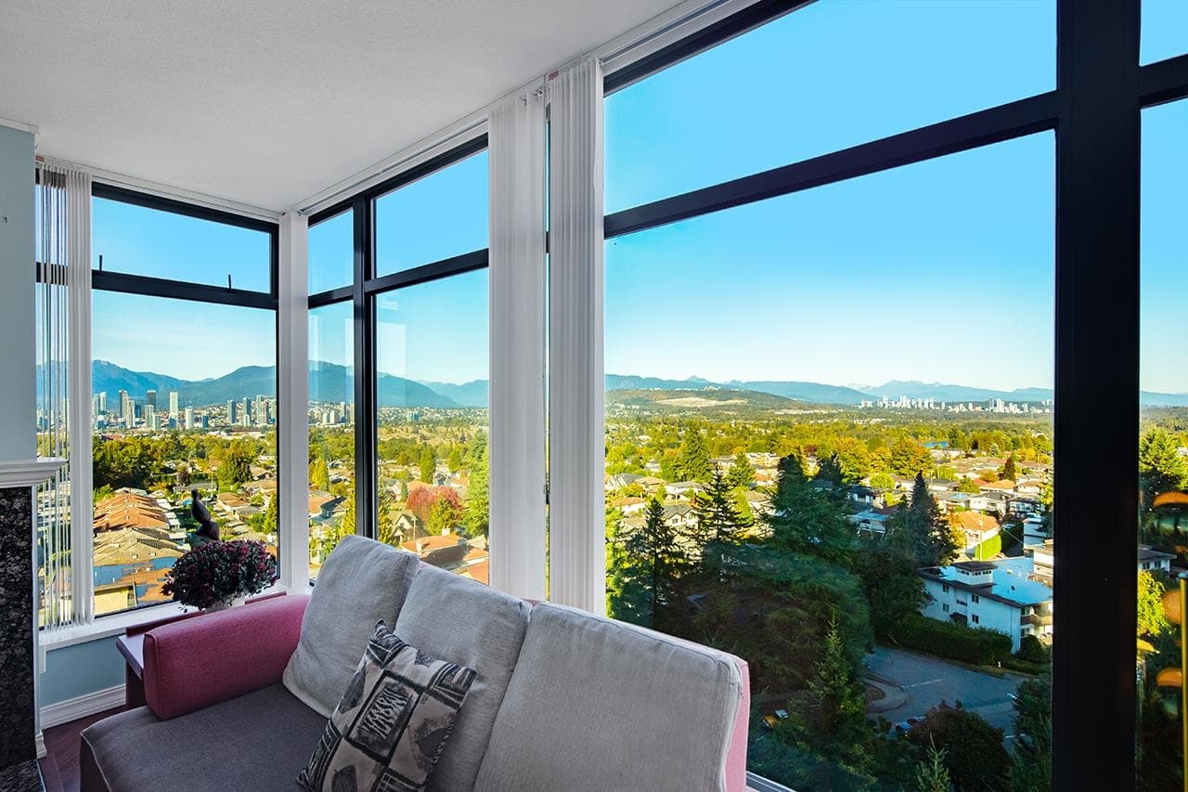
ELGIN AVE - Experience refined living in this brand-new duplex residence, part of an exclusive collection of 4 luxury duplex homes in coveted Forest Glen. Offering 4 beds, 4 baths & over 2,300 sq ft across three beautifully designed levels, this home blends modern elegance with everyday functionality. The main floor welcomes you with expansive picture windows & seamless open-concept great room. The thoughtful kitchen impresses with an oversized 9-foot island, premium appliances, custom cabinetry + quartz counters. Upstairs features 3 spacious beds w/ oversized primary w/mtn views. The lower level offers great flexibility w/a rec rooM & den. Enjoy AC & Control 4. Minutes to Metrotown, SkyTrain, Deer Lake Park + top schools. *Some photos have been virtually staged* OPEN SAT 2-4PM.
MLS® #
R3175544
Status
Active
Type
Residential
Sub-type
Half Duplex
Ownership
Freehold Strata
Bedrooms
4
Full Baths
3
Half Baths
1
Living Area
2,311 sqft
Main Floor
842 sqft
Basement
Yes
Lot Size
8,215 sqft
Lot Dimensions
53 x 155
Frontage
53
Year Built
2026
Structure
Duplex, Residential Attached
Parking Stalls
2
Garage Spaces
1
Parking Type
Garage Single, Open, Rear Access
MLS® Area
Forest Glen BS
City
Burnaby
Postal Code
V5H 3S4
Heating
Heat Pump · Radiant
Cooling / A/C
Central Air · Air Conditioning
Appliances
Washer/Dryer · Dishwasher · Refrigerator · Stove
Laundry
In Unit
Exterior Features
Balcony
Pets
Yes With Restrictions
Lot Features
Central Location
Community
Shopping Nearby
Coordinates: 49.227972, -122.982129 · Map data © Google
Watch this home
Get an email when the price changes, it sells, or a new unit lists in this building. Sign in or create a free account.
Year built
2026
Listings on record
2
2 active now
Rules
Pets: Yes With Restrictions
Sale prices, sale-to-list ratio and time to sell for this building are available to registered users. Create a free account or sign in.
Based on MLS® listings at this address and active strata listings in the area. Keyword flags come from public listing remarks and aren’t a substitute for strata minutes, the depreciation report or a Form B.
~990 m straight-line to Royal Oak SkyTrain
Screening estimate from provincial regulations (TOA station points, B.C. Reg. 263/2023 & 265/2023; small-scale multi-unit housing rules). Distances are straight-line; actual TOA maps are set by municipal bylaw and some parcels (heritage, ALR, exempt areas) are excluded. Confirm with the municipality before relying on it.
Not in the Agricultural Land Reserve.
The listing’s flood plain disclosure is available to registered users. Create a free account or sign in.
ALR from the Agricultural Land Commission via DataBC (point check at the listing’s mapped location). Flood plain is the listing brokerage’s disclosure. Confirm both with the municipality and your lawyer.
Building permit history is currently available for City of Vancouver properties only.