$1,399,000
Listed by: RE/MAX Crest Realty · MLS®
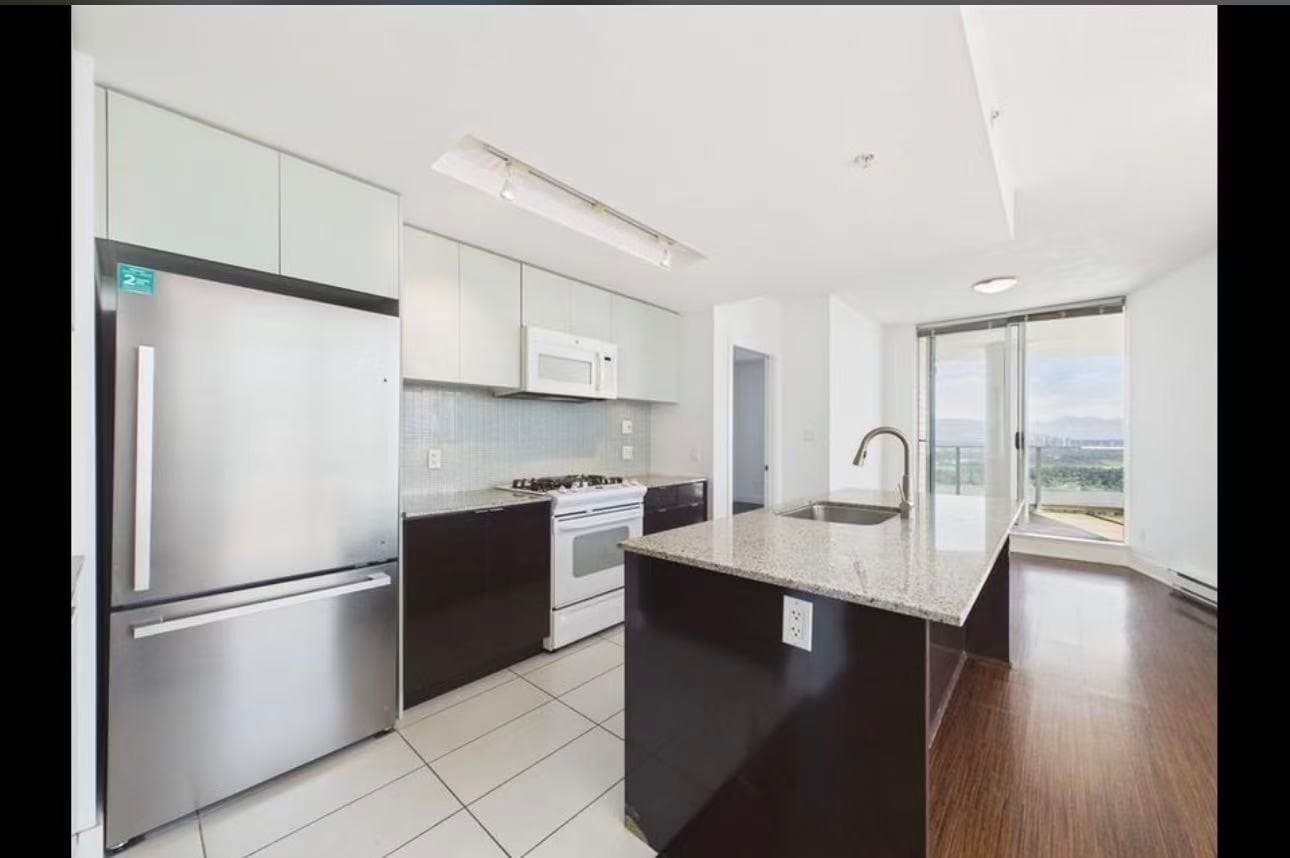
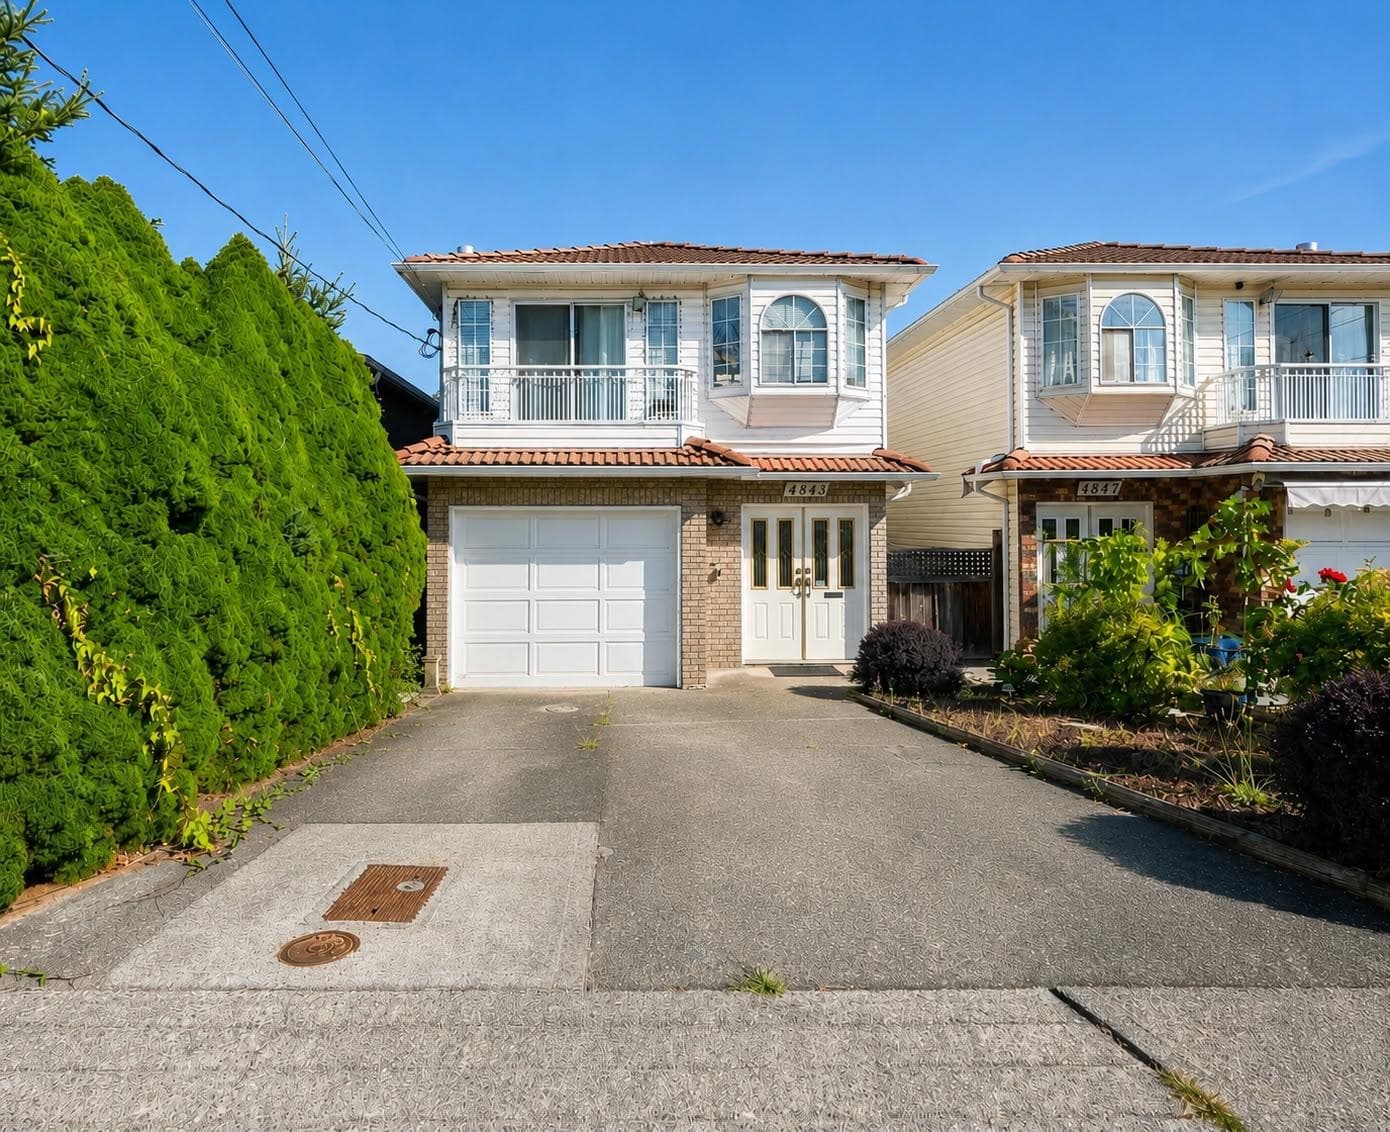
Brand-new back residence in the highly desirable Forest Glen neighbourhood offering enhanced street presence and natural light. 2,311 sq ft over 3 levels with ground-level entry, blending modern design and functionality. Open-concept living, dining, kitchen with deck off the main. Up with 3 bedrooms. Lower level includes flex room plus 2-bedroom area, rec room, wet bar, and separate entry, ideal for extended family or multi-generational living. 3.5 bathrooms. Mountain views. Radiant hot water heating and heat pump with air conditioning. Contemporary finishes throughout. Walking distance to transit, Royal Oak SkyTrain, Metrotown, Crystal Mall, shops, restaurants, Deer Lake Park. School catchment: Windsor Elem(K–7) and Burnaby Central Sec. Close to BCIT and SFU. Prime, convenient location.
MLS® #
R3174922
Status
Active
Type
Residential
Sub-type
Half Duplex
Style
3 Storey
Ownership
Freehold Strata
Bedrooms
4
Full Baths
3
Half Baths
1
Fireplaces
0
Living Area
2,311 sqft
Main Floor
842 sqft
Basement
Yes
Lot Size
8,176 sqft
Lot Dimensions
53 x 155
Frontage
53
Stories
3
Year Built
2026
Structure
Duplex, Residential Attached
Parking Stalls
2
Garage Spaces
1
Parking Type
Garage Single, Open, Tandem, Lane Access, Rear Access
MLS® Area
Forest Glen BS
City
Burnaby
Postal Code
V5H 3S4
Heating
Heat Pump · Hot Water · Radiant
Appliances
Washer/Dryer · Dishwasher · Refrigerator · Stove
Windows
Window Coverings
Exterior Features
Balcony
Lot Features
Central Location, Recreation Nearby
Community
Shopping Nearby
Coordinates: 49.227075, -122.982301 · Map data © Google
Watch this home
Get an email when the price changes, it sells, or a new unit lists in this building. Sign in or create a free account.
Year built
2026
Listings on record
2
2 active now
Rules
Pets: Yes With Restrictions
Sale prices, sale-to-list ratio and time to sell for this building are available to registered users. Create a free account or sign in.
Based on MLS® listings at this address and active strata listings in the area. Keyword flags come from public listing remarks and aren’t a substitute for strata minutes, the depreciation report or a Form B.
~900 m straight-line to Royal Oak SkyTrain
Screening estimate from provincial regulations (TOA station points, B.C. Reg. 263/2023 & 265/2023; small-scale multi-unit housing rules). Distances are straight-line; actual TOA maps are set by municipal bylaw and some parcels (heritage, ALR, exempt areas) are excluded. Confirm with the municipality before relying on it.
Not in the Agricultural Land Reserve.
The listing’s flood plain disclosure is available to registered users. Create a free account or sign in.
ALR from the Agricultural Land Commission via DataBC (point check at the listing’s mapped location). Flood plain is the listing brokerage’s disclosure. Confirm both with the municipality and your lawyer.
Building permit history is currently available for City of Vancouver properties only.