$1,449,900
Listed by: Royal LePage West Real Estate Services · MLS®
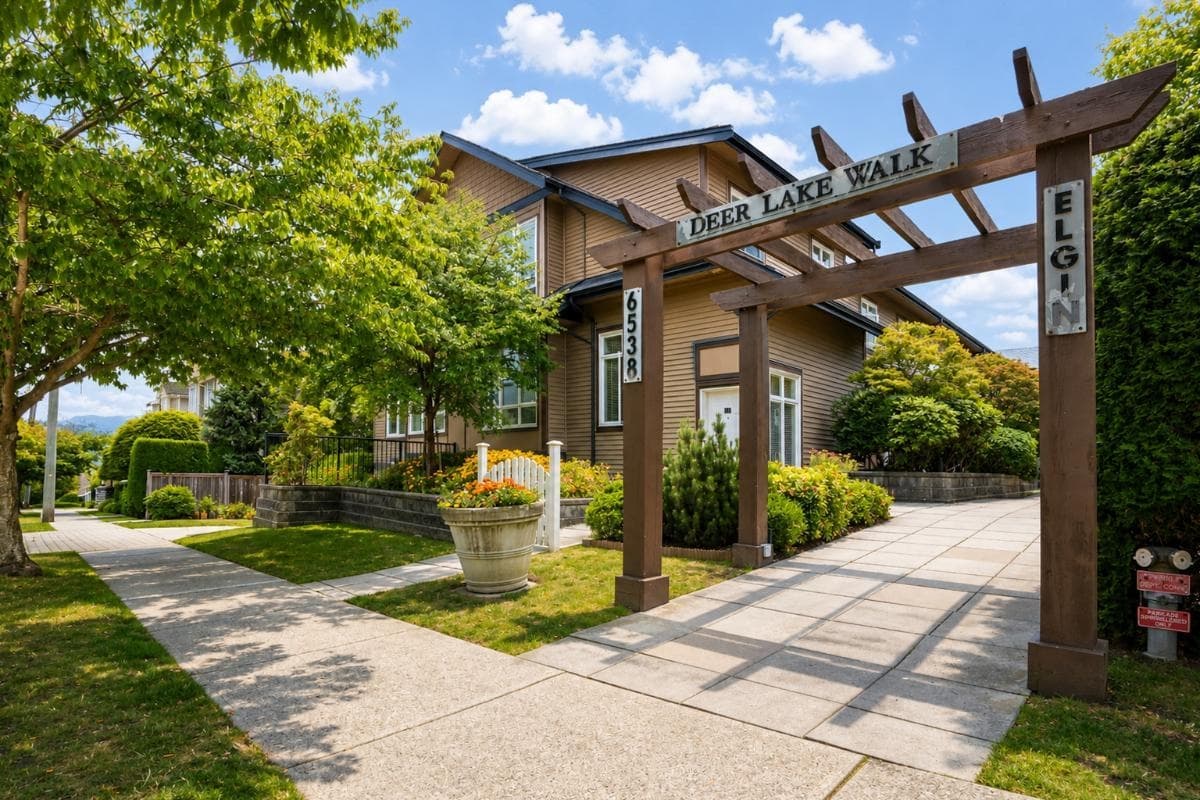
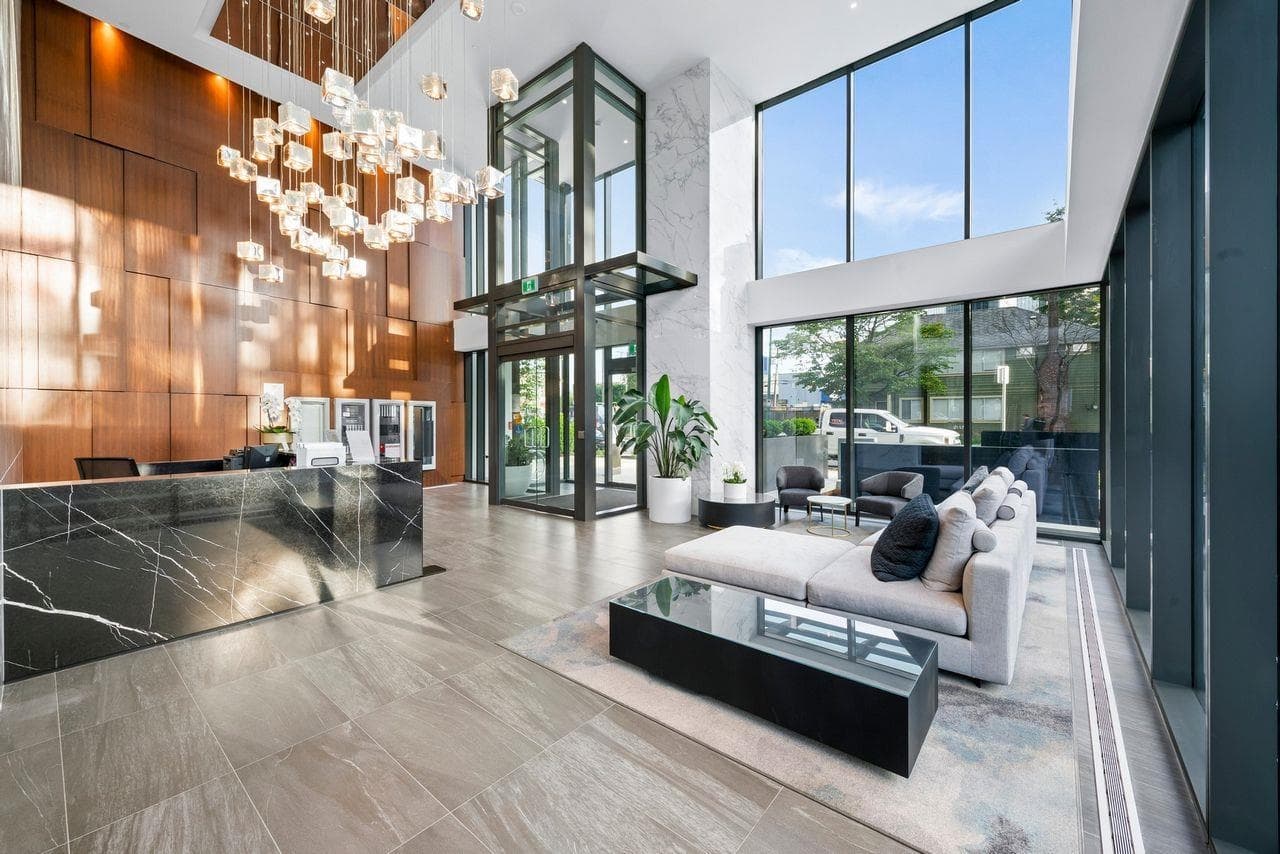
ELGIN AVE - Experience refined living in this brand-new duplex residence, part of an exclusive collection of 4 luxury duplex homes in coveted Forest Glen. Offering 4 beds, 4 baths & over 2,300 sq ft across three beautifully designed levels, this home blends modern elegance with everyday functionality. The main floor welcomes you with expansive picture windows & seamless open-concept great room. The thoughtful kitchen impresses with an oversized 9-foot island, premium appliances, custom cabinetry + quartz counters. Upstairs features 3 spacious beds w/ oversized primary w/mtn views. The lower level offers great flexibility w/a rec rooM & den. Enjoy AC & Control 4. Minutes to Metrotown, SkyTrain, Deer Lake Park + top schools. *Some photos have been virtually staged*
MLS® #
R3139119
Status
Active
Type
Residential
Sub-type
Half Duplex
Ownership
Freehold Strata
Bedrooms
4
Full Baths
3
Half Baths
1
Living Area
2,311 sqft
Main Floor
842 sqft
Basement
Yes
Lot Size
8,215 sqft
Lot Dimensions
53 x 155
Frontage
53
Year Built
2026
Structure
Duplex, Residential Attached
Parking Stalls
2
Garage Spaces
1
Parking Type
Garage Single, Open, Rear Access
MLS® Area
Forest Glen BS
City
Burnaby
Postal Code
V5H 3S4
Heating
Heat Pump · Radiant
Cooling / A/C
Central Air · Air Conditioning
Appliances
Washer/Dryer · Dishwasher · Refrigerator · Stove
Laundry
In Unit
Exterior Features
Balcony
Pets
Yes With Restrictions
Lot Features
Central Location
Community
Shopping Nearby
Coordinates: 49.227984, -122.982158 · Map data © Google
4 bd · 4 ba · 2,311 sqft
MLS® R3096141 · Royal LePage West Real Estate Services
$1,599,000
Building permit history is currently available for City of Vancouver properties only.