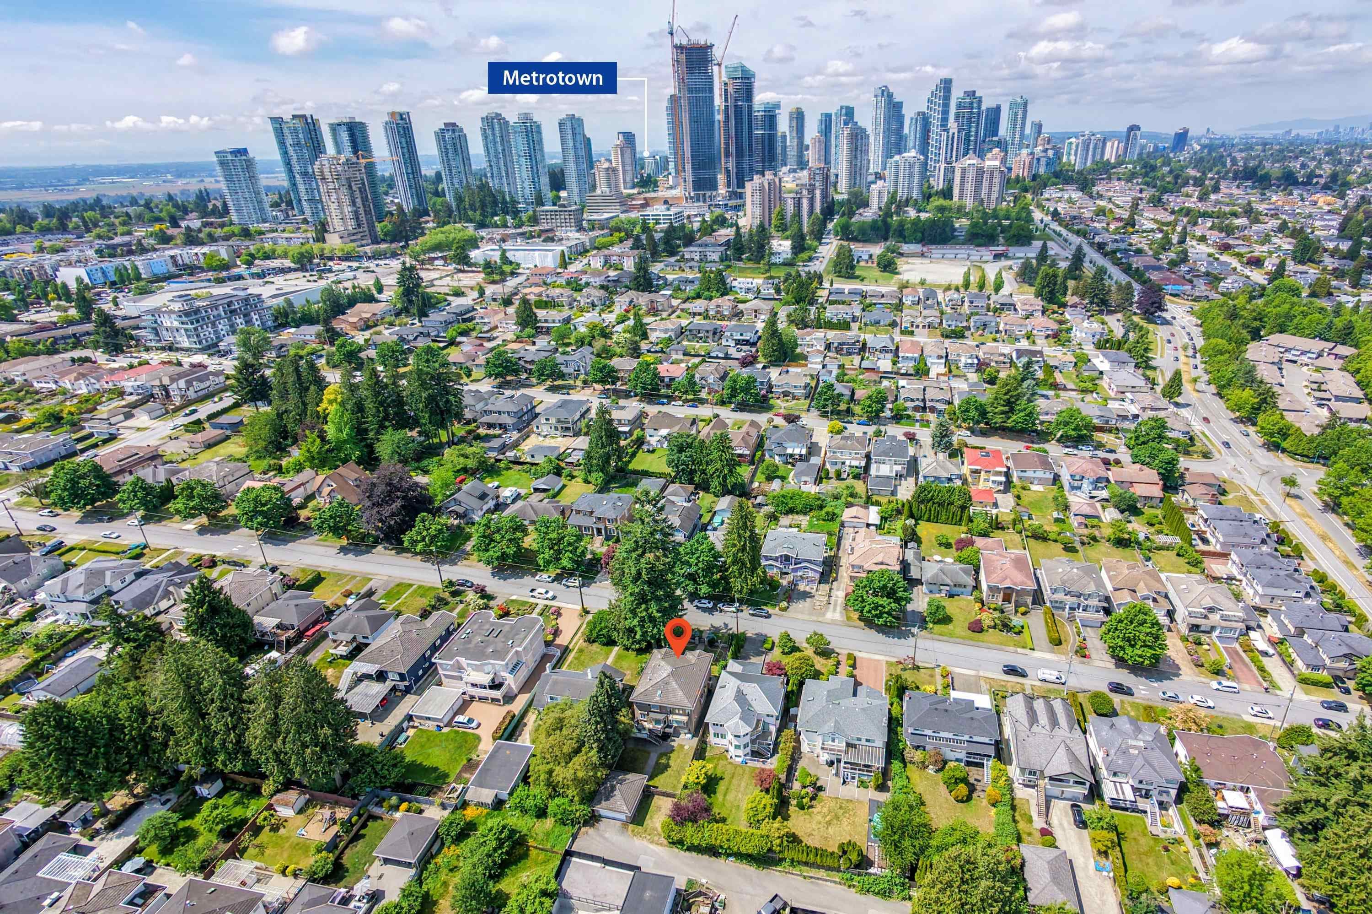
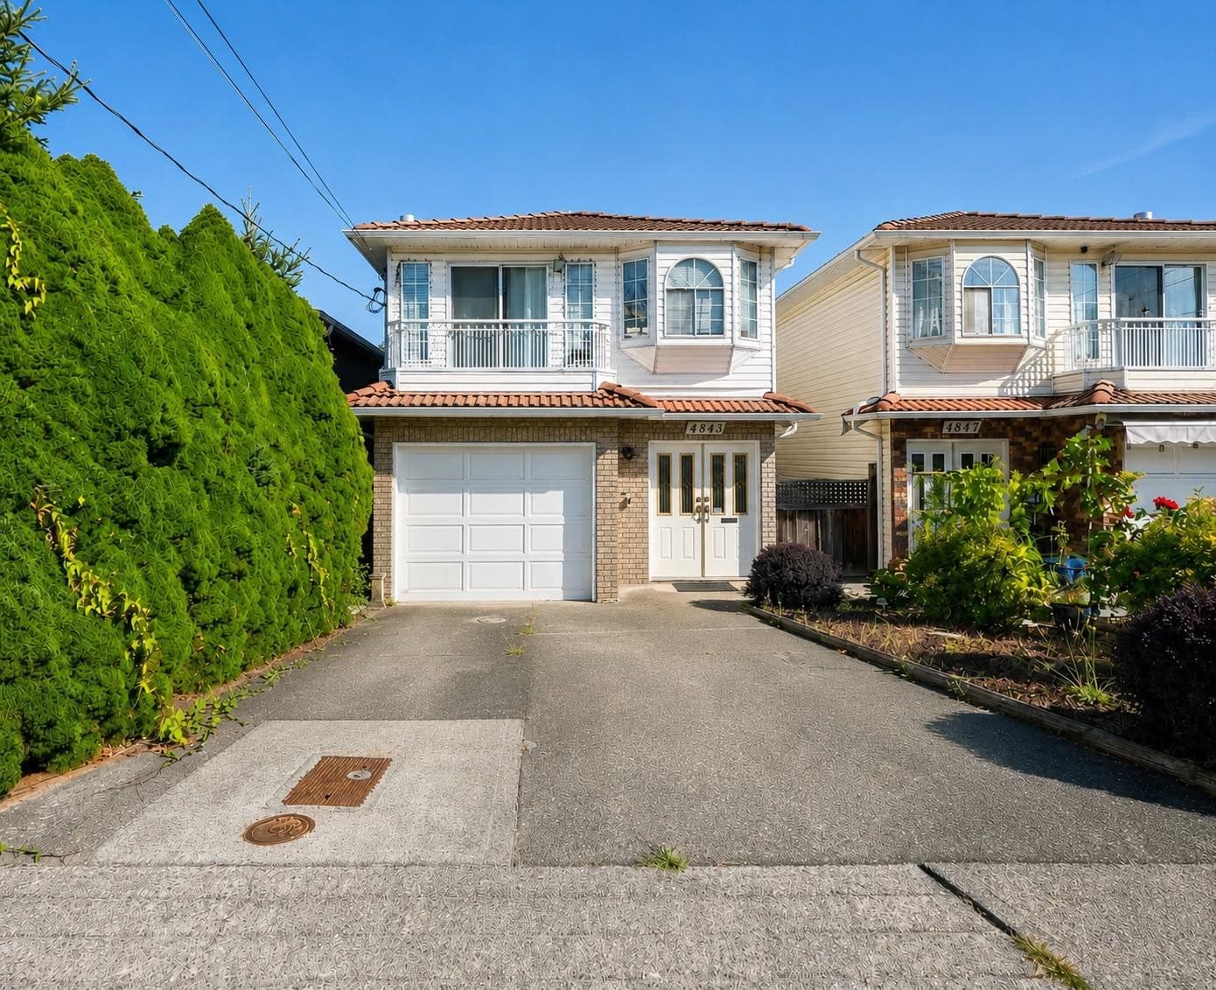
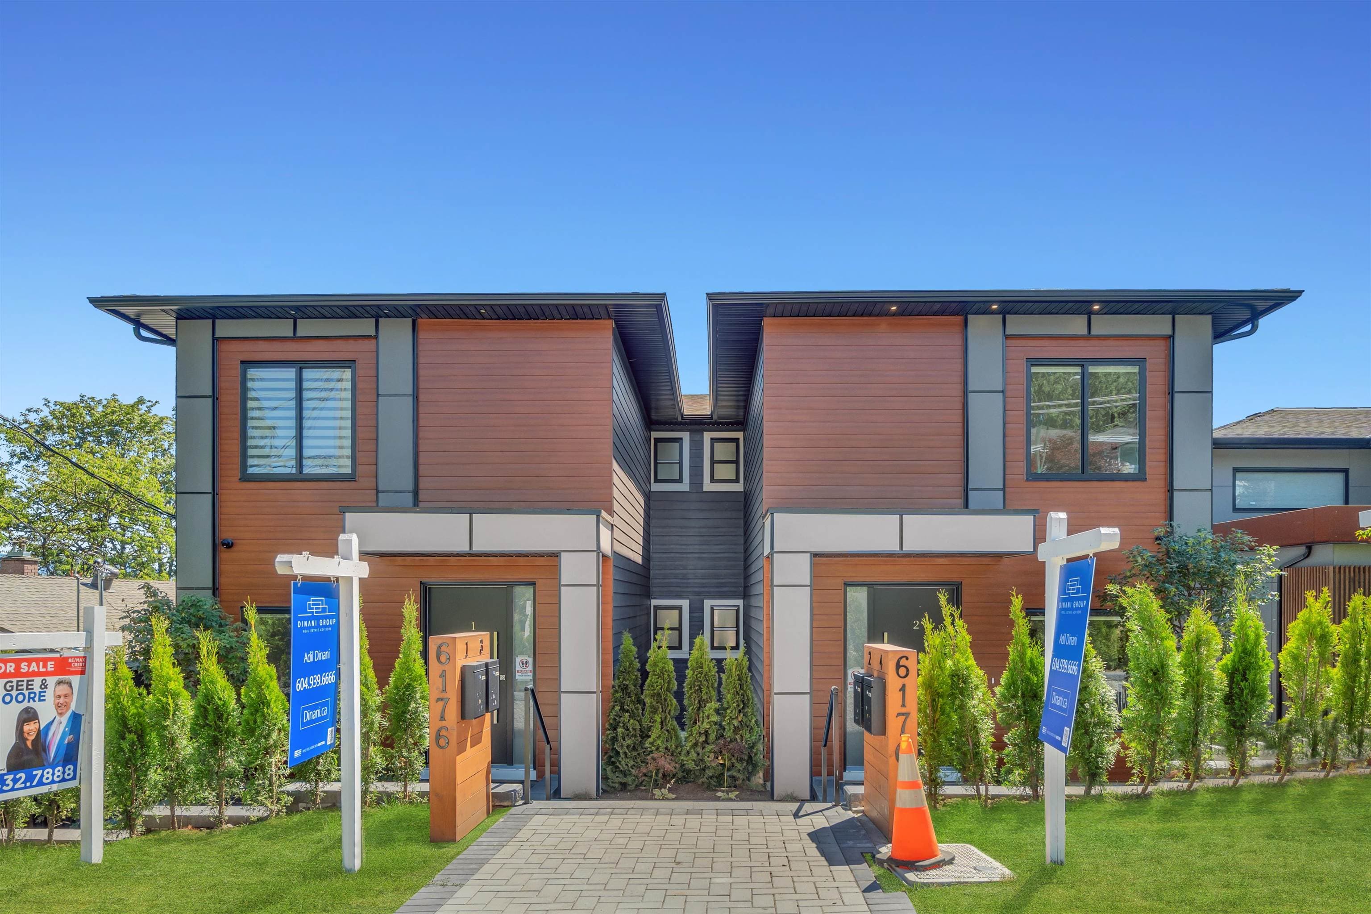
+18 more
$736,000
Listed by: Macdonald Realty · MLS®
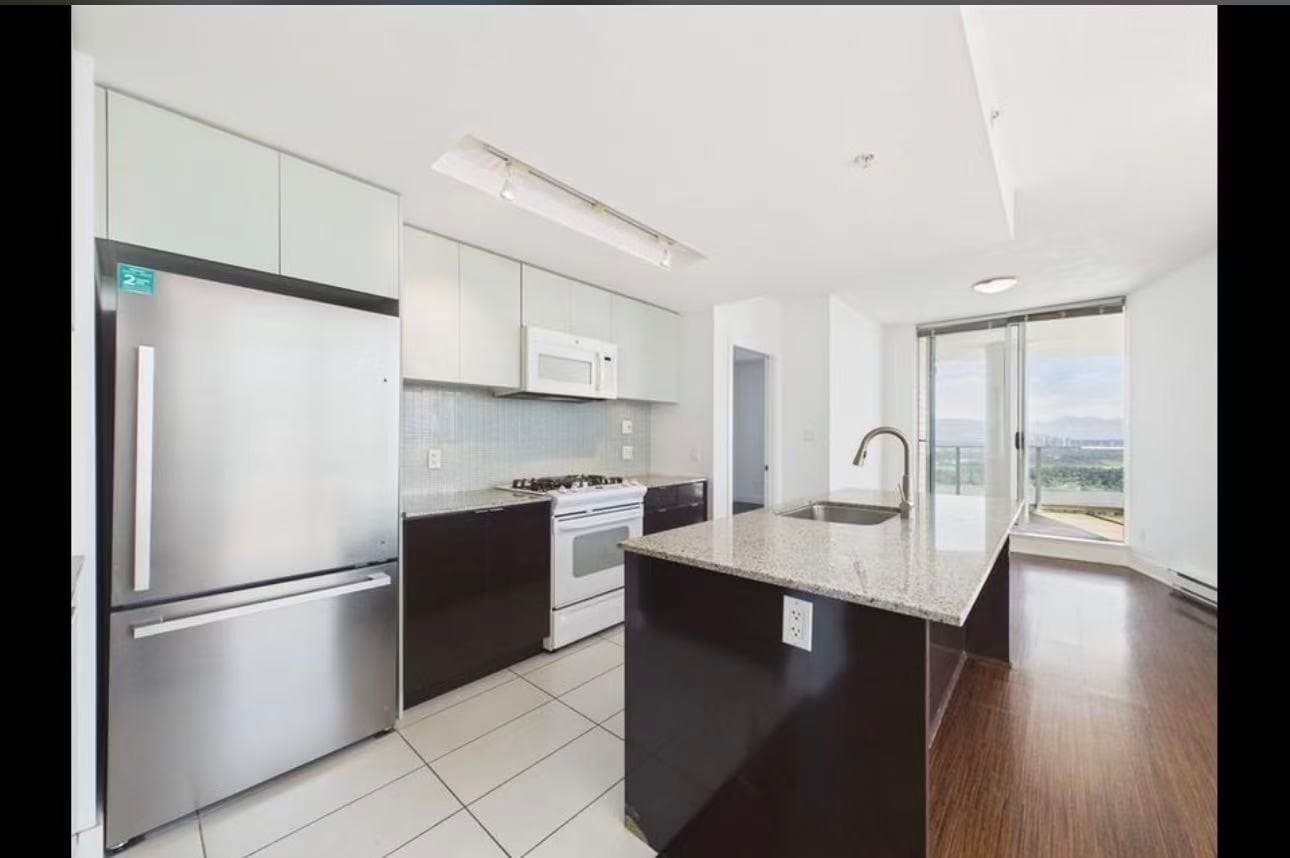
Welcome to this inviting, family townhouse located in a quiet, highly sought after Burnaby South location. This fantastic 2 bedroom, 2 baths plus den home has been thoughtfully designed for comfortable living, and offers an open space, high ceilings, and a versatile den. The home also features an open kitchen with granite countertops, maple cabinetry and stainless steel appliances. A wonderful opportunity for first-time buyers, couples, small families, or investors looking for a well-kept home in a convenient location. Move-in ready and easy to show!
MLS® #
R3161273
Status
Active
Type
Residential
Sub-type
Townhouse
Style
Split Entry, Top Floor Unit
Ownership
Freehold Strata
Bedrooms
2
Full Baths
2
Half Baths
0
Living Area
1,015 sqft
Main Floor
898 sqft
Stories
3
Year Built
2008
Age
18 years
Structure
Residential Attached
Parking Stalls
2
Parking Type
Underground
Strata Fee
$413.39/mo
Taxes
$2,685.32/yr
MLS® Area
Forest Glen BS
City
Burnaby
Postal Code
V5H 3S6
Subdivision
Deer Lake Walk
Heating
Baseboard · Electric
Appliances
Washer/Dryer · Dishwasher · Refrigerator · Stove
Windows
Window Coverings
Exterior Features
Playground · Balcony
Pets
Yes With Restrictions
Lot Features
Central Location, Recreation Nearby
Community
Shopping Nearby
Building Amenities
Trash · Maintenance Grounds · Management · Recreation Facilities · Sewer · Snow Removal · Water
Coordinates: 49.224840, -122.981945 · Map data © Google
Watch this home
Get an email when the price changes, it sells, or a new unit lists in this building. Sign in or create a free account.
Transit-Oriented Area — Tier 3
~710 m from Royal Oak SkyTrain station
Provincial law requires the city to allow at least 3.0 FAR and 8 storeys for residential here — well above typical single-family zoning. Potential land-assembly interest from developers.
~710 m straight-line to Royal Oak SkyTrain
Screening estimate from provincial regulations (TOA station points, B.C. Reg. 263/2023 & 265/2023; small-scale multi-unit housing rules). Distances are straight-line; actual TOA maps are set by municipal bylaw and some parcels (heritage, ALR, exempt areas) are excluded. Confirm with the municipality before relying on it.
Not in the Agricultural Land Reserve.
The listing’s flood plain disclosure is available to registered users. Create a free account or sign in.
ALR from the Agricultural Land Commission via DataBC (point check at the listing’s mapped location). Flood plain is the listing brokerage’s disclosure. Confirm both with the municipality and your lawyer.
Building permit history is currently available for City of Vancouver properties only.