+25 more
$3,380,000
Listed by: LeHomes Realty Premier · MLS®
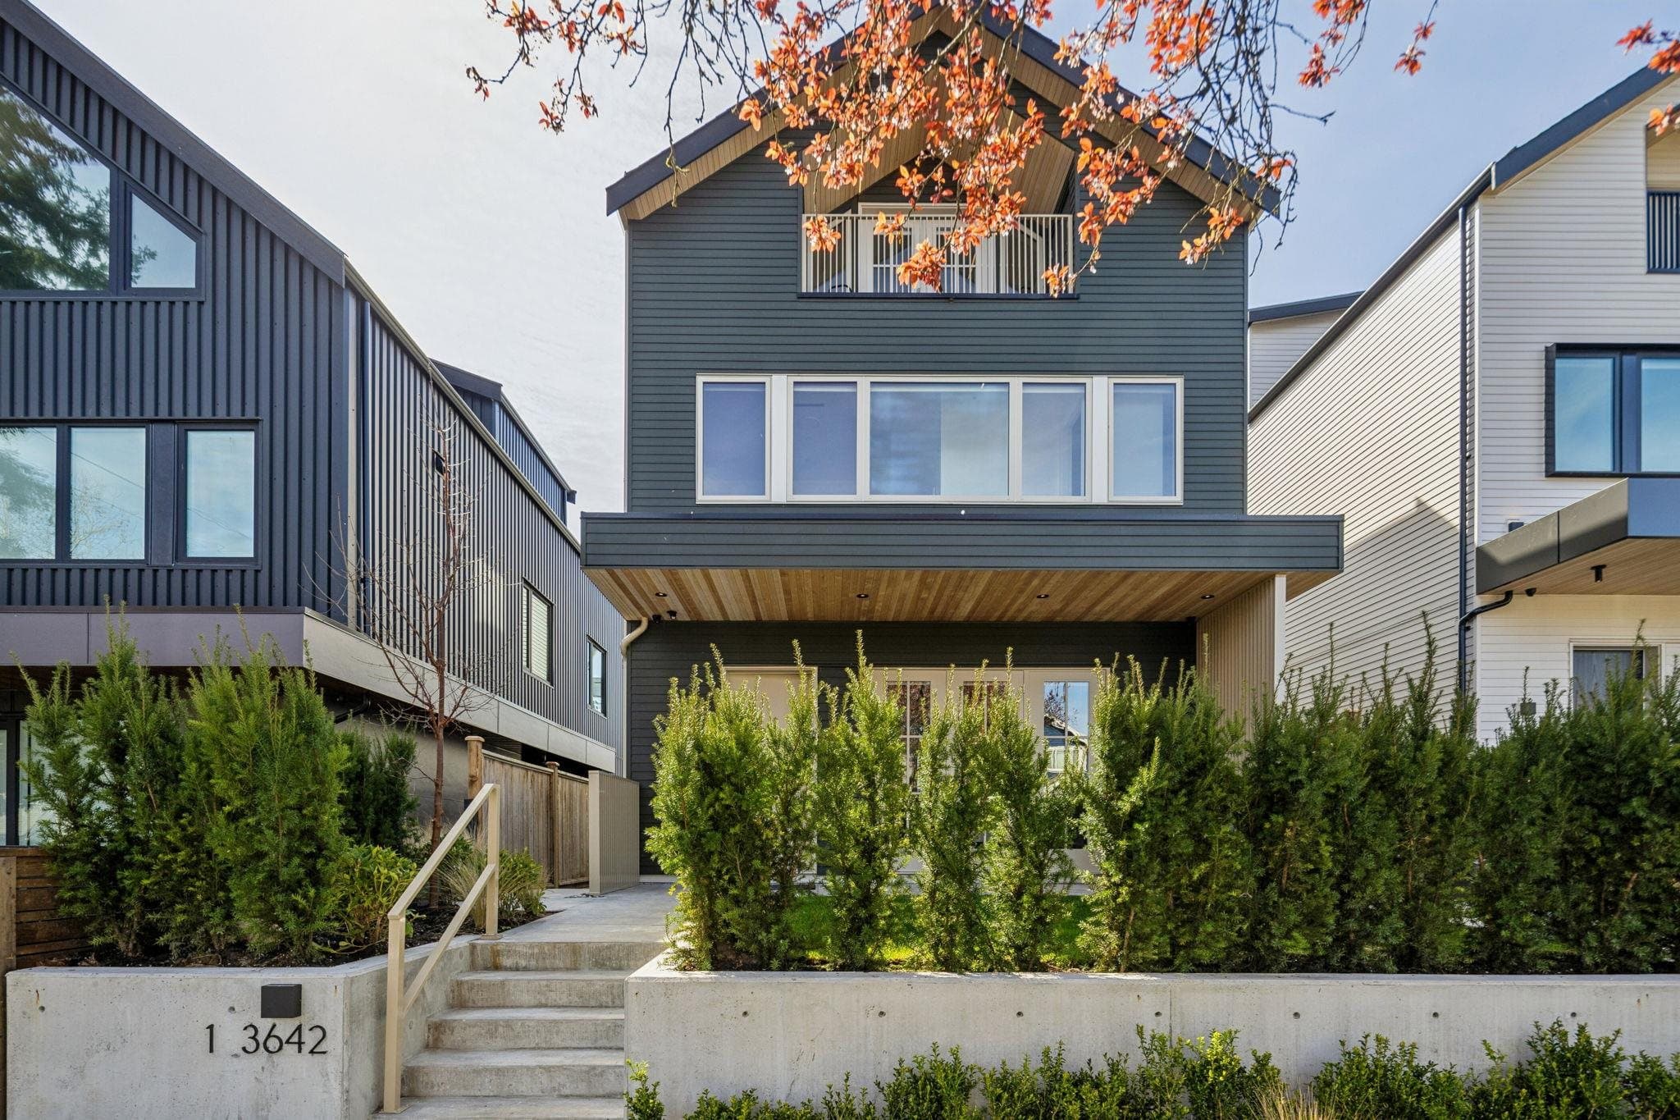
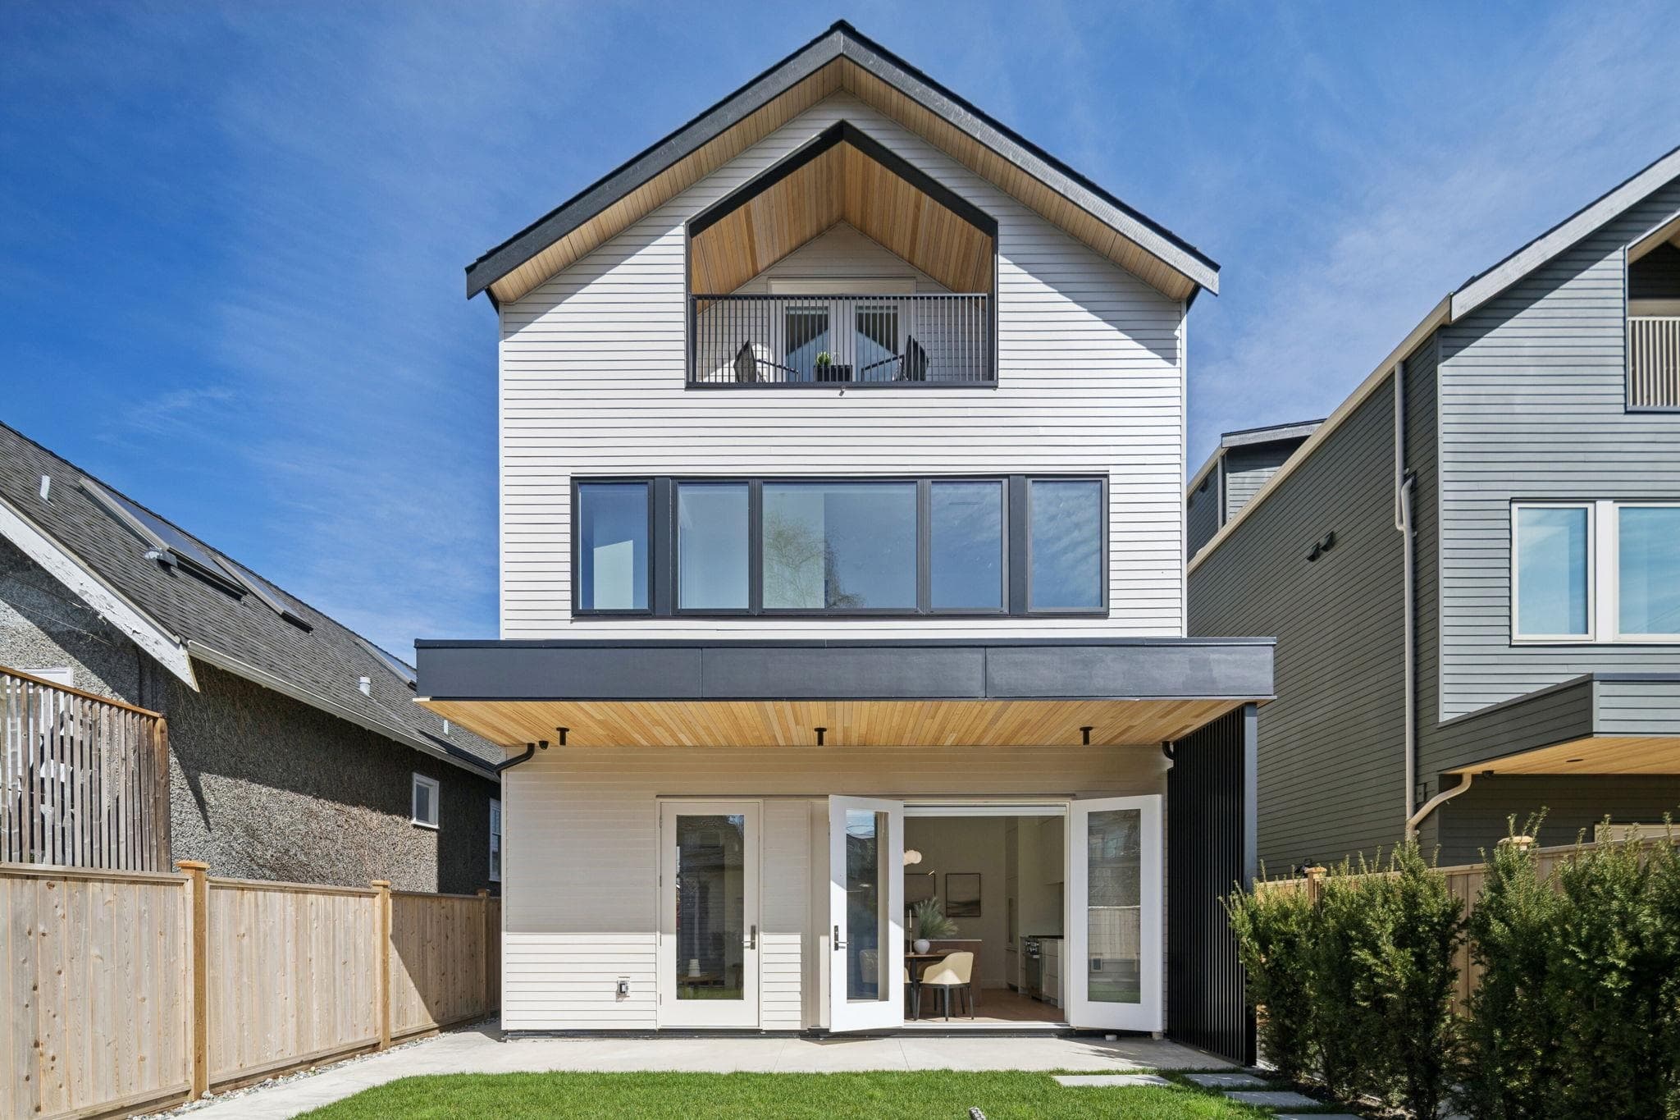
This contemporary detached-style home offers nearly 2,900 sq. ft. of living space. Sleek metal cladding, floor-to-ceiling windows, triple-glazed glass, and nearly 10-foot main-floor ceilings create a bright, modern interior. Both main and wok kitchens, custom cabinetry, premium Miele appliances. Three spacious bedrooms each offer a private ensuite. The basement includes a media room and two additional bedrooms. Radiant heating rough-in, central air conditioning, HRV, and a camera-equipped security system. Ideally located within walking distance of St. George’s and next to Pacific Spirit Regional Park, close to Crofton House, Lord Byng Secondary, and UBC. Must see! Open House: 10/17-10/18 2PM-4PM
MLS® #
R3175964
Status
Active
Type
Residential
Sub-type
Half Duplex
Ownership
Freehold NonStrata
Bedrooms
5
Full Baths
5
Half Baths
0
Fireplaces
1
Living Area
2,885 sqft
Main Floor
969 sqft
Basement
Yes
Year Built
2026
Structure
Duplex, Residential Attached
Parking Stalls
2
Parking Type
Carport Multiple, Lane Access
MLS® Area
Dunbar
City
Vancouver
Postal Code
V6N 2H8
Heating
Electric · Natural Gas · Radiant
Cooling / A/C
Air Conditioning
Appliances
Washer/Dryer · Dishwasher · Refrigerator · Stove
Fireplace
Propane
Security
Security System
Exterior Features
Balcony
View
Ocean
Lot Features
Central Location, Recreation Nearby
Community
Shopping Nearby
Coordinates: 49.242192, -123.191815 · Map data © Google
Watch this home
Get an email when the price changes, it sells, or it goes off the market. Sign in or create a free account.
Not in the Agricultural Land Reserve.
The listing’s flood plain disclosure is available to registered users. Create a free account or sign in.
ALR from the Agricultural Land Commission via DataBC (point check at the listing’s mapped location). Flood plain is the listing brokerage’s disclosure. Confirm both with the municipality and your lawyer.
Source: City of Vancouver Open Data
High Density Housing / Commercial - New Building - To develop two three-storey one-unit front buildings and two two-storey one-unit rear buildings ("multiplex") with six surface parking spaces having access from the lane. Reviewed under 2019 VBBL. This permit is for building 2 - to be sprinklered to NFPA 13D BP-2025-01570 Building 1 $ 880,000 (All docs and drwgs here) BP-2025-01571 Building 2 $ 880,000 BP-2025-01572 Building 3 $ 450,00 BP-2025-01573 Building 4 $ 450,000
Multiple Dwelling
$0
Aug 18, 2025
BP-2025-01571