+35 more
$2,198,000
Listed by: Rennie & Associates Realty Ltd. · MLS®
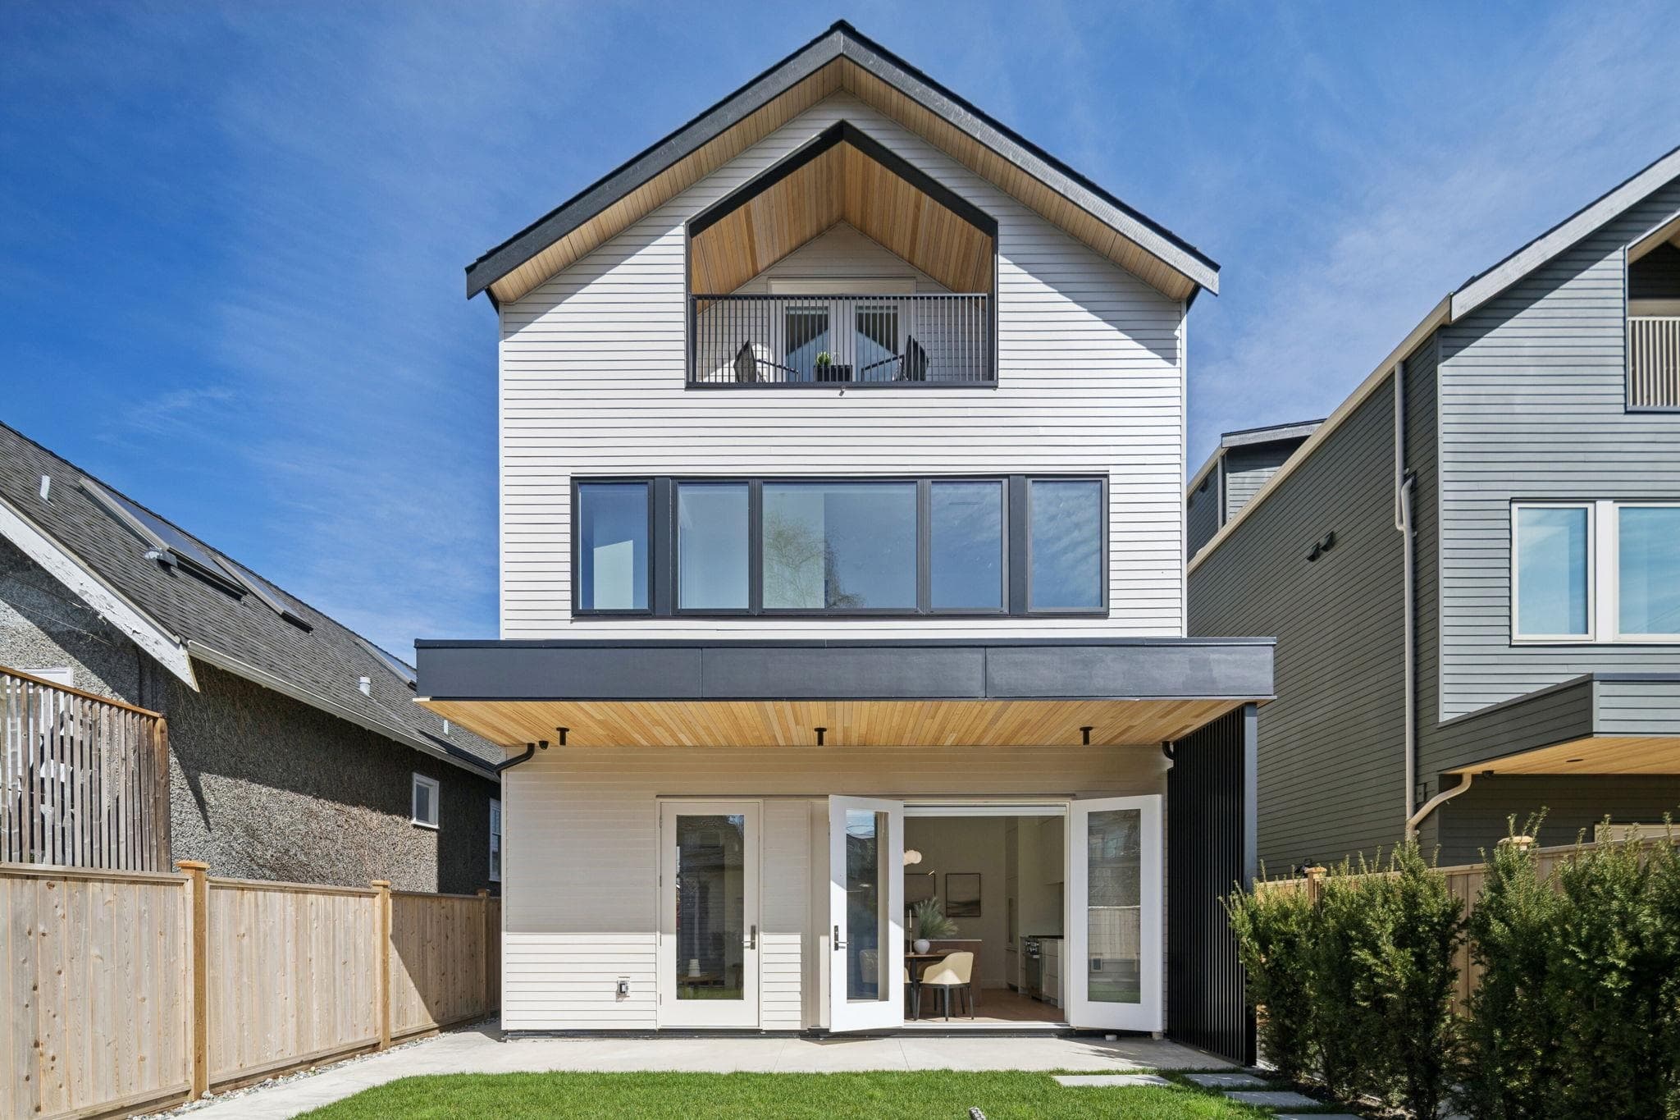
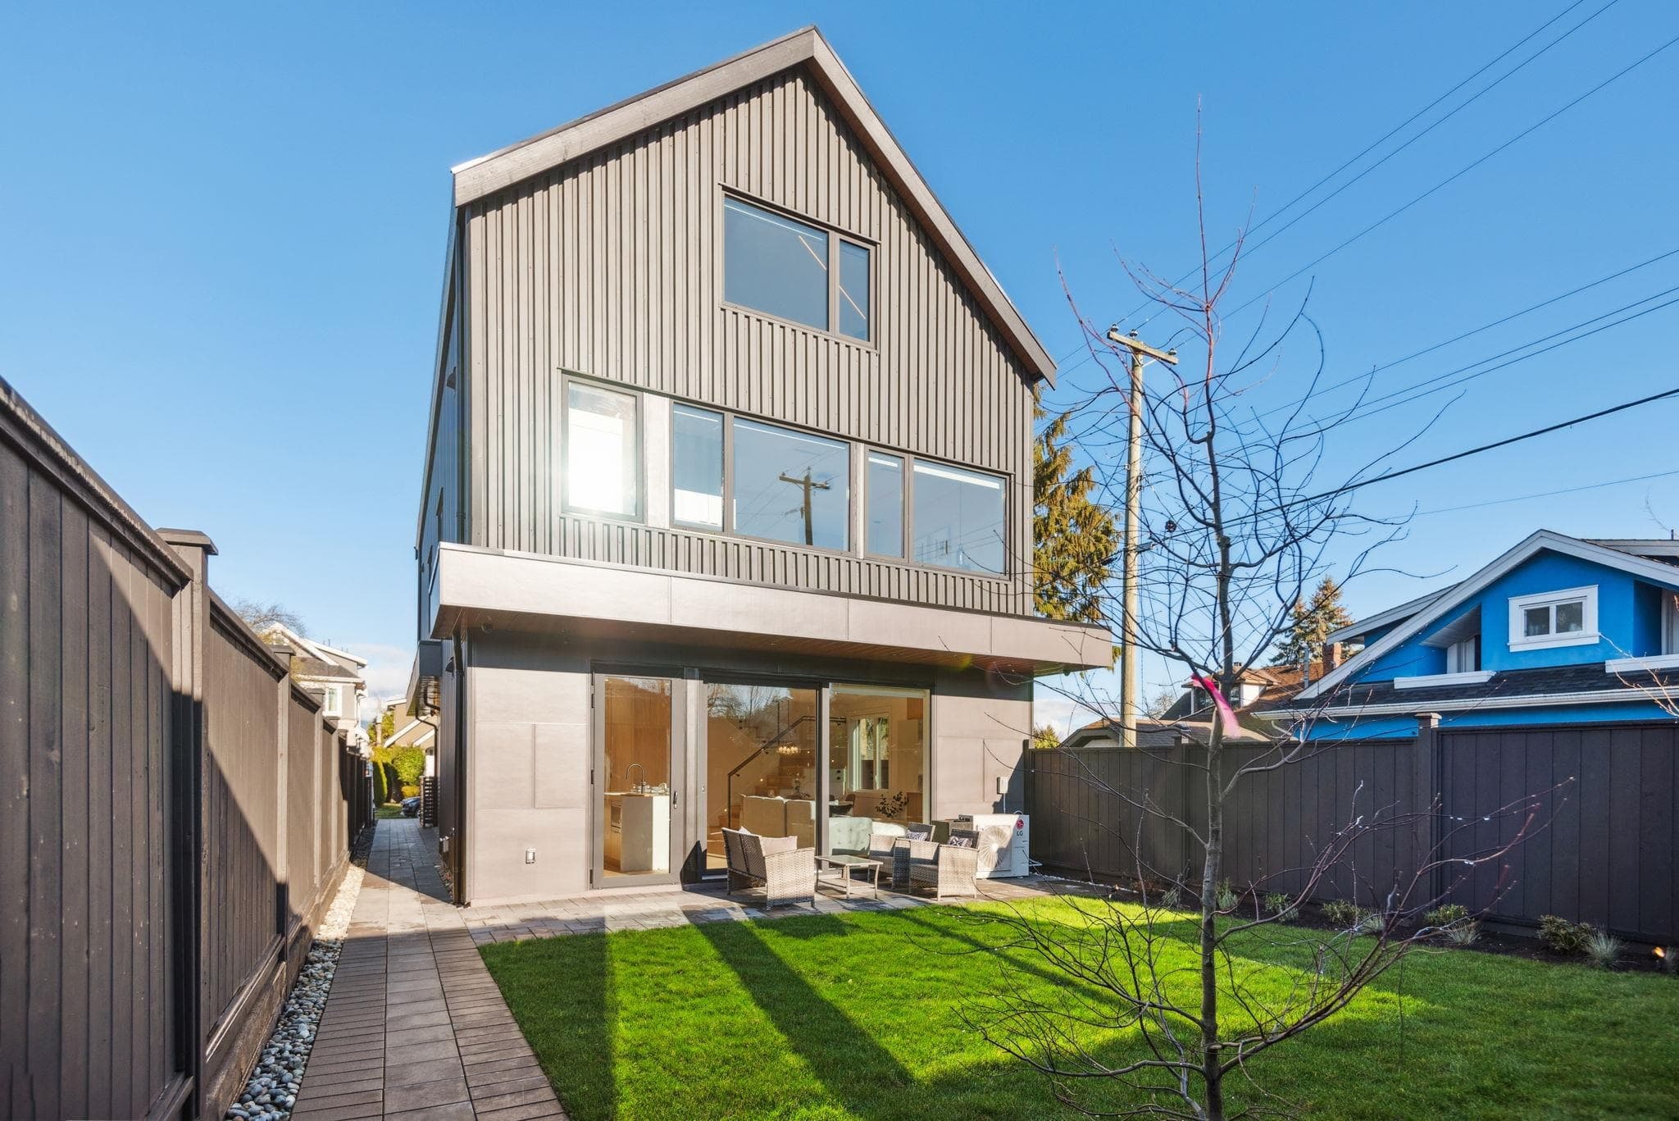
Modern Sophistication in Dunbar—a stunning 1,656 sqft. front duplex. This meticulously designed residence spans three levels, crowned by a spectacular top-floor retreat featuring vaulted ceilings and a private balcony with expansive northern views. The main level boasts 10'0" ceilings and a gourmet kitchen anchored by a waterfall island, custom wood-toned cabinetry, and professional-grade appliances including a gas cooktop with pot filler. Seamless indoor-outdoor flow leads through oversized doors to a spacious private patio. With 3 bedrooms, 3.5 bath and a primary suite featuring a dedicated walk-in closet, this home offers unparalleled luxury. Complete with integrated storage and striking contemporary curb appeal, this is refined West Side living at its finest.
MLS® #
R3174739
Status
Active
Type
Residential
Sub-type
Half Duplex
Style
3 Storey
Ownership
Freehold Strata
Bedrooms
3
Full Baths
3
Half Baths
1
Fireplaces
1
Living Area
1,656 sqft
Main Floor
578 sqft
Basement
Yes
Lot Size
4,033.24 sqft
Stories
3
Year Built
2026
Structure
Duplex, Residential Attached
Parking Stalls
1
Garage Spaces
1
Parking Type
Garage Single, Lane Access
MLS® Area
Dunbar
City
Vancouver
Postal Code
V6S 1E8
Heating
Forced Air · Heat Pump
Cooling / A/C
Central Air · Air Conditioning
Appliances
Washer/Dryer · Dishwasher · Refrigerator · Stove · Microwave
Fireplace
Electric
Security
Security System · Smoke Detector(s) · Fire Sprinkler System
Exterior Features
Balcony
Pets
Cats OK, Dogs OK, Number Limit (Two), Yes
View
NORTH SHORE MOUNTAINS & OCEAN
Lot Features
Central Location, Near Golf Course, Marina Nearby, Recreation Nearby
Community
Shopping Nearby
Coordinates: 49.254456, -123.186145 · Map data © Google
Watch this home
Get an email when the price changes, it sells, or a new unit lists in this building. Sign in or create a free account.
Not in the Agricultural Land Reserve.
The listing’s flood plain disclosure is available to registered users. Create a free account or sign in.
ALR from the Agricultural Land Commission via DataBC (point check at the listing’s mapped location). Flood plain is the listing brokerage’s disclosure. Confirm both with the municipality and your lawyer.
Source: City of Vancouver Open Data
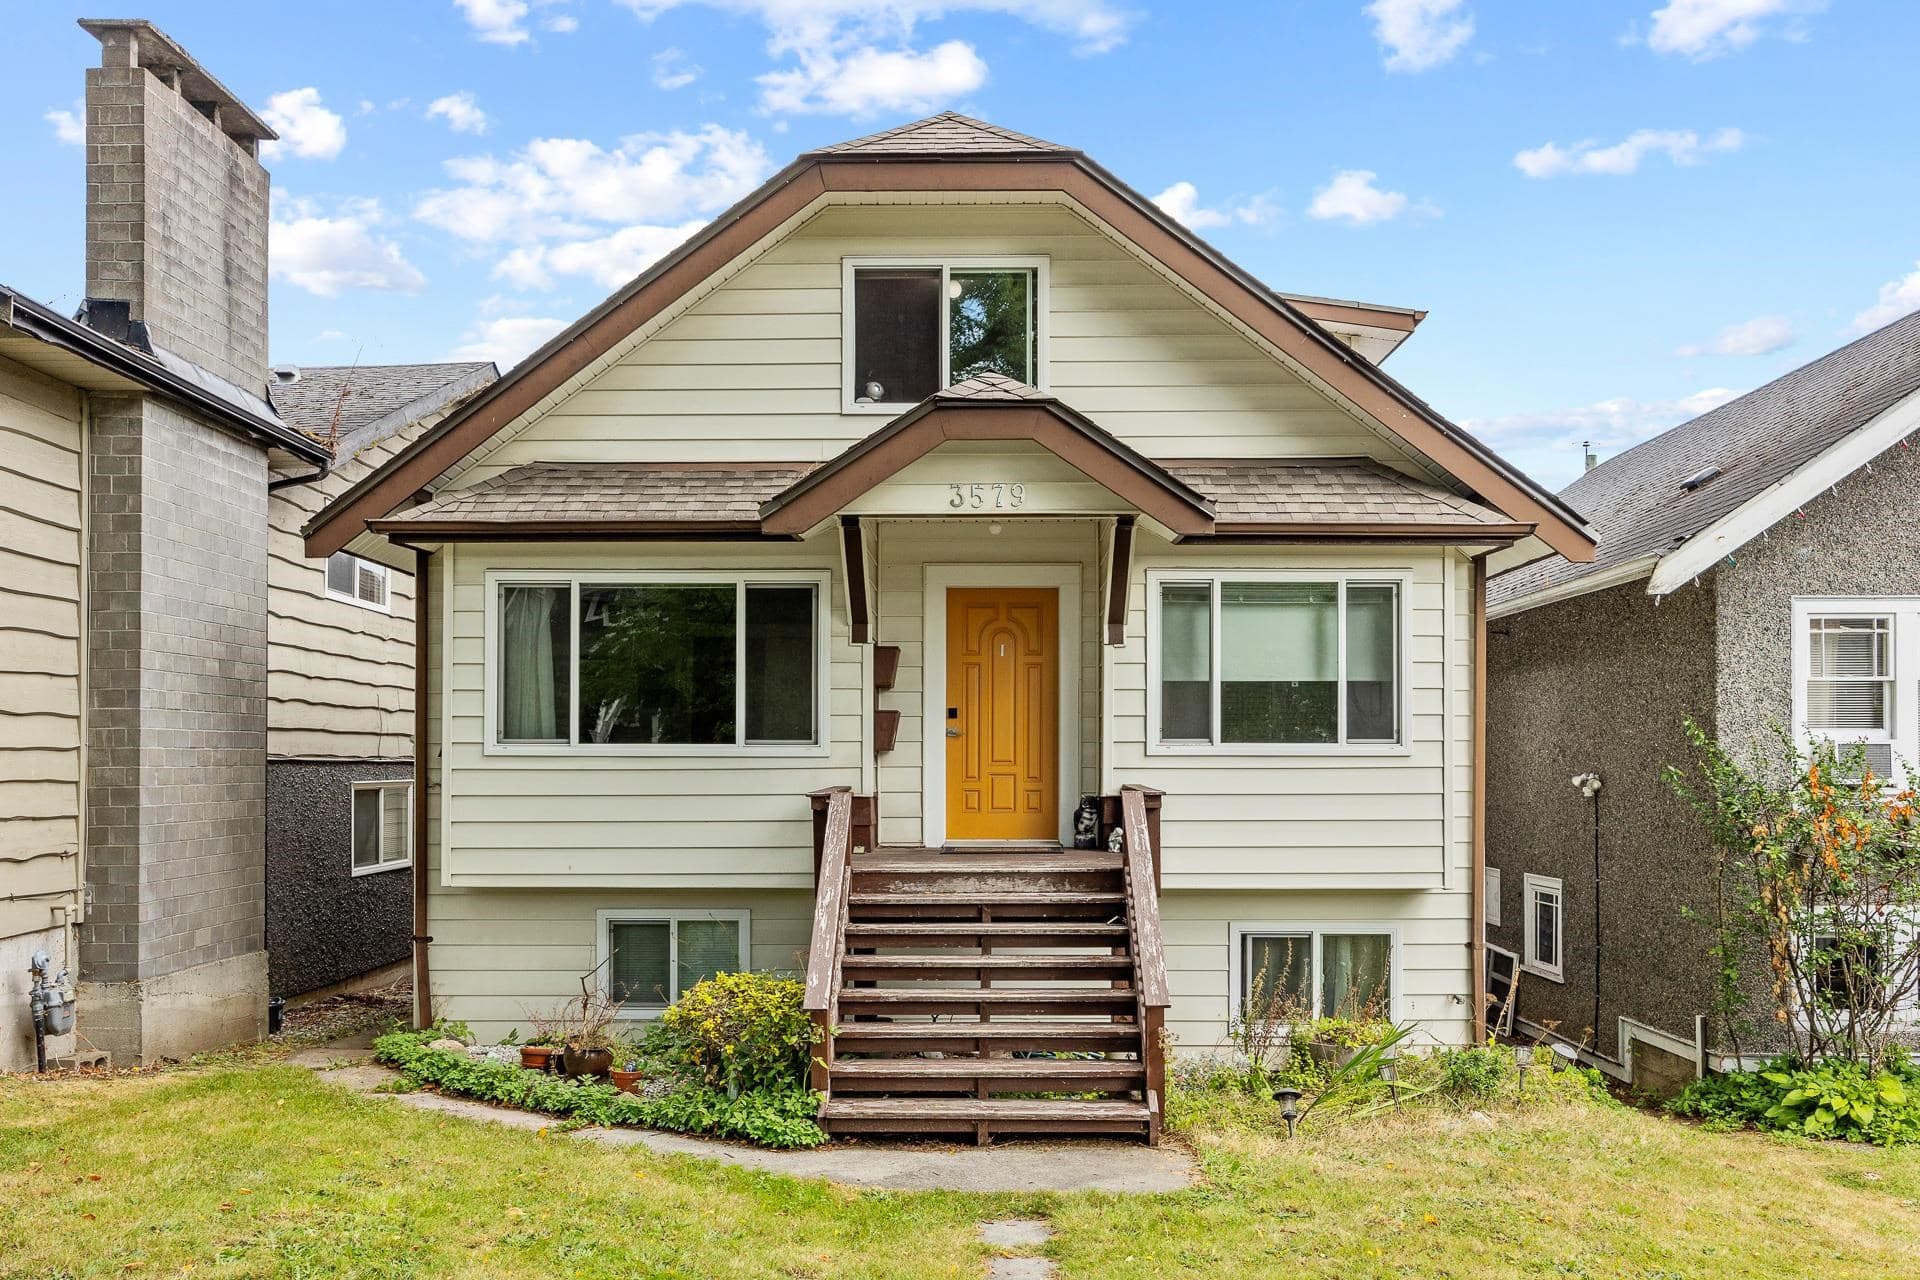
Low Density Housing - New Building - 2FD - LOT 2 To construct a 2 storey duplex ($950,000) with a detached accessory building (garage) at the rear providing 2 parking spaces, having vehicular access from the rear 20' lane. 1.\tHeat Pump proposed – Exterior component located in front and rear yard, Interior component located in crawlspace 2.\tSchedule B: (Shambhu N. Biswas) P.Eng (604.250.8666) Struct., Geo. and Arch 3.\tHPO: Residential Builder- Astrawest Design Build Inc - #38675 Note: This is a 2 storey building pursuant to the Zoning and Development By-Law Address Information: FRONT/NORTH UNIT #1- 3642 W 20th Av - One Family Dwelling (1st, 2nd & 3rd floor) BACK/SOUTH UNIT #2- 3642 W 20th Av - One Family Dwelling (1st, 2nd & 3rd floor) Addresses have been assigned per the approved plans, access to the rear unit is from the west side. This access must be provided & maintained at all times and the building addresses posted to be visible from the street in accordance with the Building By-law. NEW R1-1 BYLAW ***This permit is issued under the VBBL 2019, with updated energy requirements as per bylaw # 12997 effective Jan 01, 2022.***
Duplex
$950,000
Nov 26, 2024
DB-2023-04694