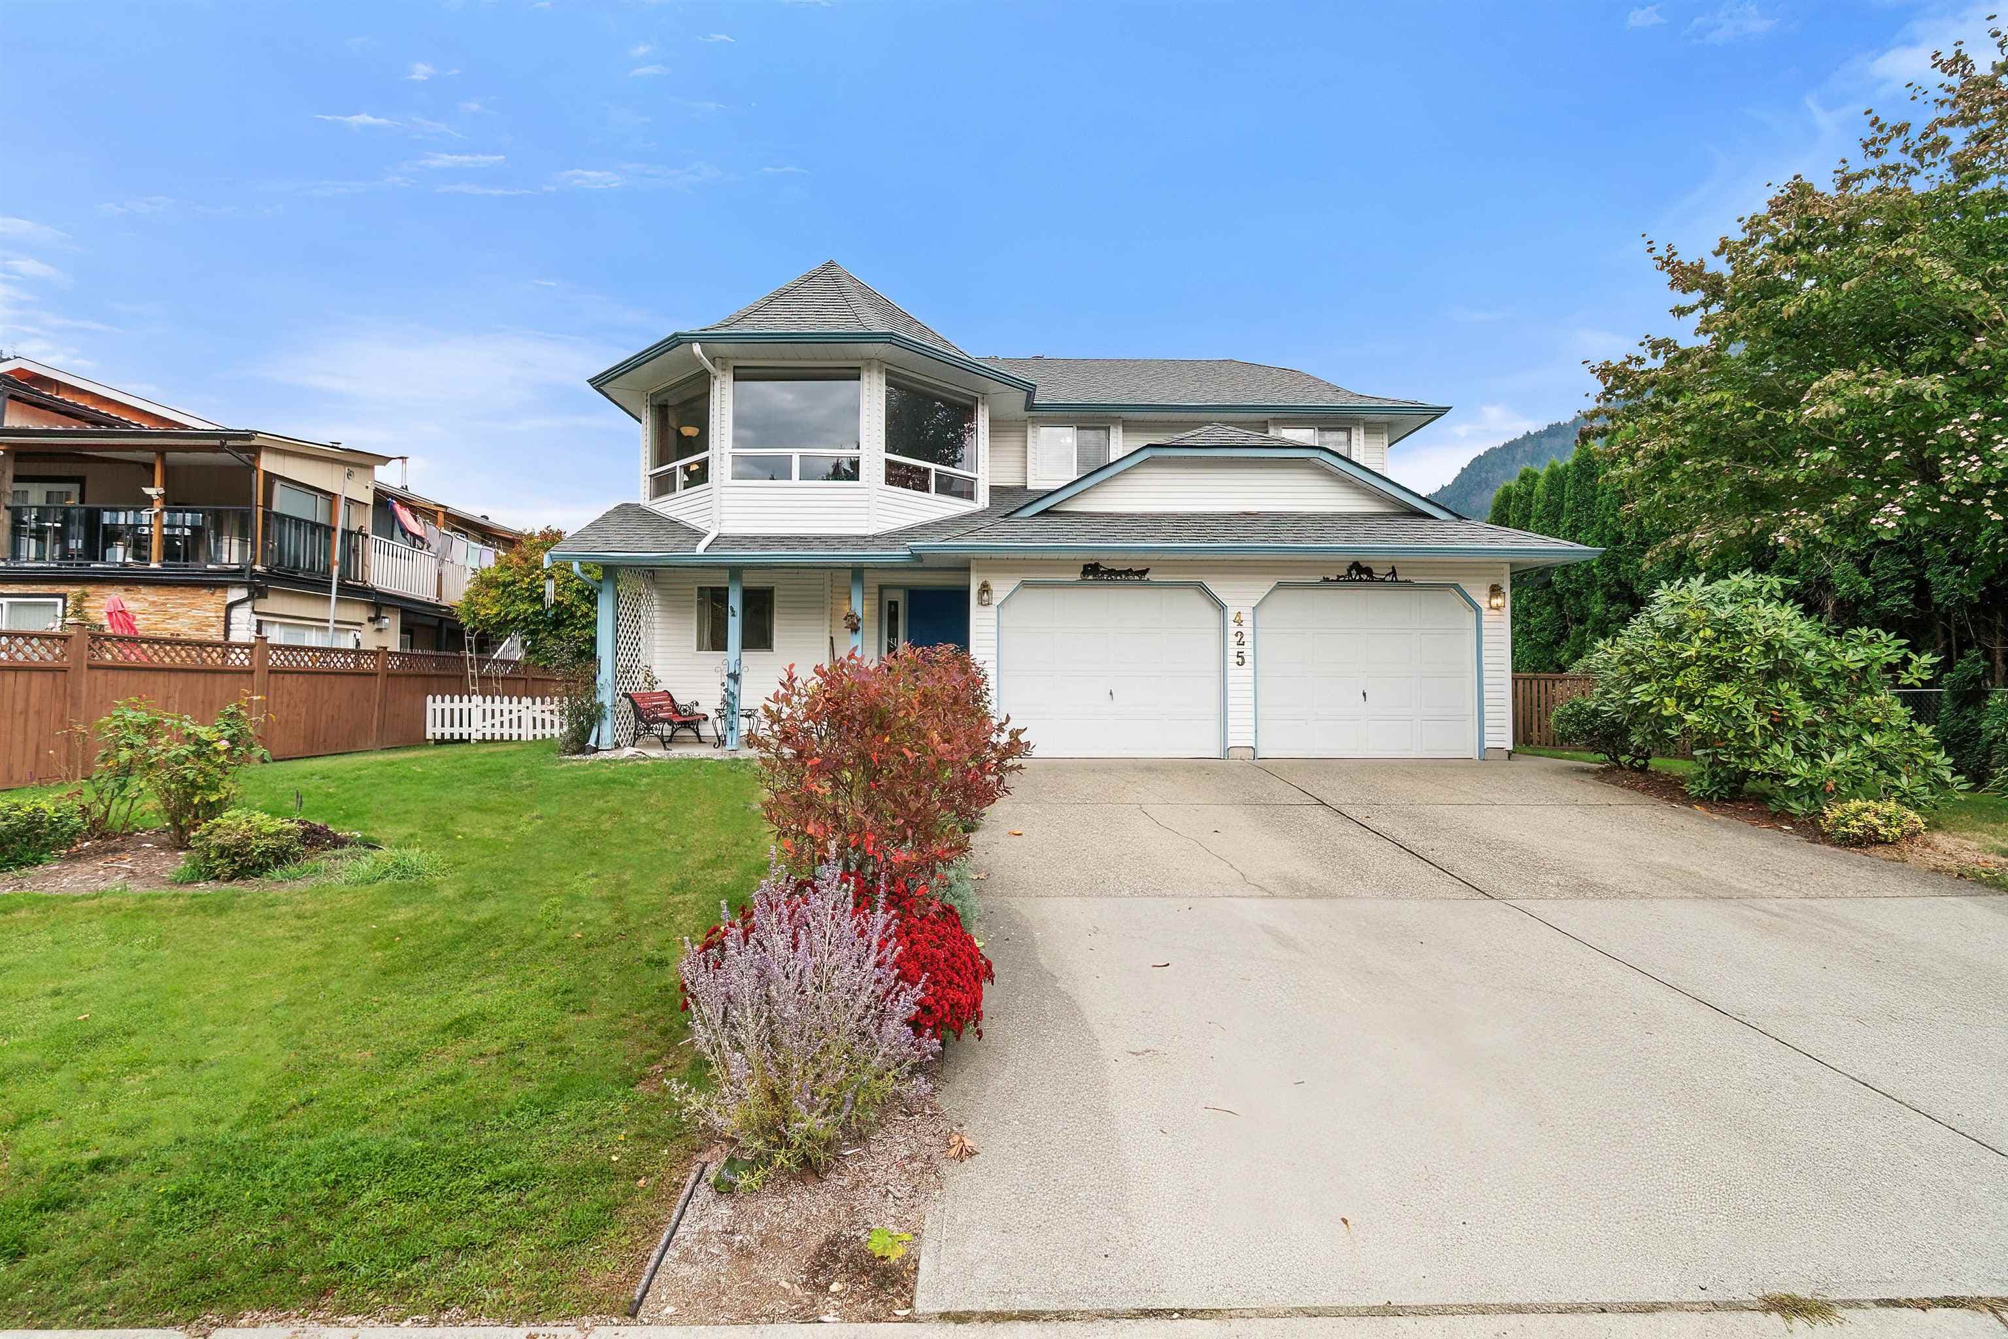
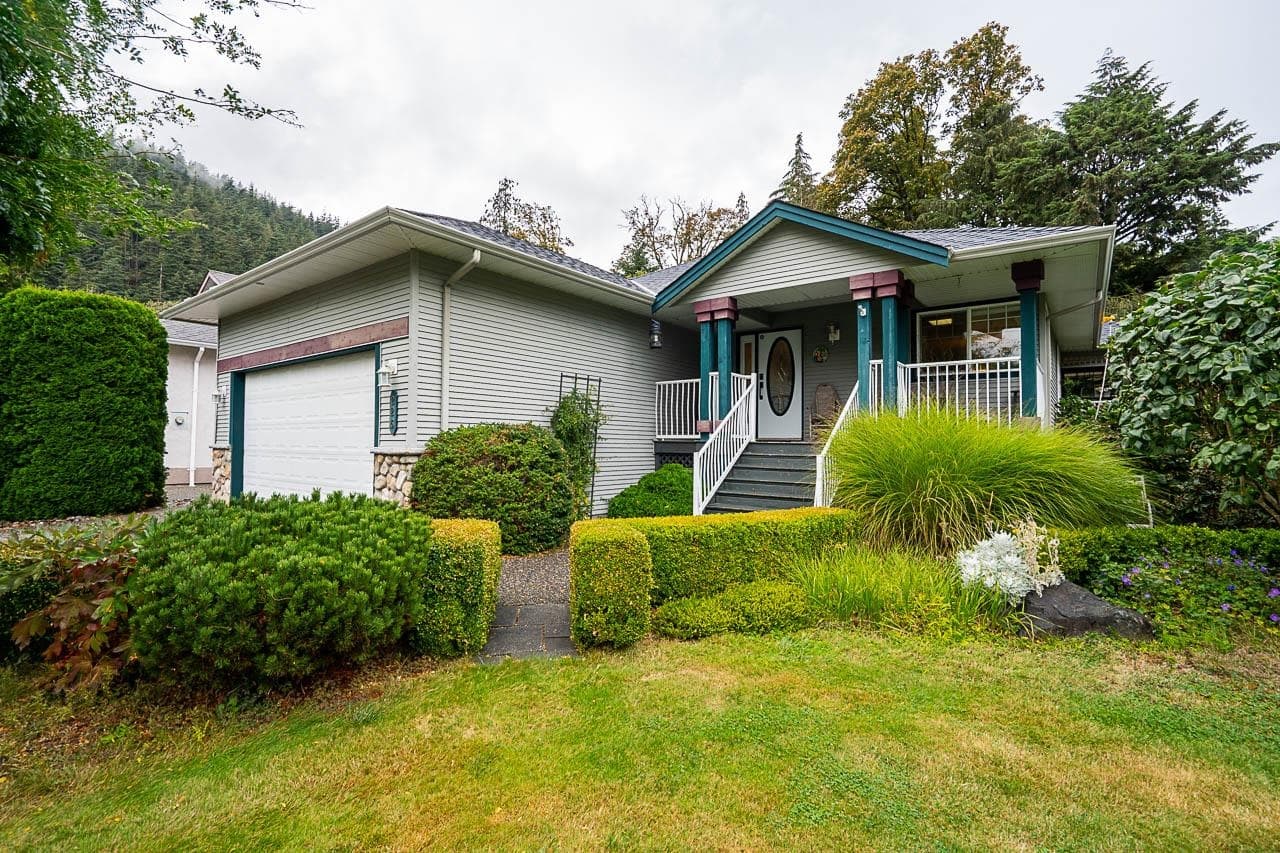
+27 more
$524,800
Listed by: RE/MAX All Points Realty · MLS®
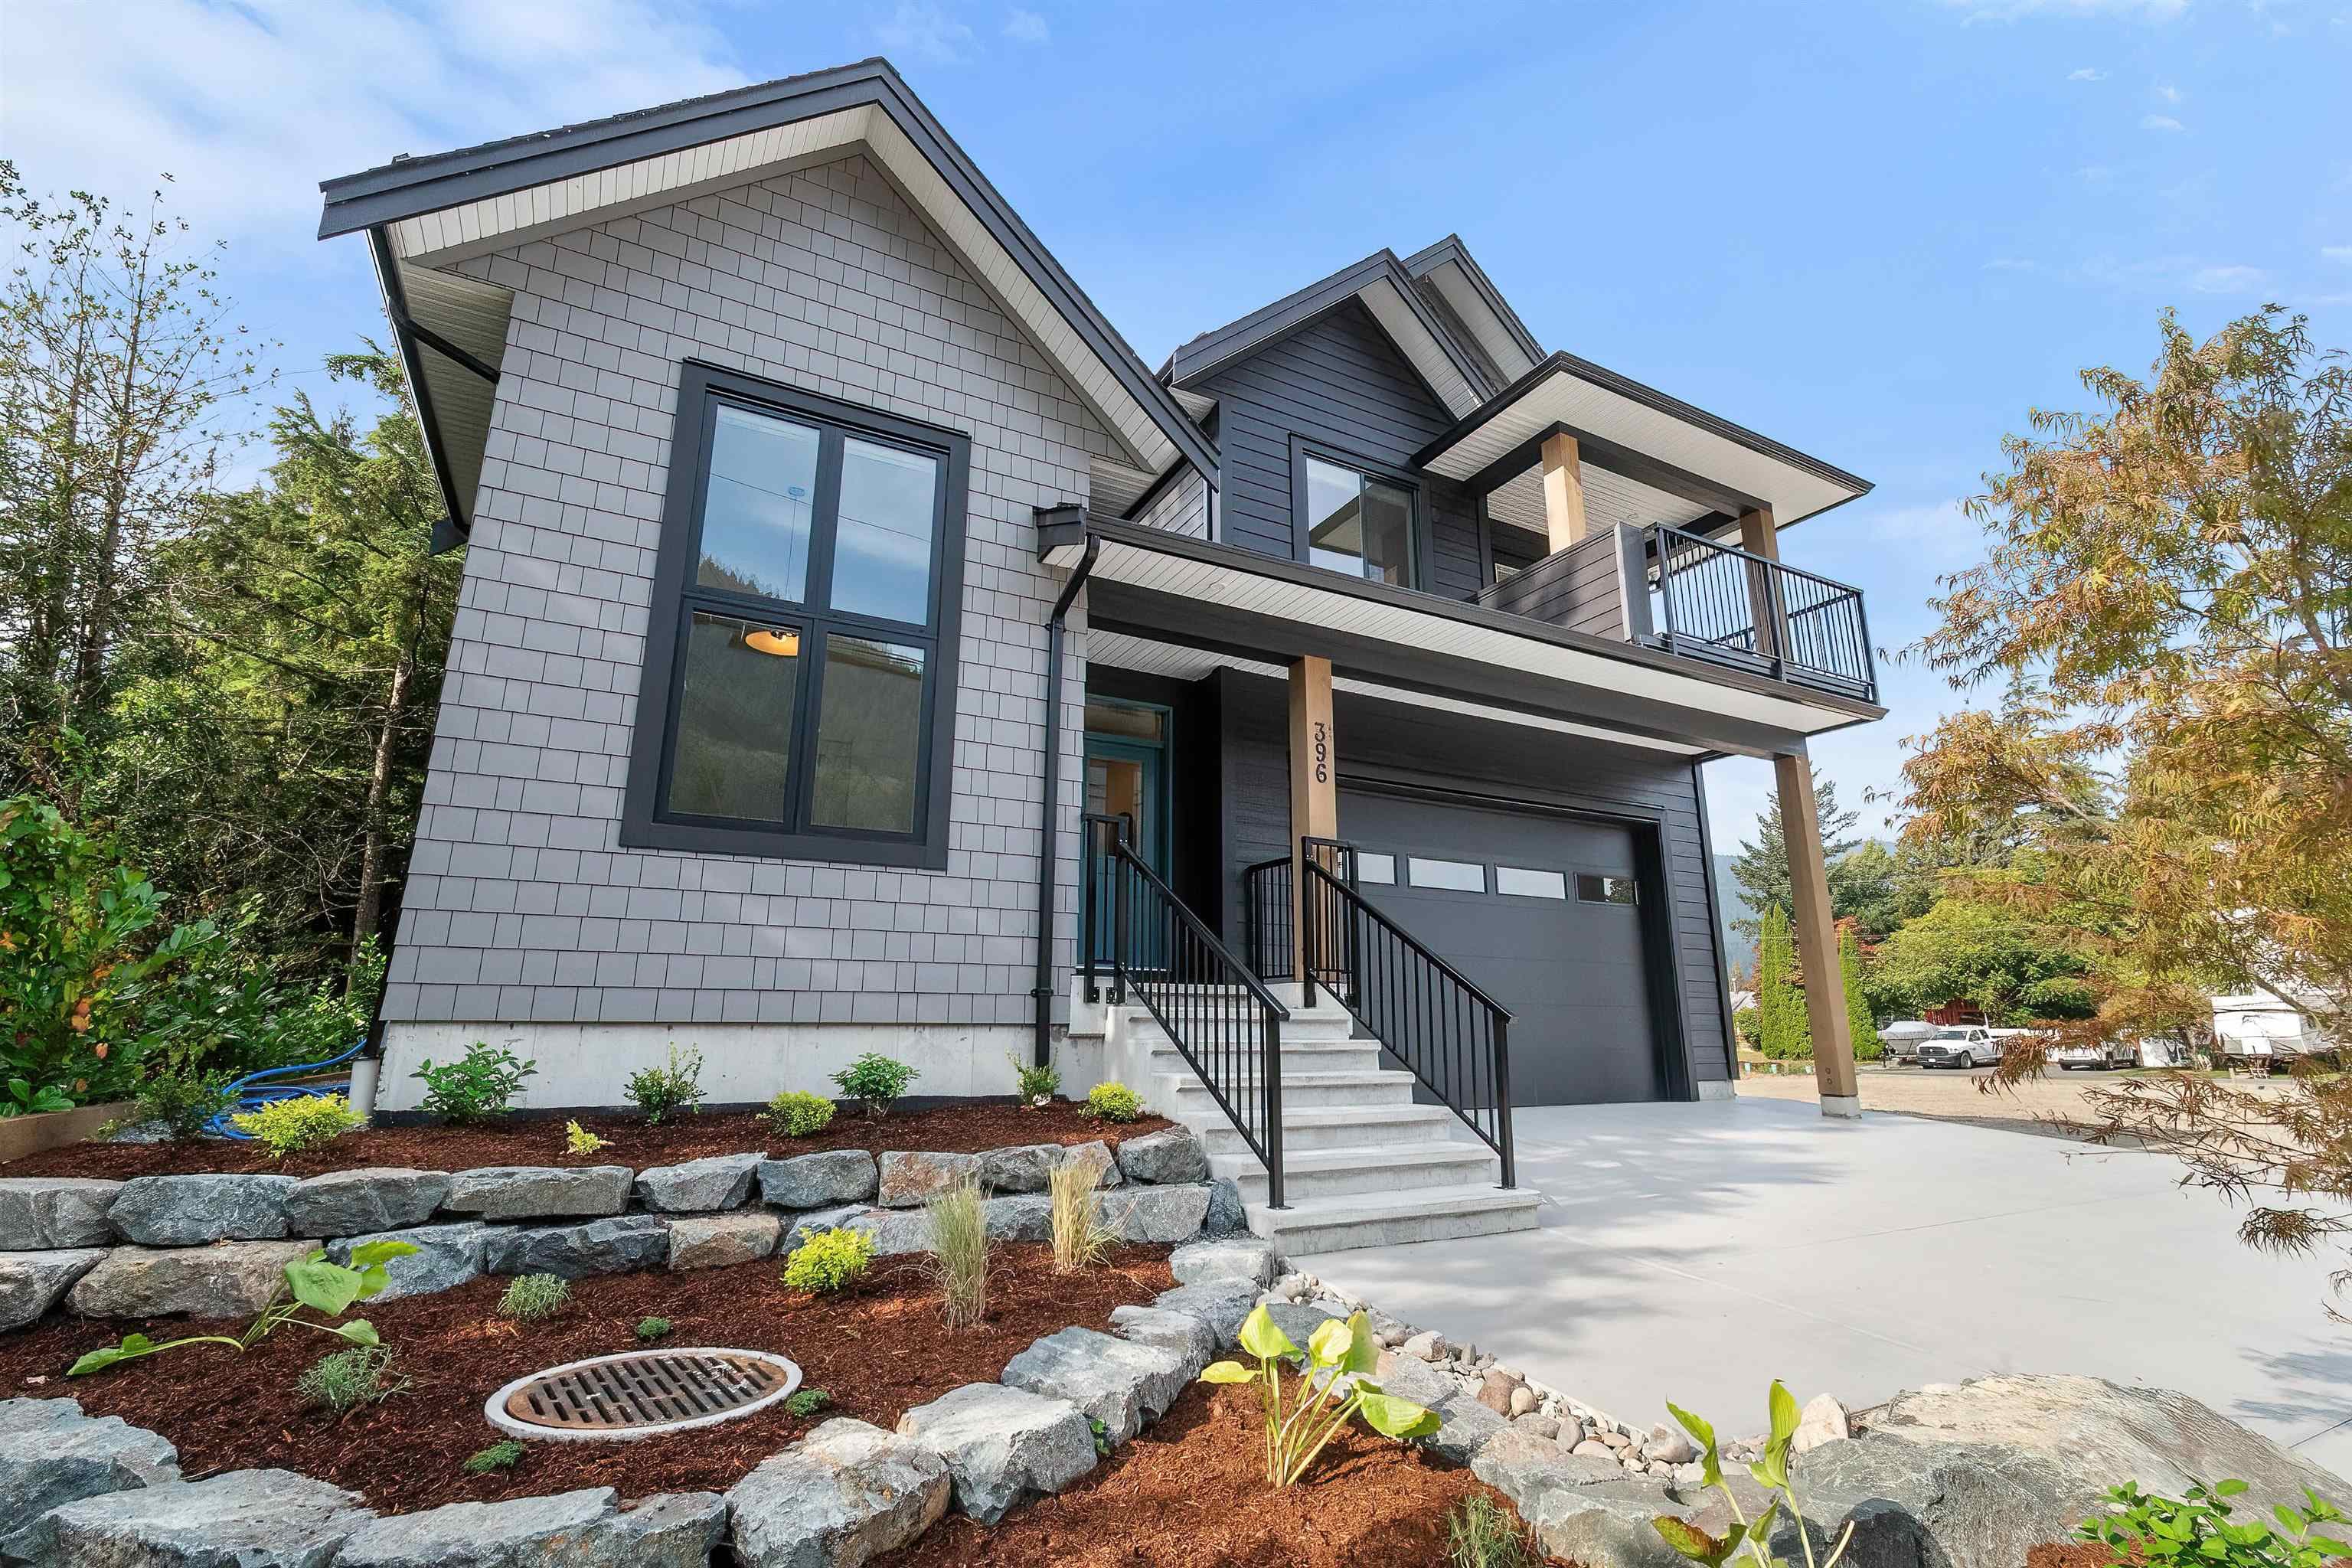
This investment, vacation, or family corner unit is now available! 2bed/2.5bath layout plan. 2 spacious masters both with ensuites. Excellent quality finishes throughout. Kitchen with modern stainless-steel appliances, custom white finish cabinets and bright quartz stone counters. All bathrooms have stylish tile floors and quartz stone counters. 9-foot ceilings on the main floor, quality laminate flooring throughout the entire home. Laundry on second floor. High efficiency furnace, hot water on demand, R.I for A/C. Fenced rear patio with natural gas BBQ connector. TWO car parking garage & uncovered. Pet friendly. Low strata fees! All within walking distance to Harrison Lake. Best price for new built detached home in Fraser Valley!
MLS® #
R3171576
Status
Active
Type
Residential
Sub-type
Single Family Residence
Ownership
Freehold Strata
Bedrooms
2
Full Baths
2
Half Baths
1
Fireplaces
0
Living Area
1,326 sqft
Main Floor
663 sqft
Lot Size
1,618.89 sqft
Lot Dimensions
36.09 x 15
Frontage
36.09
Year Built
2022
Age
4 years
Structure
Residential Detached
Parking Stalls
4
Parking Type
Open, Front Access, Side Access, Concrete, Garage Door Opener
Strata Fee
$71.27/mo
Taxes
$2,685.71/yr
MLS® Area
Harrison Hot Springs
City
Harrison Hot Springs
Postal Code
V0M 1K0
Subdivision
Tara Estates
Heating
Forced Air · Natural Gas
Appliances
Washer/Dryer · Dishwasher · Refrigerator · Stove · Microwave
Security
Smoke Detector(s)
Windows
Window Coverings
Pets
Cats OK, Dogs OK, Number Limit (Two), Yes With Restrictions
Lot Features
Central Location, Marina Nearby, Recreation Nearby
Community
Shopping Nearby
Building Amenities
Clubhouse · Management
Coordinates: 49.289319, -121.781004 · Map data © Google
Watch this home
Get an email when the price changes, it sells, or a new unit lists in this building. Sign in or create a free account.
Multiplex potential: on a ~150 m² lot, BC’s small-scale housing law requires the municipality to allow at least 3 units, where it applies.
Screening estimate from provincial regulations (TOA station points, B.C. Reg. 263/2023 & 265/2023; small-scale multi-unit housing rules). Distances are straight-line; actual TOA maps are set by municipal bylaw and some parcels (heritage, ALR, exempt areas) are excluded. Confirm with the municipality before relying on it.
Not in the Agricultural Land Reserve.
The listing’s flood plain disclosure is available to registered users. Create a free account
ALR from the Agricultural Land Commission via DataBC (point check at the listing’s mapped location). Flood plain is the listing brokerage’s disclosure. Confirm both with the municipality and your lawyer.
3 bd · 3 ba · 1,488 sqft
MLS® R3136136 · RE/MAX City Realty
$698,888
MLS® R3171064 · Listed by eXp Realty
Building permit history is currently available for City of Vancouver properties only.