$1,249,000
Listed by: RE/MAX Nyda Realty Inc. · MLS®
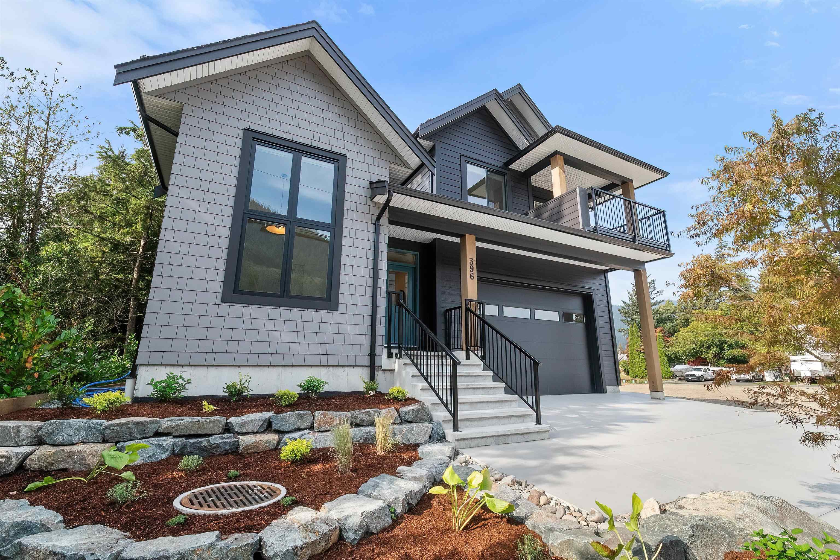
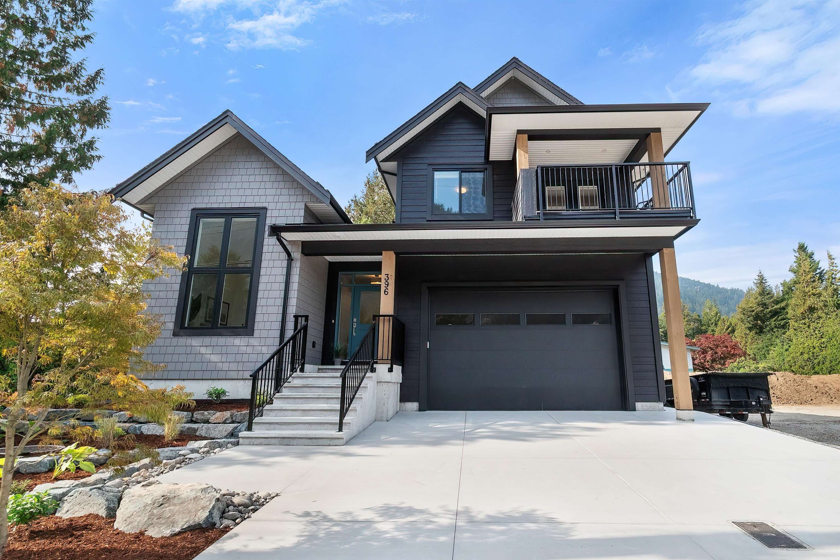
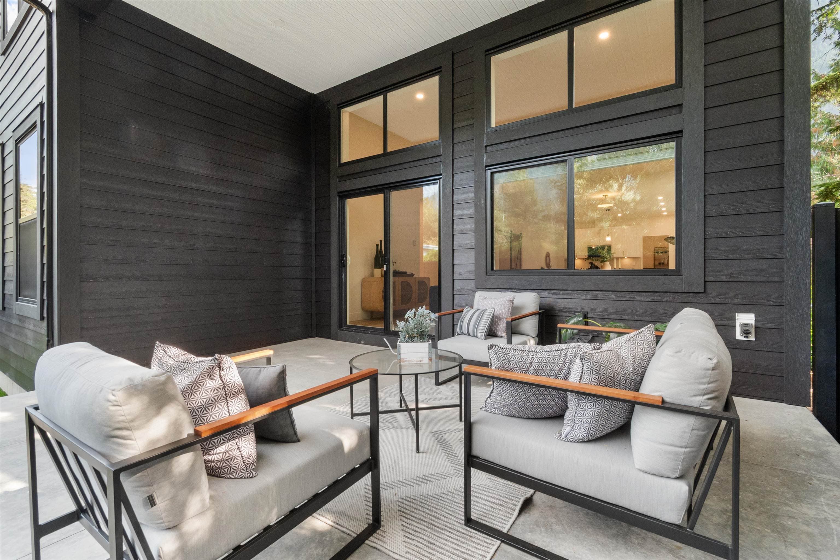
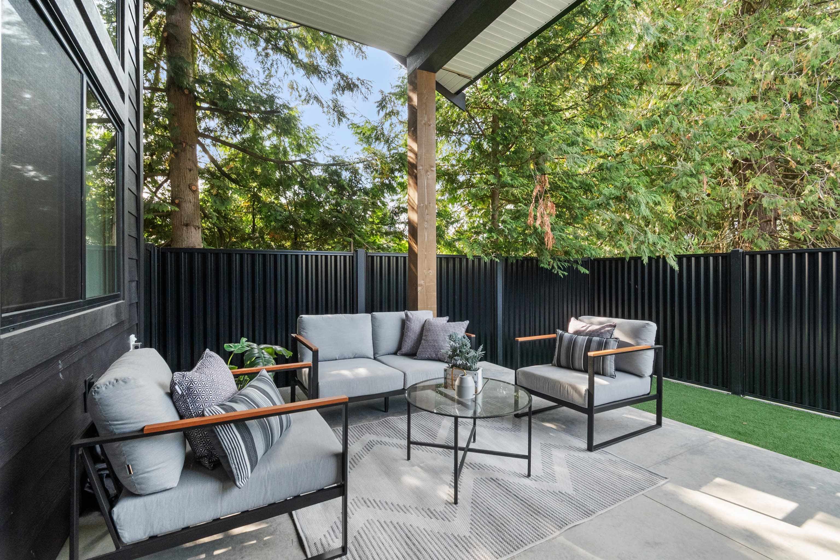
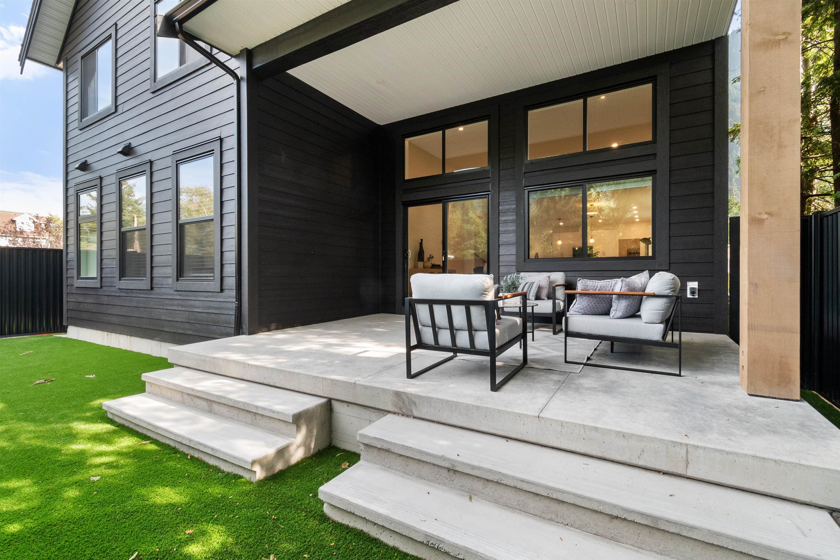
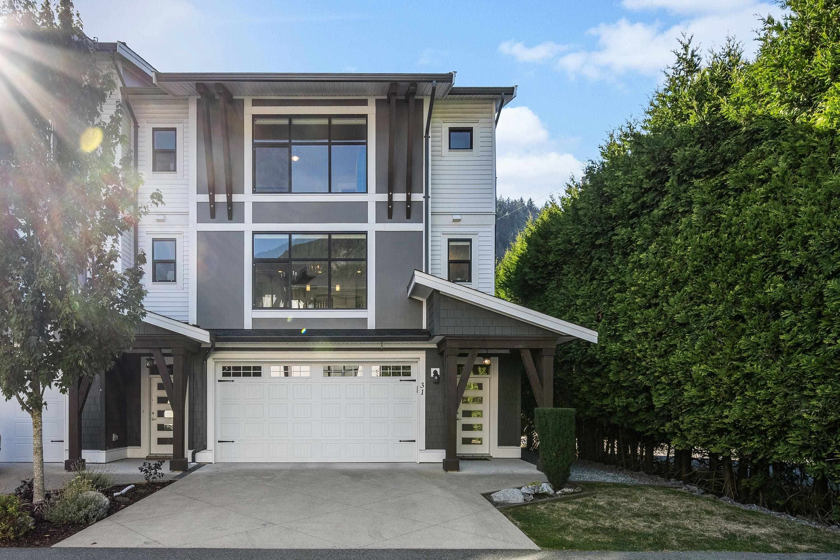
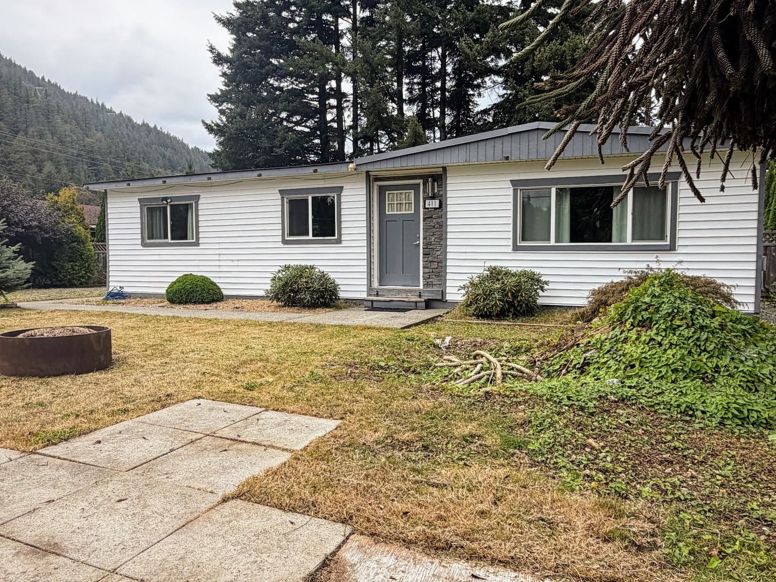
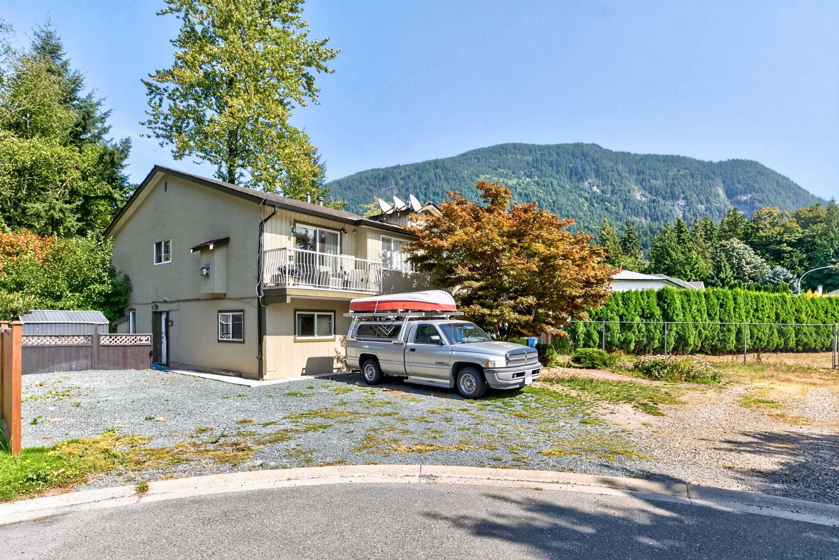
This finished 2,790 sq ft home offers a flexible layout ideal for multigenerational living. The main floor features a bright den, great room with soaring ceilings, white shaker kitchen with quartz counters, double-sided island and walk-in pantry. The primary bedroom is on the main with a luxurious ensuite featuring heated tile floors, soaker tub and tiled walk-in shower. Upstairs are 2 additional bedrooms plus a separate 1-bedroom, 1-bath living area, ideal for extended family who want privacy and their own space, with room for a kitchen and its own exterior entrance. A mud/laundry room, oversized garage with over-height doors and low-maintenance yard complete the home. Enjoy the Harrison lifestyle within walking distance of Harrison Lake, parks, trails, shops and amenities.
MLS® #
R3168308
Status
Active
Type
Residential
Sub-type
Single Family Residence
Ownership
Freehold NonStrata
Bedrooms
4
Full Baths
3
Half Baths
1
Fireplaces
1
Living Area
2,790 sqft
Main Floor
1,690 sqft
Basement
Yes
Lot Size
4,356 sqft
Lot Dimensions
47.41 x 90.22
Frontage
47.41
Year Built
2026
Structure
Residential Detached
Parking Stalls
4
Garage Spaces
2
Parking Type
Garage Double, Front Access, Garage Door Opener
Taxes
$1,831.36/yr
MLS® Area
Harrison Hot Springs
City
Harrison Hot Springs
Postal Code
V0M 1K0
Heating
Forced Air · Natural Gas
Fireplace
Gas
Windows
Window Coverings · Insulated Windows
Lot Features
Near Golf Course, Marina Nearby, Recreation Nearby
Coordinates: 49.300568, -121.777196 · Map data © Google
MLS® R3166890 · Listed by RE/MAX Nyda Realty Inc. (Vedder North)
Building permit history is currently available for City of Vancouver properties only.