$3,148,000
Listed by: Rennie & Associates Realty Ltd. · MLS®
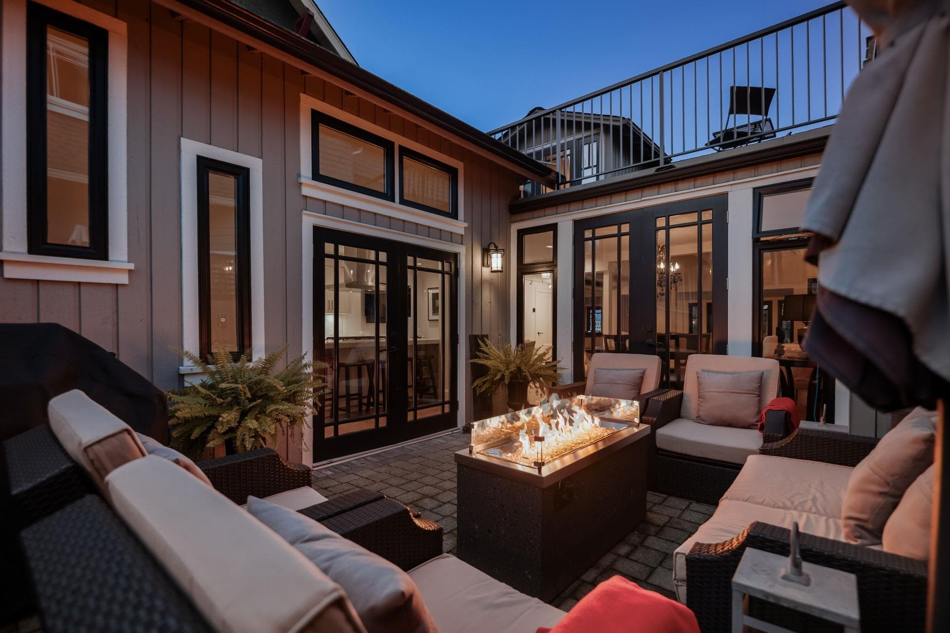
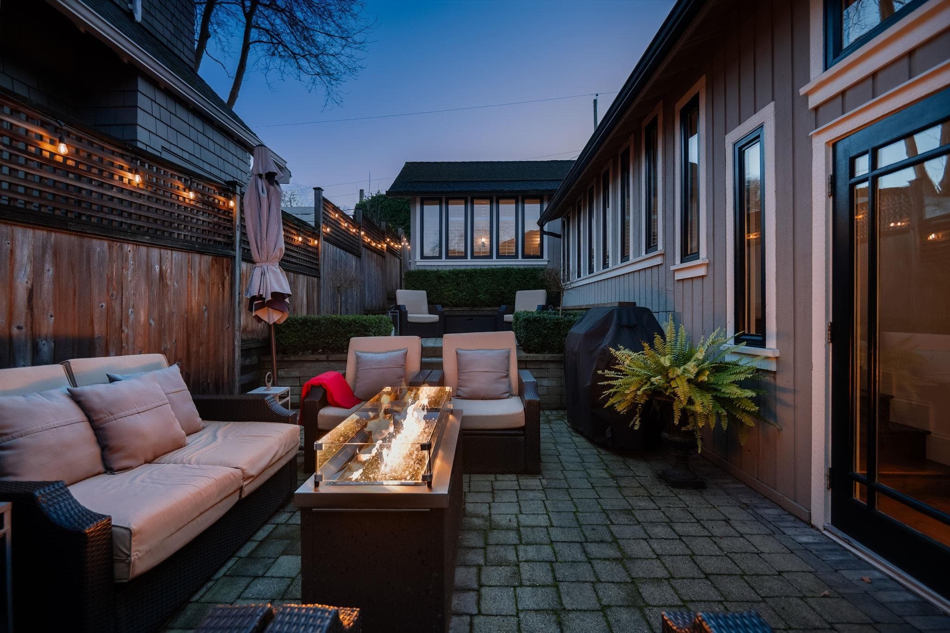
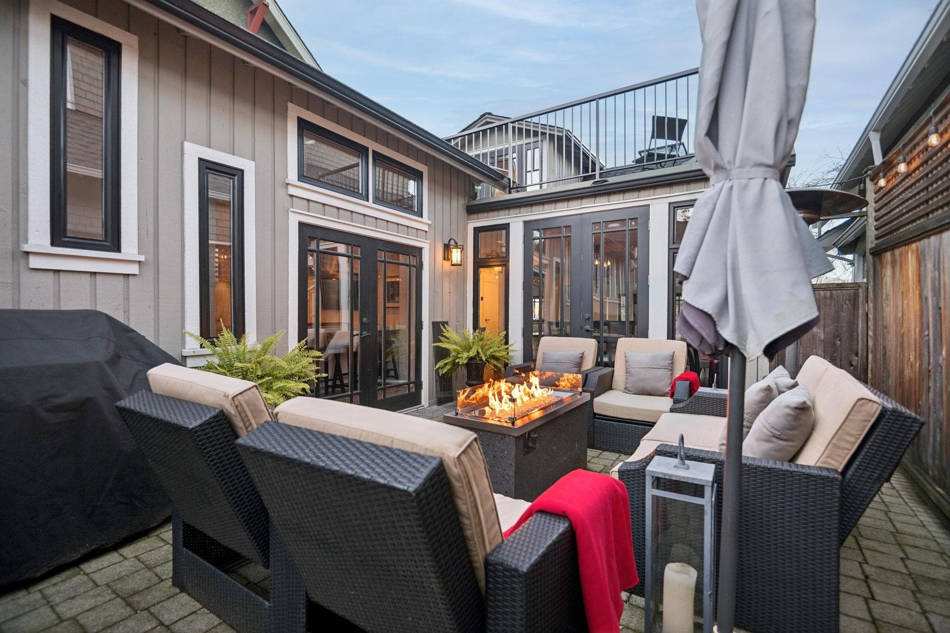
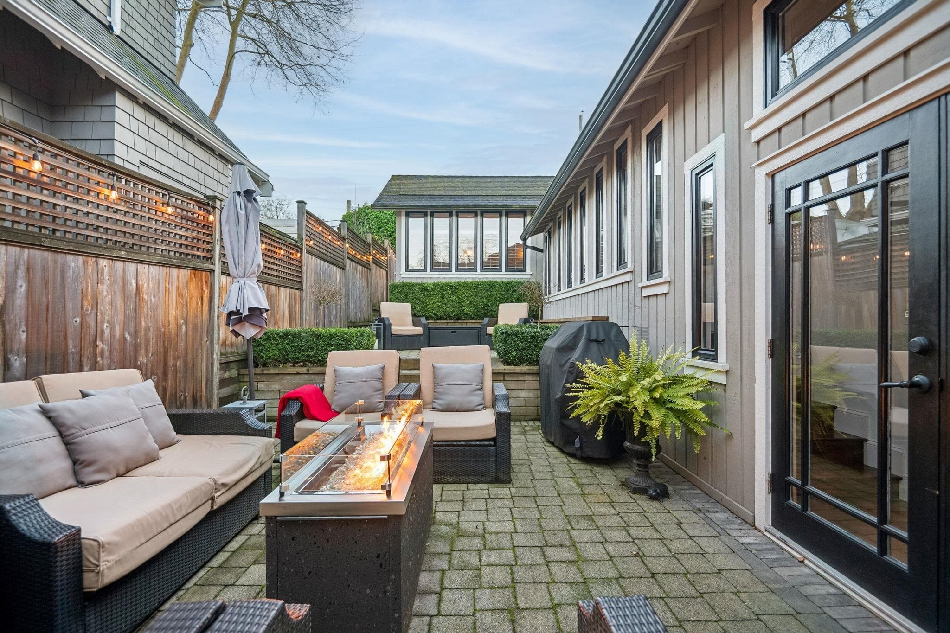
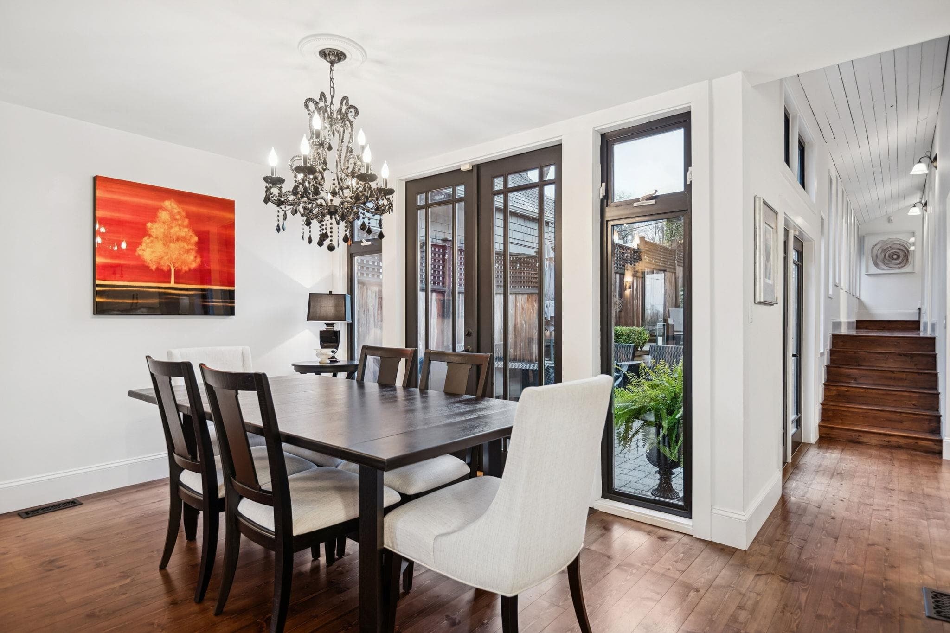
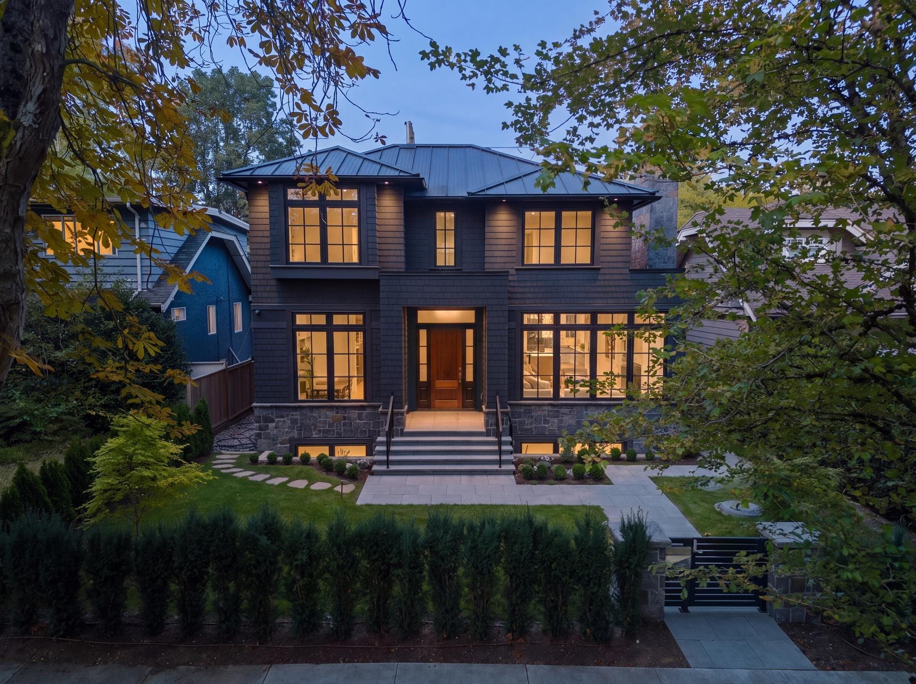
This architecturally striking & thoughtfully designed residence is centred around a stunning courtyard, creating a seamless indoor-outdoor lifestyle. The chef's kitchen, reimagined in 2017, showcases timeless finishes including premium KitchenAid appliances, Caesarstone countertops & Franke deep double stainless sink.The primary suite is a peaceful retreat in its own private wing, overlooking the courtyard & featuring a luxurious spa-inspired ensuite. Soaring cathedral ceilings & French doors flood the living spaces with natural light, while a statement fireplace & rich knotty pine floors add warmth & sophistication.The loft office captures mountain views & opens to the roof deck. 3rd bedroom transformed into a flex space. With 4 inviting outdoor retreats. OPEN HOUSE Sat. Sept. 19, 1pm-4pm
MLS® #
R3166359
Status
Active
Type
Residential
Sub-type
Single Family Residence
Ownership
Freehold NonStrata
Bedrooms
2
Full Baths
2
Half Baths
0
Fireplaces
1
Living Area
1,752 sqft
Main Floor
1,561 sqft
Basement
Yes
Lot Size
4,026 sqft
Lot Dimensions
33 x 122
Frontage
33
Year Built
1922
Age
104 years
Structure
Residential Detached
Parking Stalls
0
Parking Type
None, Other
Taxes
$11,755.9/yr
MLS® Area
Point Grey
City
Vancouver
Postal Code
V6R 2K9
Heating
Electric · Forced Air · Natural Gas
Appliances
Washer · Dryer · Dishwasher · Refrigerator · Microwave · Oven · Range Top · Wine Cooler
Fireplace
Gas
Security
Security System
Windows
Window Coverings
View
Partial Views of North Shore
Lot Features
Central Location, Near Golf Course, Marina Nearby, Recreation Nearby
Community
Shopping Nearby
Coordinates: 49.262349, -123.188237 · Map data © Google
Source: City of Vancouver Open Data
No permits found for this address in the open data registry.