+33 more
$6,998,000
Listed by: Stilhavn Real Estate Services · MLS®
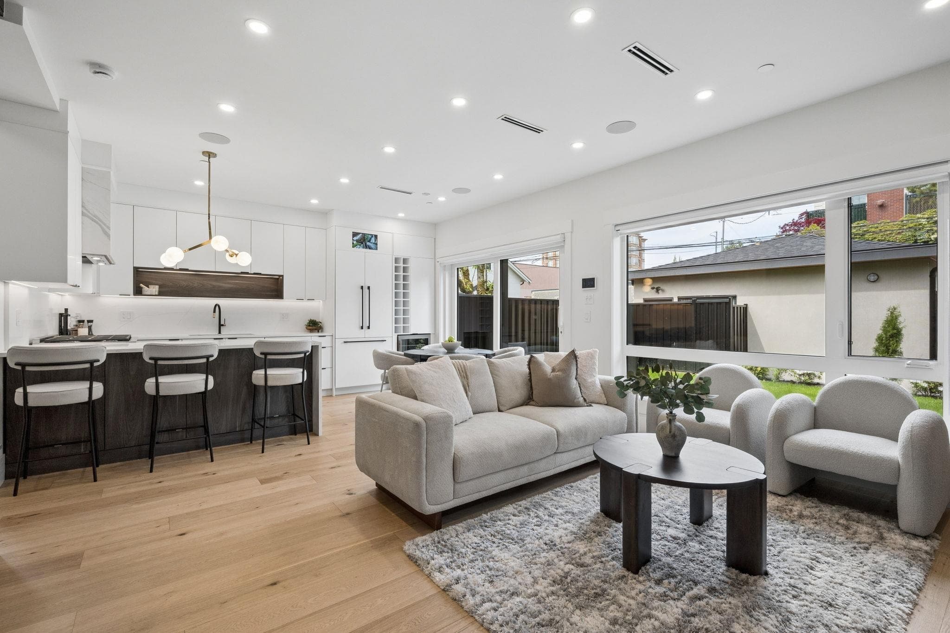
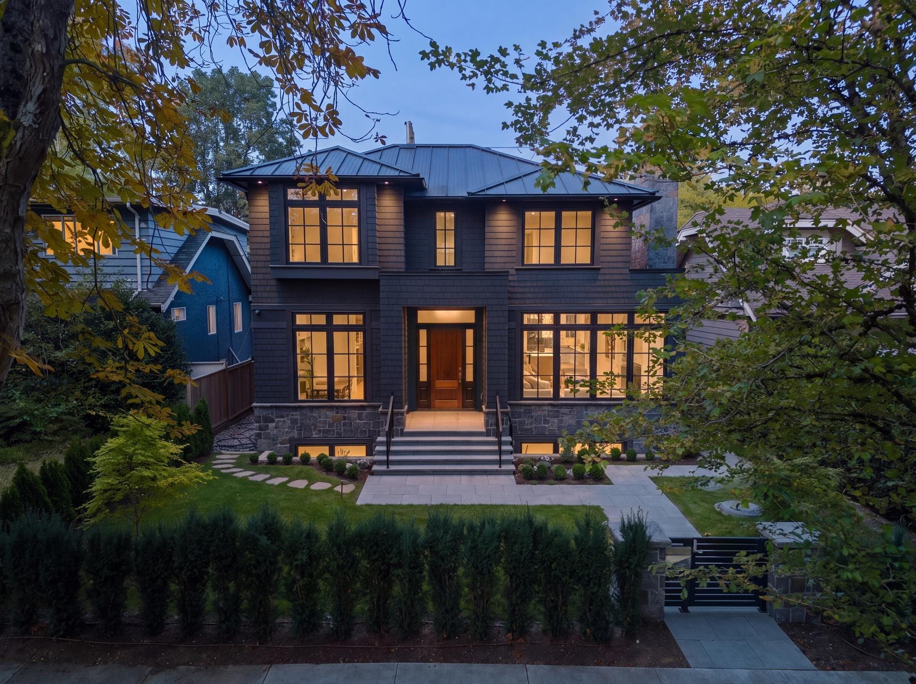
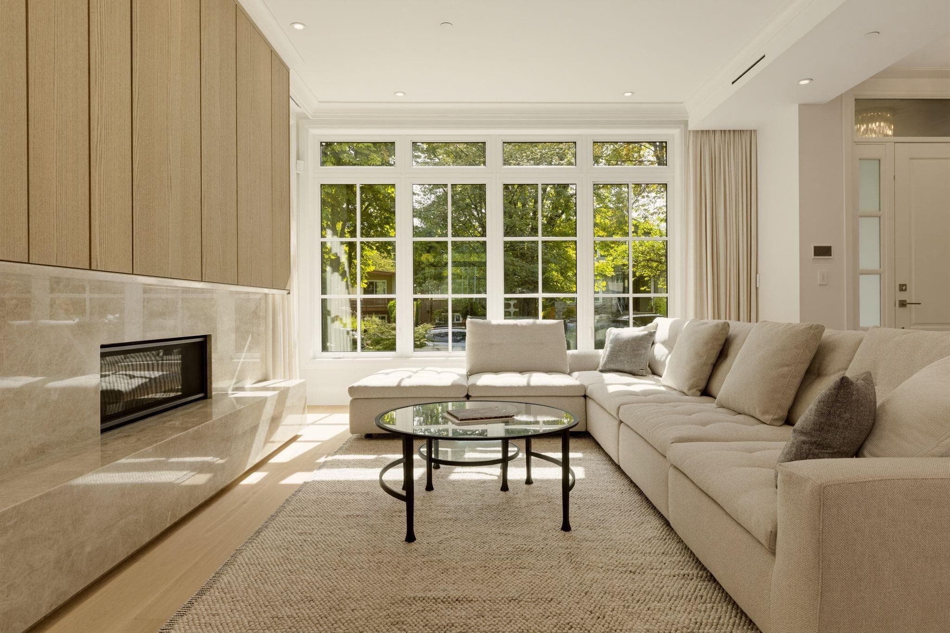
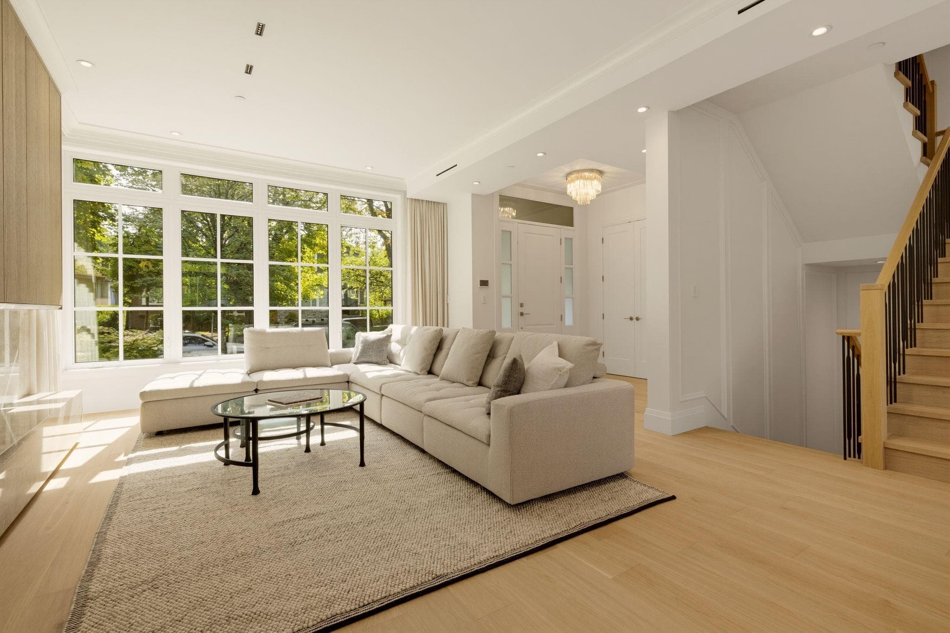
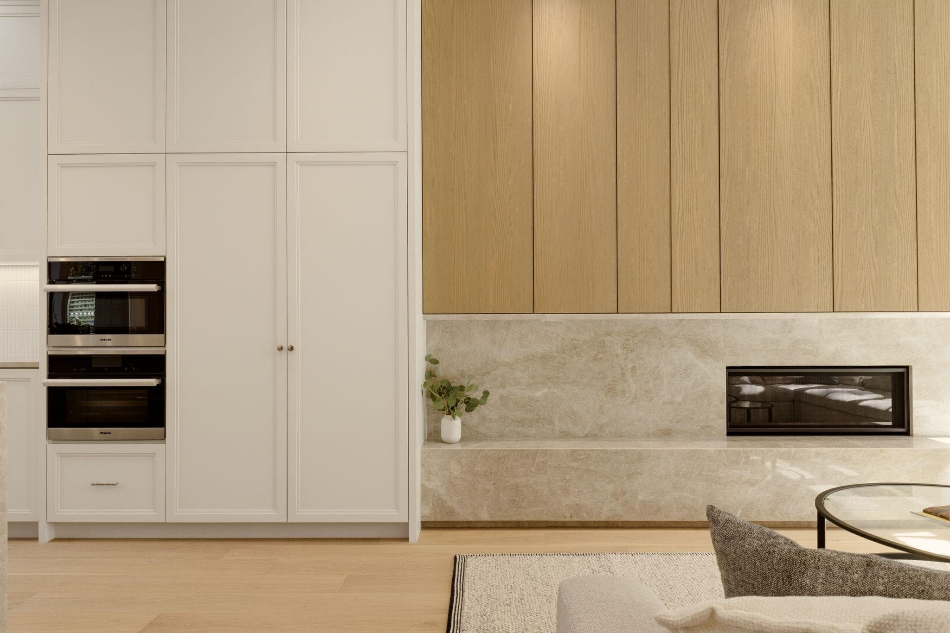
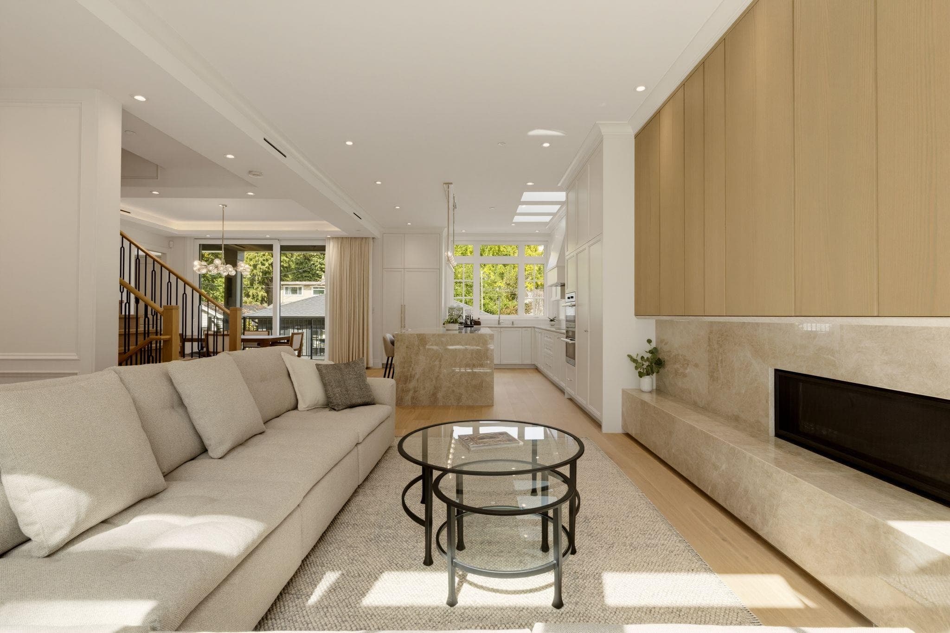
Designed by Peter Rose and built by New Legacy Homes, this 5 year old custom home is a true showpiece. The flowing main floor, with 10’ ceilings and oversized triple pane windows, blends design magazine style with family friendly living. The grand kitchen features custom millwork, waterfall edge island, Miele/Wolf appliances, 3 skylights, and wok kitchen. Main floor office with full bath. Upstairs, 4 bedrooms and 3 baths include a spacious primary with walk-in closet and luxurious en-suite. Downstairs, a rec room with wet bar, guest bedroom, sauna, and laundry. City, mountain and seasonal water views from the roof deck with fire pit. Metal roof, central A/C, in-floor heat, smart home. Versatile 1 bedroom suite and modern laneway house. Close to UBC, Lord Byng, and Pacific Spirit Park.
MLS® #
R3166249
Status
Active
Type
Residential
Sub-type
Single Family Residence
Style
Laneway House
Ownership
Freehold NonStrata
Bedrooms
8
Full Baths
7
Half Baths
0
Fireplaces
1
Living Area
4,592 sqft
Main Floor
1,340 sqft
Basement
Yes
Lot Size
5,734 sqft
Lot Dimensions
47 x 122
Frontage
47
Year Built
2021
Age
5 years
Structure
Residential Detached
Parking Stalls
1
Garage Spaces
1
Parking Type
Garage Single, Lane Access
Taxes
$23,678.2/yr
MLS® Area
Point Grey
City
Vancouver
Postal Code
V6R 3A1
Heating
Radiant
Cooling / A/C
Central Air · Air Conditioning
Appliances
Washer/Dryer · Dishwasher · Refrigerator · Stove · Wine Cooler
Laundry
In Unit
Fireplace
Gas
Interior Features
Wet Bar
Exterior Features
Private Yard
View
City, mountain and water
Lot Features
Central Location, Recreation Nearby
Community
Shopping Nearby
Building Amenities
Sauna/Steam Room
Coordinates: 49.259216, -123.190600 · Map data © Google
Source: City of Vancouver Open Data
Low Density Housing - New Building - 1 STOREY LANEWAY HOME + ATTACHED GARAGE + 1 OPEN PARKING To construct a 1 storey laneway house building ($201,150.00) with an attached garage providing 1 parking space and 1 required open parking over gravel providing 2 parking spaces in total, having vehicular access from the 20' Lane. 1.\tCovenant not required 2.\tNo Strata Titling permitted 3.\tNo A/C Unit proposed 4.\tSchedule B: (ANTONY WANG) P.Eng (604-618-6236) Structural & Geotechnical 5.\tBC Housing (K Chen Construction Management Inc) 6. Rev#4: HPO: Phileo Enterprise Corp. (604-720-3548) NOTE: To achieve the required FSR. A floor space exclusion of 3% has been applied to this application as per section 11.17.24 (d) of the district schedule, to accommodate improved building performance. Address has been assigned per the approved plans as the fire/emergency access to the laneway house is from the east side. This access must be provided & maintained at the 20' Lane at all times in accordance with the Building By-law. "Combustible projections or roof soffits on an exposing building face shall not project to less than .45m from the property line and shall be in compliance with VBBL 2019 9.10.15.5.(11)" The entire building, INCLUDING THE ATTACHED GARAGE, to be sprinklered to NFPA 13 D per 3.2.5.12.(1) ******THIS PERMIT HAS BEEN ISSUED UNDER THE REQUIREMENTS OF VBBL 2019 ****** *EXISTING HOUSE* Note: Bldg 1 (principal bldg) addressed 3887 W 15th Ave retained on site.
Laneway House
$201,150
Apr 7, 2022
DB-2019-05522
Low Density Housing - New Building - This Building Permit will remain in a suspended status until the associated (green) Demolition Permit BP-2021-00681 is completed To construct a 2 storey one-family dwelling with a secondary suite located in the Basement ($988,480) with an open parking pad, providing 1 parking space, having vehicular access from the 20' Lane. 1.\tCovenant registered at the Land Title Office under CA8768199 2.\tRev#1: A/C proposed – Exterior component located in rear yard, Interior component located on upper floor closet 3.\tBar sink located in Basement – Entertainment Room 4.\tSchedule B: (SHAOZHE GUO) P.Eng (778.926.0525) Structural 5.\tSchedule B: (SHAOZHE GUO) P.Eng (778.926.0525) Geotechnical 6.\tRev#1: HPO: Residential Builder: Phileo Enterprise Corporation Note: This is a 2 storey building pursuant to the Zoning and Development By-Law Address Information: Principle Dwelling: #1 – 3887 W 15TH AVE Secondary Suite: #2 – 3887 W 15TH AVE Laneway home: #3 – 3887 W 15TH AVE Addresses have been assigned per the approved plans, access to the rear unit is from the East side. This access must be provided & maintained at all times and the building addresses posted to be visible from the street in accordance with the Building By-law. **THIS PERMIT HAS BEEN ISSUED UNDER THE REQUIREMENTS OF VBBL #12511 (2019) ** ****ALL PROJECT COORINATOR NOTES HAS BEEN ACCEPTED BY THE APPLICANTS****
Single Detached House w/Sec Suite
$988,480
Sep 2, 2021
DB-2021-00679
Low Density Housing - Demolition / Deconstruction - Demolition – Pre 1950’s Pre-1950 Green Demolition Conditions Apply : 75% Recycling Rate of Building Materials Required This permit is subject to the Green Demolition Bylaw (11023) Note: Demo Declaration by Deconstruction – West Demolition Services Ltd (Harjeet S. Dhaliwal) (604)-338-1215
Single Detached House w/Sec Suite
$15,000
Sep 2, 2021
BP-2021-00681
Low Density Housing - Salvage and Abatement - Salvage and Abatement Permit only for Building permit: DB-2021-00679 and to be completed under the supervision of a registered professional. This permit does not authorize demolition, deconstruction or construction work. QP: Kinetic OHS Services Ltd. (Ramin Hamindnejad) Demolition permit: BP-2021-00681
Single Detached House w/Sec Suite
$0
May 5, 2021
BP-2021-00682