+28 more
$2,198,000
Listed by: Engel & Volkers Vancouver · MLS®
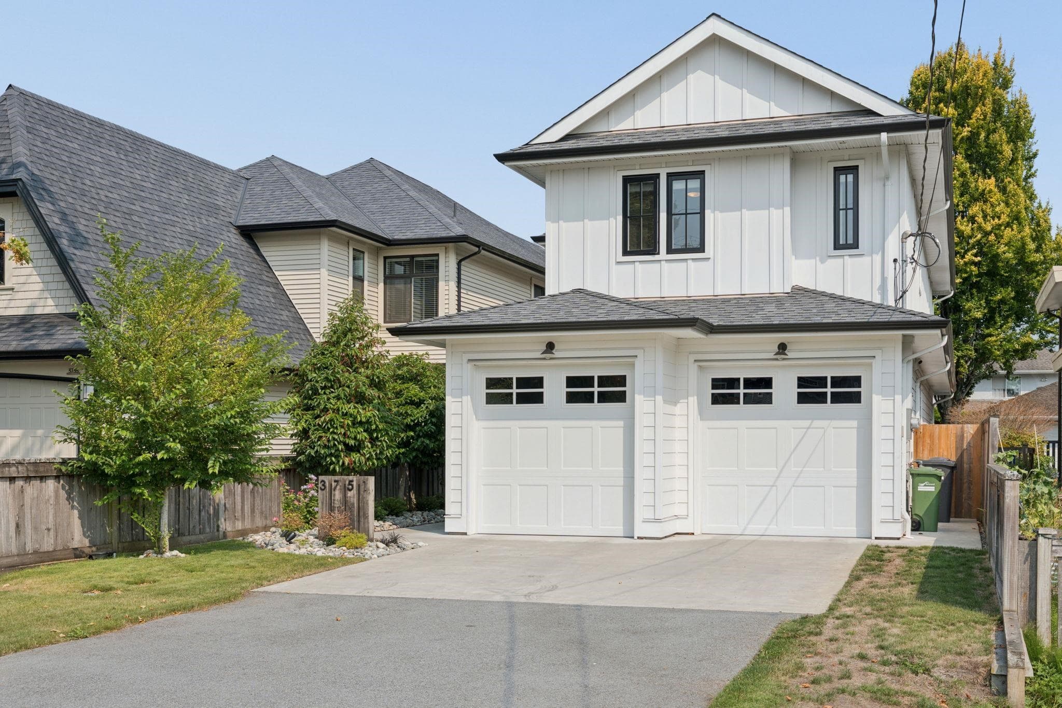
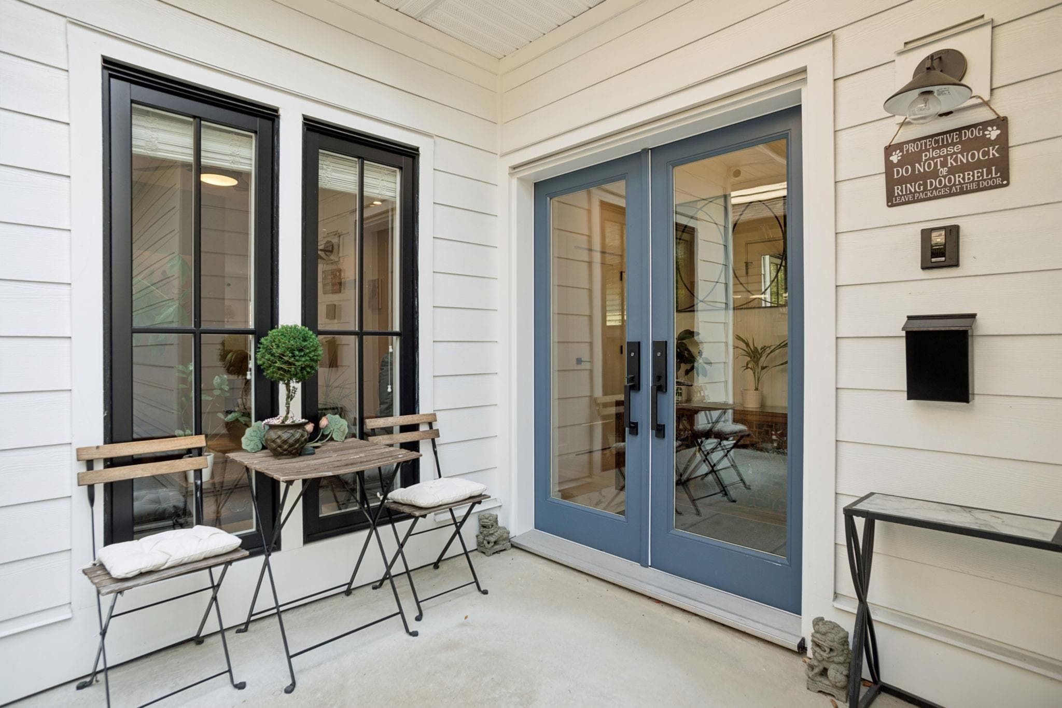
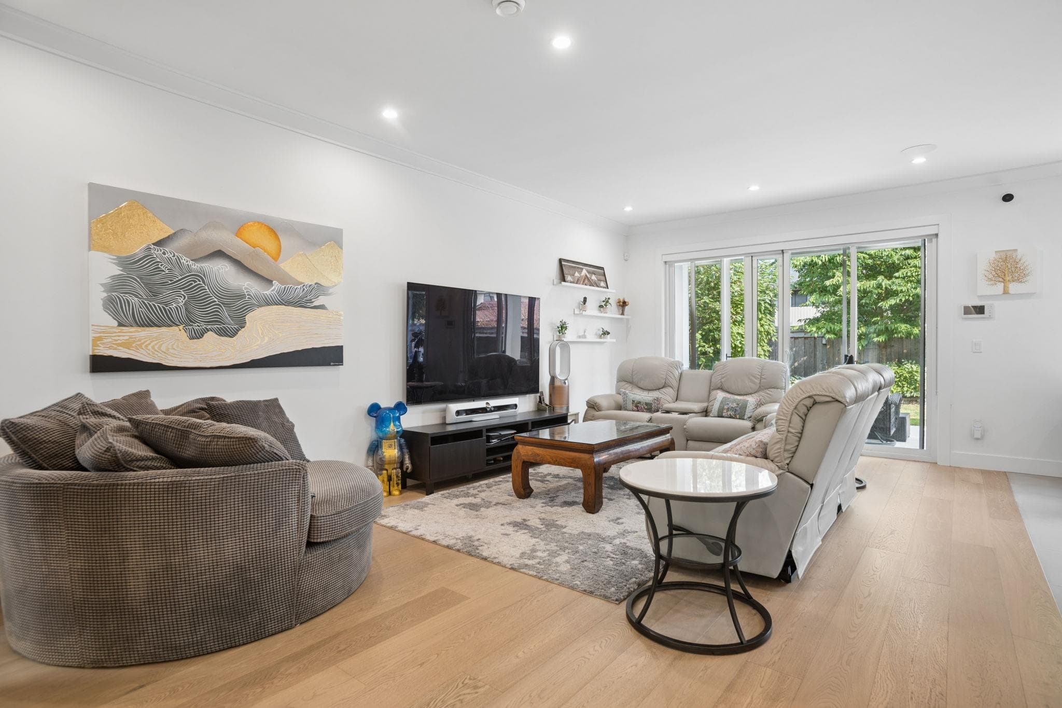
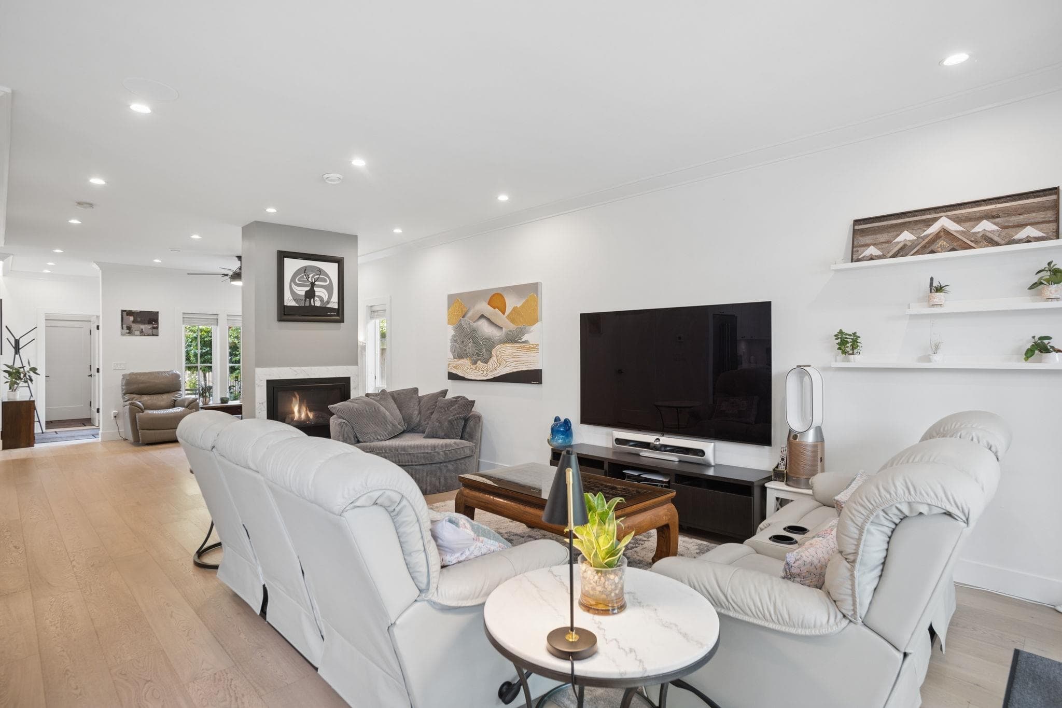
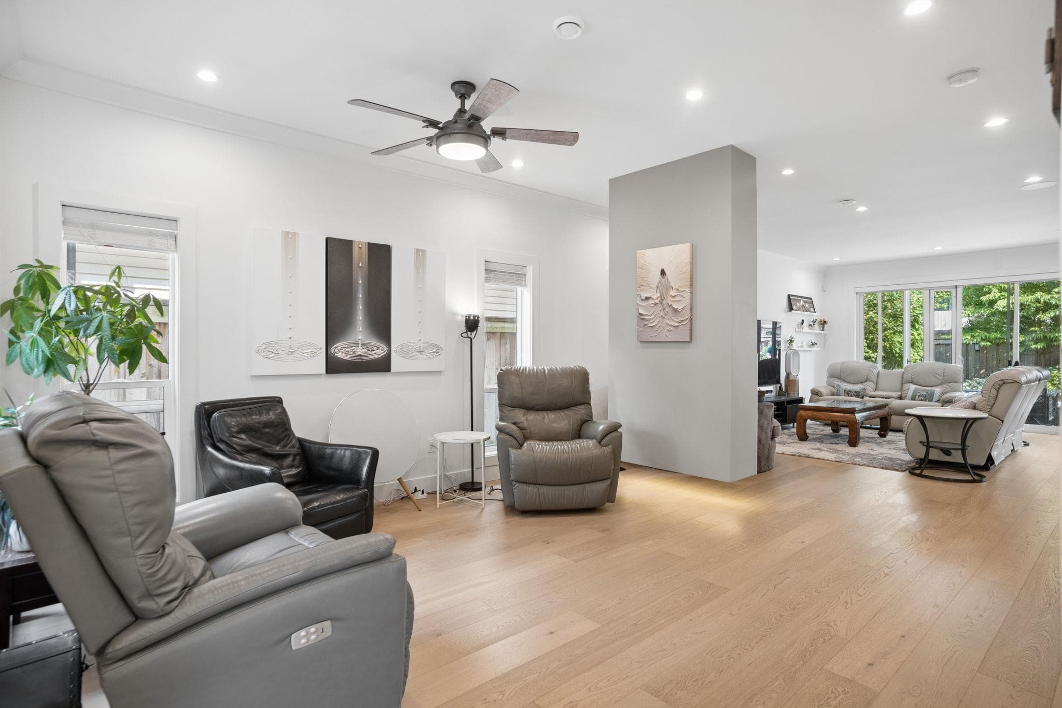
Historic Steveston Village charm meets contemporary luxury in this stunning 2020 built home by nuHaus Homes. The expansive open concept floor plan ftr’s architectural lighting, engineered hardwood floors, high end fixtures, a bespoke floating fireplace & luxurious closet systems. Offering 4 bedrooms and 4 bathrooms, including two primary bedrooms, a second floor study alcove & flexible storage spaces for unmatched comfort and versatility. A gourmet kitchen w/ stainless steel appliances, statement island & radiant heating complete the refined interior. Outside, a covered patio w/ gas BBQ connection, lane access, double garage w/ EV charging rough-in. Steps to Steveston Village, transit, Garry Point Park, Lord Byng Elementary and McMath Secondary School. A MUST SEE! Open House Sat/Sun 2-4pm.
MLS® #
R3157212
Status
Active
Type
Residential
Sub-type
Single Family Residence
Ownership
Freehold NonStrata
Bedrooms
4
Full Baths
3
Half Baths
1
Fireplaces
1
Living Area
2,291 sqft
Main Floor
1,003 sqft
Lot Size
3,960 sqft
Lot Dimensions
33 x 120.00
Frontage
33
Year Built
2020
Age
6 years
Structure
Residential Detached
Parking Stalls
6
Garage Spaces
2
Parking Type
Garage Double, Other, Front Access, Garage Door Opener
Taxes
$7,685.35/yr
MLS® Area
Steveston Village
City
Richmond
Postal Code
V7E 2T6
Heating
Electric · Natural Gas · Radiant
Appliances
Washer/Dryer · Dishwasher · Refrigerator · Stove
Fireplace
Insert · Gas
Security
Security System
Interior Features
Central Vacuum
Lot Features
Central Location, Marina Nearby, Recreation Nearby
Community
Shopping Nearby
Coordinates: 49.129559, -123.183479 · Map data © Google
Building permit history is currently available for City of Vancouver properties only.