$1,688,000
Listed by: Macdonald Realty Westmar · MLS®
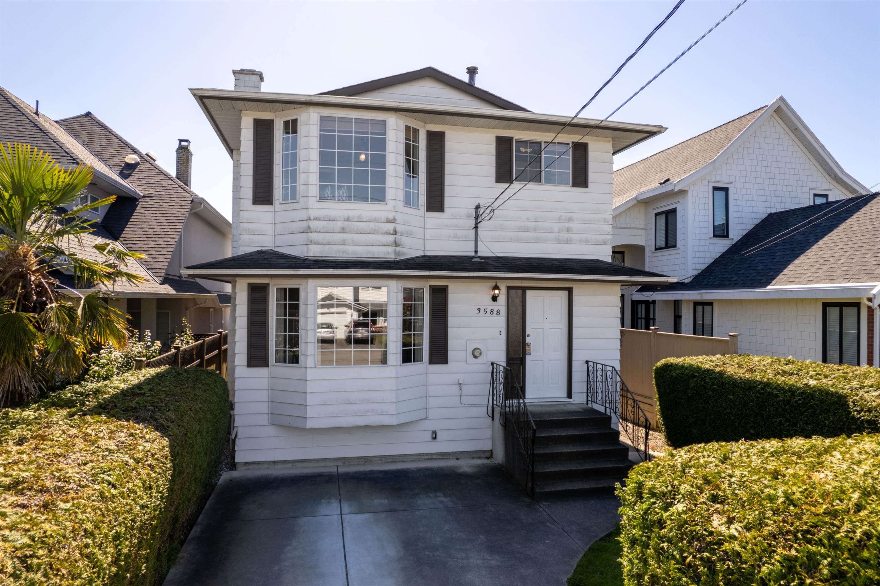
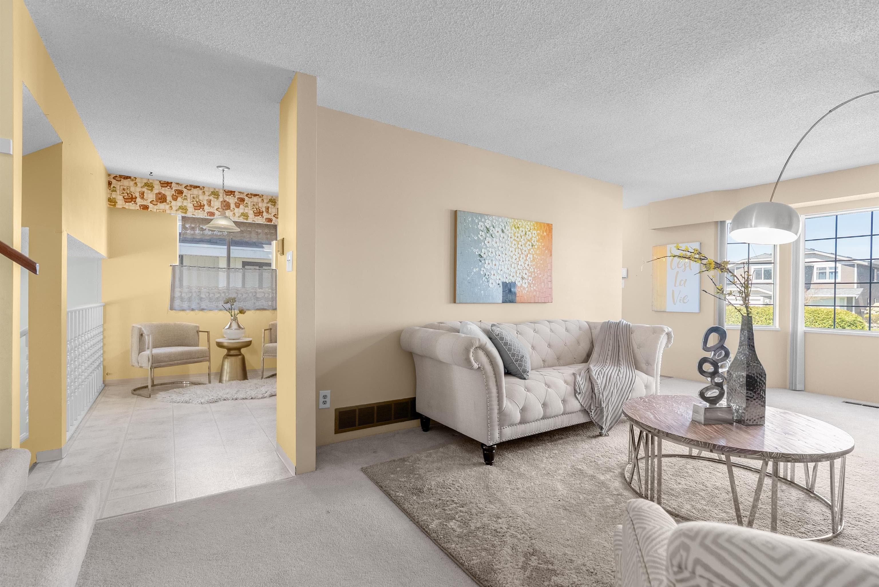
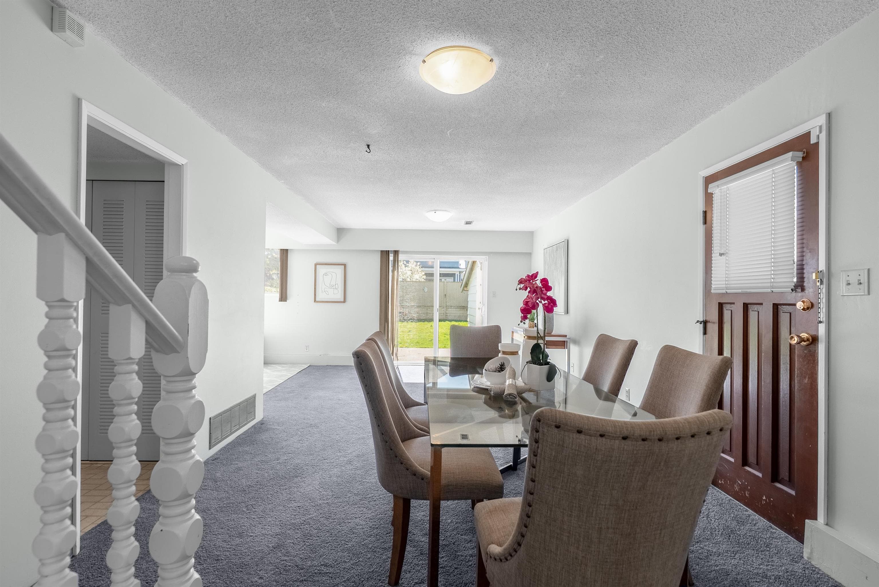
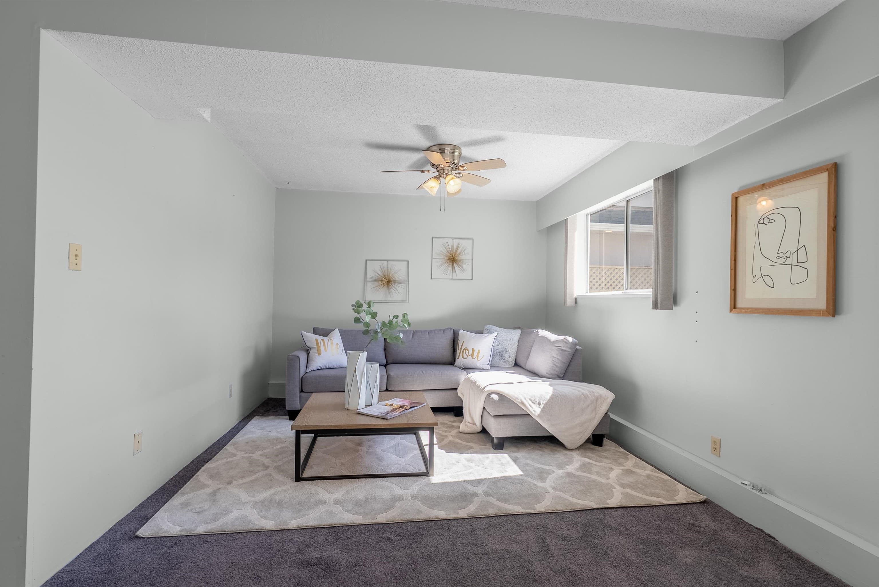
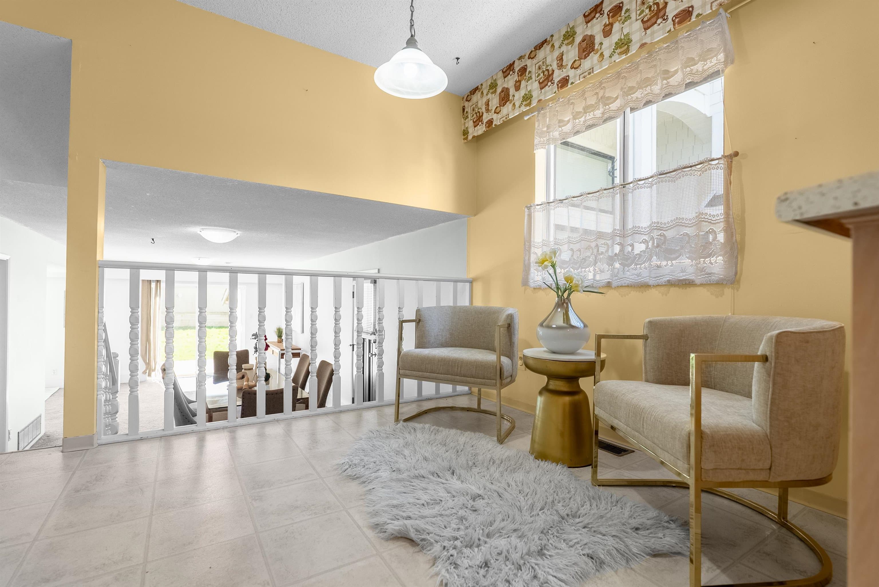
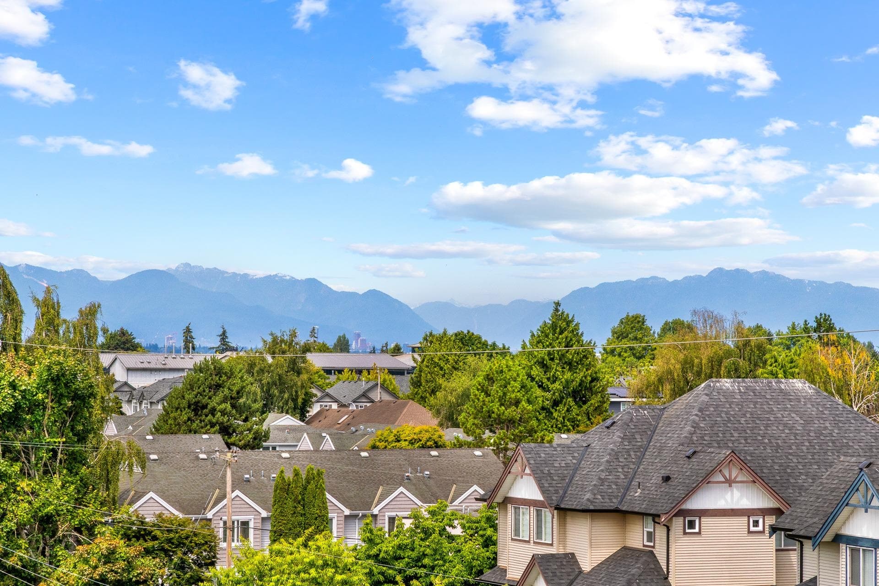
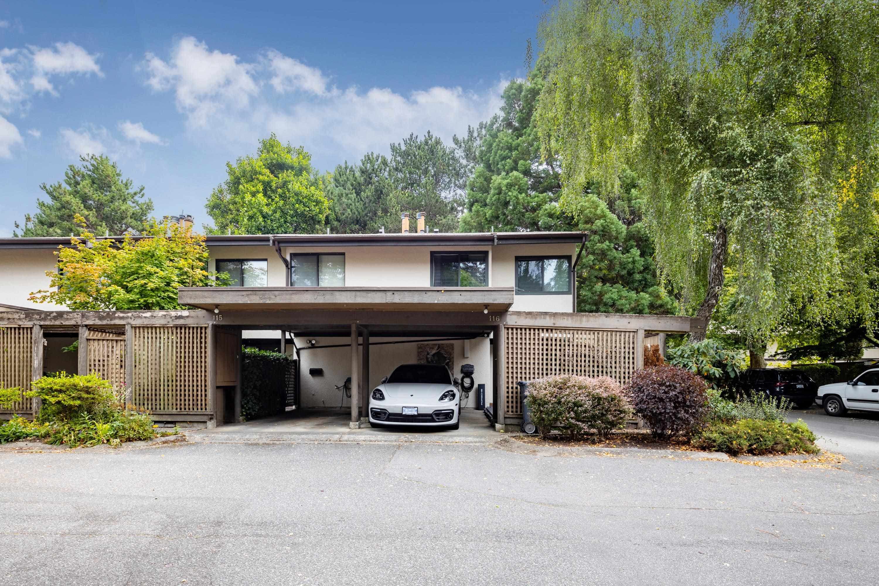
Live the Steveston Village lifestyle! This sun-drenched home with a south-facing backyard offers nearly 2,100 sq ft of versatile living space in one of Richmond’s most sought-after neighbourhoods. Featuring 5 bedrooms, 3 bathrooms, multiple living areas, and a flexible layout, this home is perfect for families or investors alike. The upper level includes a spacious primary bedroom complete with a full ensuite and cozy gas fireplace. Enjoy a bright, private backyard, ample storage, and unbeatable walkability —just steps to shops, restaurants, parks, and schools. A rare opportunity—don’t miss it!
MLS® #
R3152876
Status
Active
Type
Residential
Sub-type
Single Family Residence
Style
4 Level Split
Ownership
Freehold NonStrata
Bedrooms
5
Full Baths
2
Half Baths
1
Fireplaces
2
Living Area
2,099 sqft
Main Floor
560 sqft
Basement
Yes
Lot Size
3,960 sqft
Lot Dimensions
33 x 120
Frontage
33
Year Built
1977
Age
49 years
Structure
Residential Detached
Parking Stalls
2
Parking Type
Additional Parking, Open, Front Access
Taxes
$5,166.82/yr
MLS® Area
Steveston Village
City
Richmond
Postal Code
V7E 2S1
Heating
Electric · Forced Air
Appliances
Washer/Dryer · Dishwasher · Disposal · Refrigerator · Stove
Fireplace
Gas · Wood Burning
Security
Security System
Interior Features
Pantry
Exterior Features
Private Yard
Lot Features
Central Location, Lane Access, Private, Recreation Nearby
Community
Shopping Nearby
Coordinates: 49.130005, -123.185280 · Map data © Google
Building permit history is currently available for City of Vancouver properties only.