+33 more
$1,365,000
Listed by: Sutton Group-West Coast Realty · MLS®
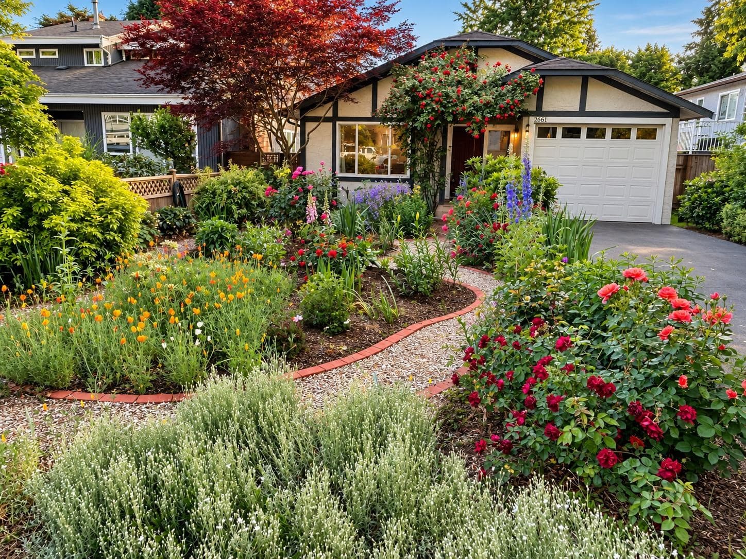
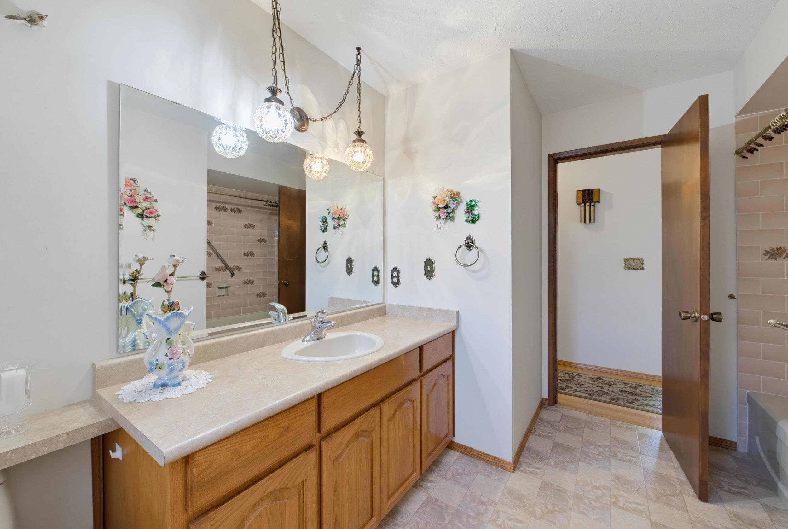
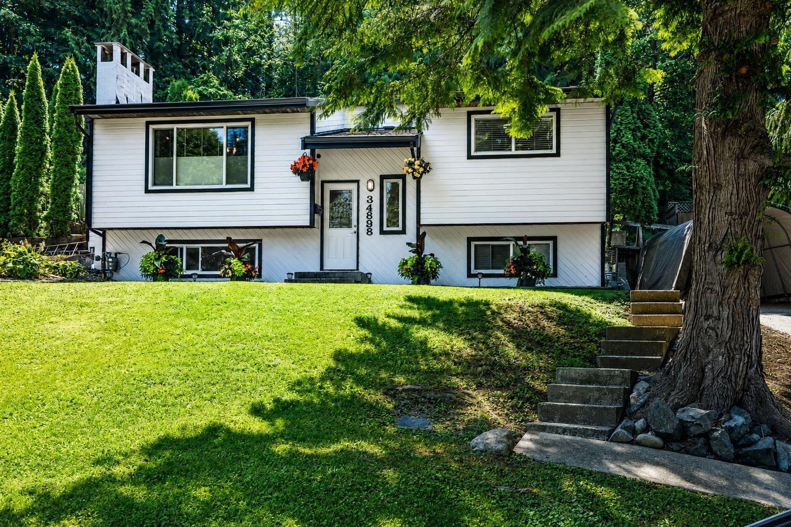
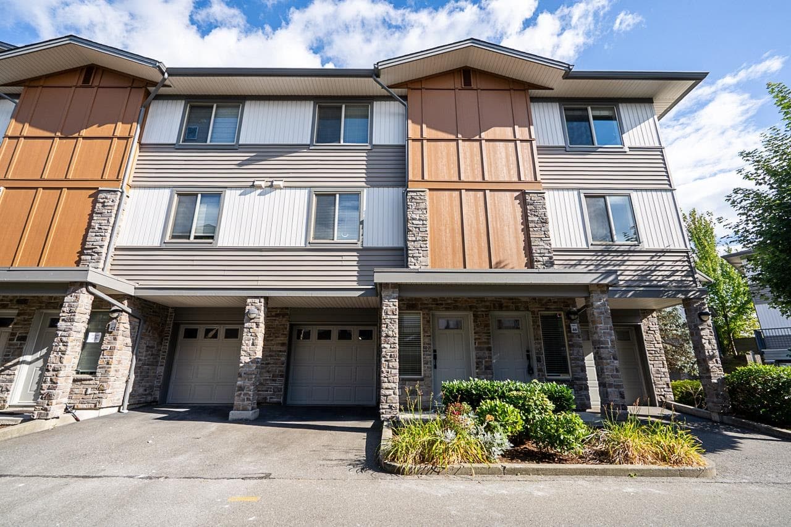
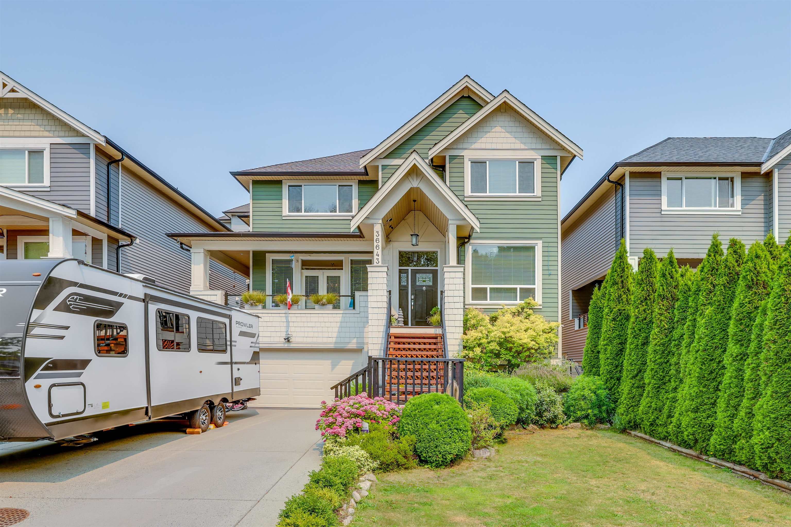
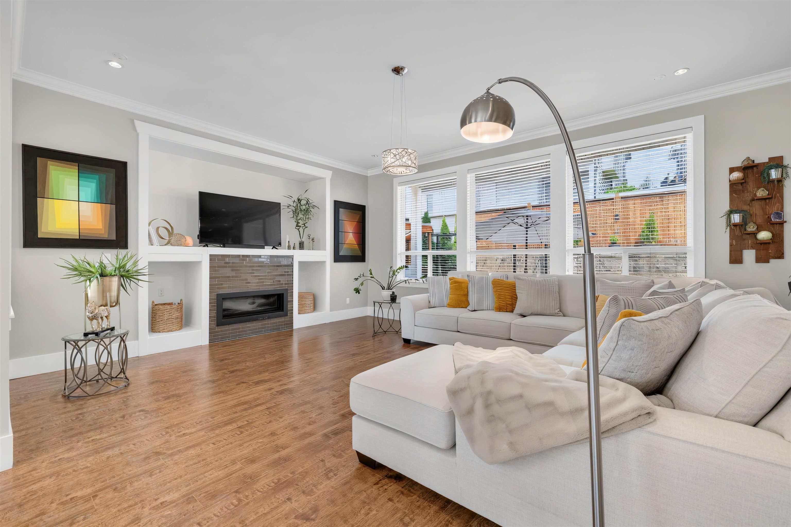
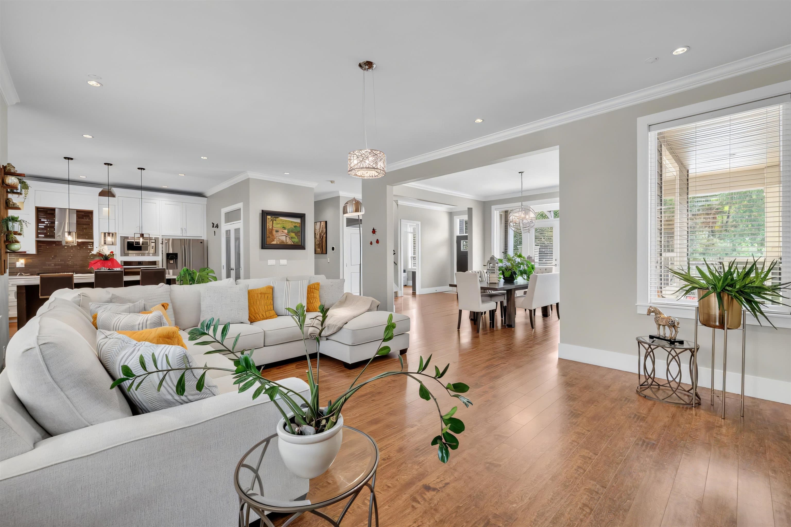
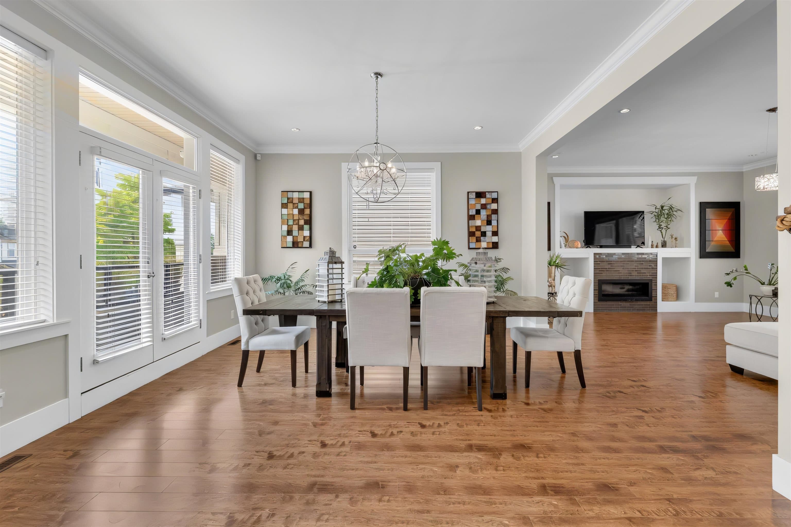
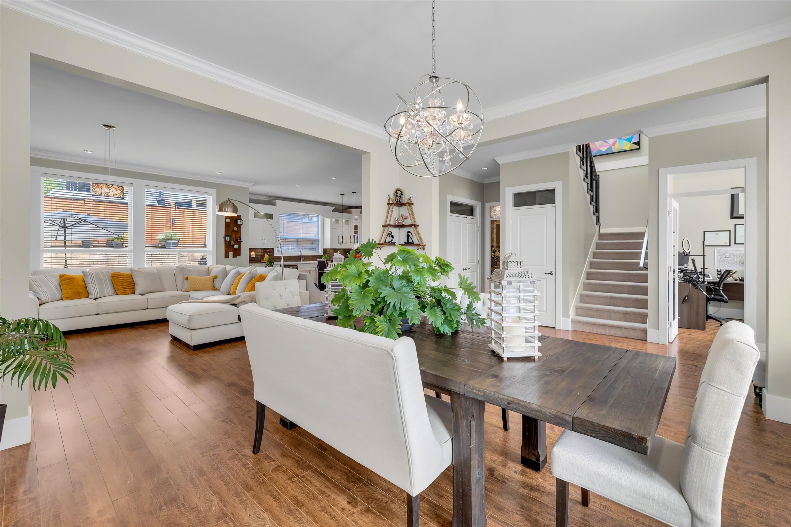
Discover the perfect blend of space, style, and comfort in this beautiful 5-bedroom, 4-bath home. The main floor features 10-ft ceilings, an open-concept layout, a spacious office, oversized powder room, and an expansive living room with a gas fireplace. Enjoy the wraparound front deck and large backyard. The kitchen offers stainless steel appliances, ample counter space, and a large island. Upstairs includes a generous primary bedroom with an en-suite and walk-in closet, 3 more bedrooms, and a TV/flex area. The lower level has a 1-bedroom suite with separate entry, full kitchen, living room, and den/flex room that could easily be converted into a 2nd bdrm. Complete with an oversized double garage, long driveway for additional parking, and walking trails just steps away. Priced to sell!
MLS® #
R3152749
Status
Active
Type
Residential
Sub-type
Single Family Residence
Ownership
Freehold NonStrata
Bedrooms
5
Full Baths
3
Half Baths
1
Fireplaces
1
Living Area
3,971 sqft
Main Floor
1,392 sqft
Basement
Yes
Lot Size
4,523 sqft
Lot Dimensions
1 x
Frontage
1
Year Built
2015
Age
11 years
Structure
Residential Detached
Parking Stalls
4
Garage Spaces
2
Parking Type
Garage Double, Front Access, Garage Door Opener
Taxes
$5,755.23/yr
MLS® Area
Abbotsford East
City
Abbotsford
Postal Code
V3G 0E8
Heating
Natural Gas
Cooling / A/C
Air Conditioning
Appliances
Washer/Dryer · Dishwasher · Refrigerator · Stove
Fireplace
Gas
Exterior Features
Balcony
Coordinates: 49.082651, -122.209866 · Map data © Google
Building permit history is currently available for City of Vancouver properties only.