+35 more
$990,000
Listed by: Sutton Group-West Coast Realty (Abbotsford) · MLS®
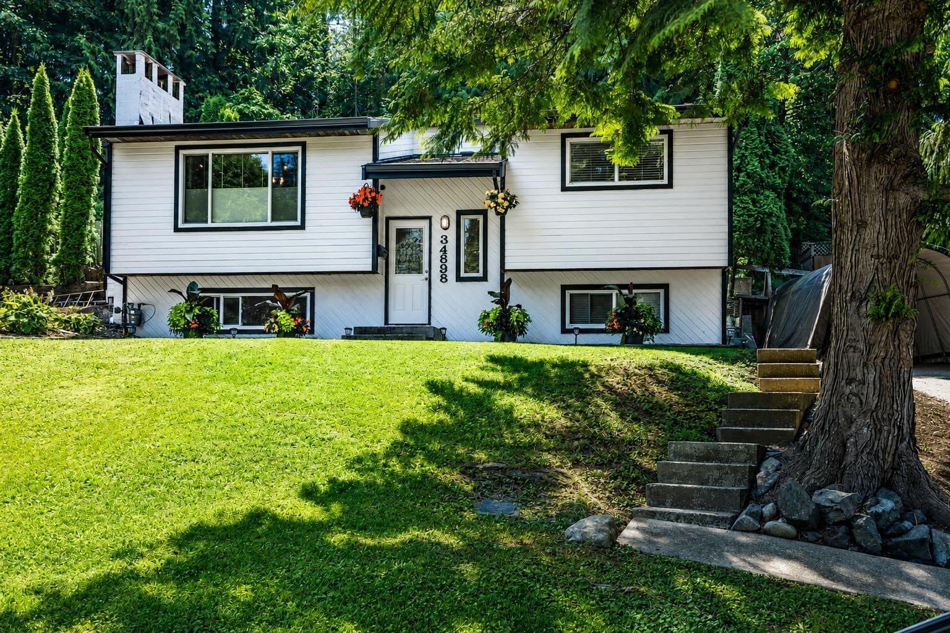
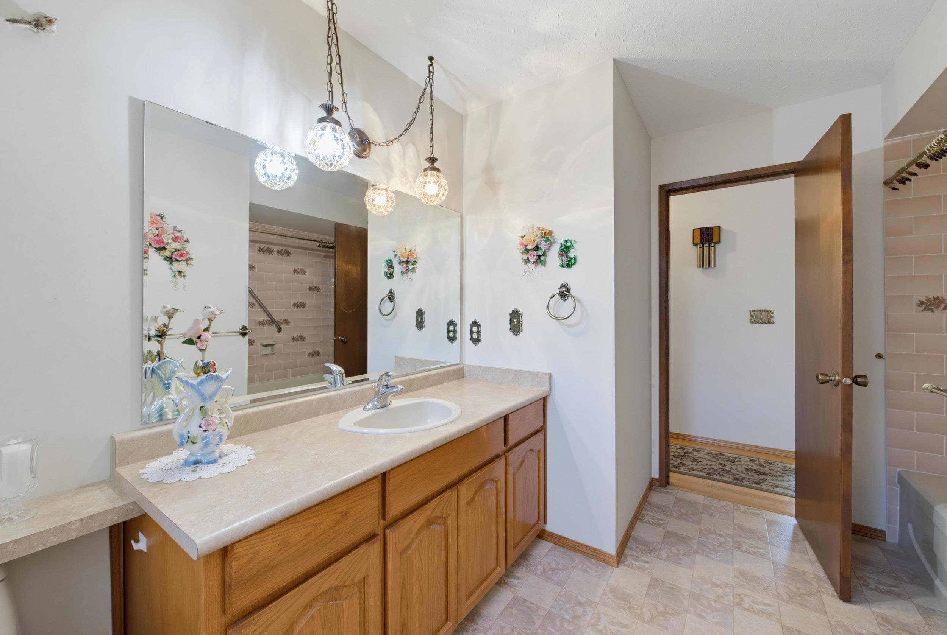
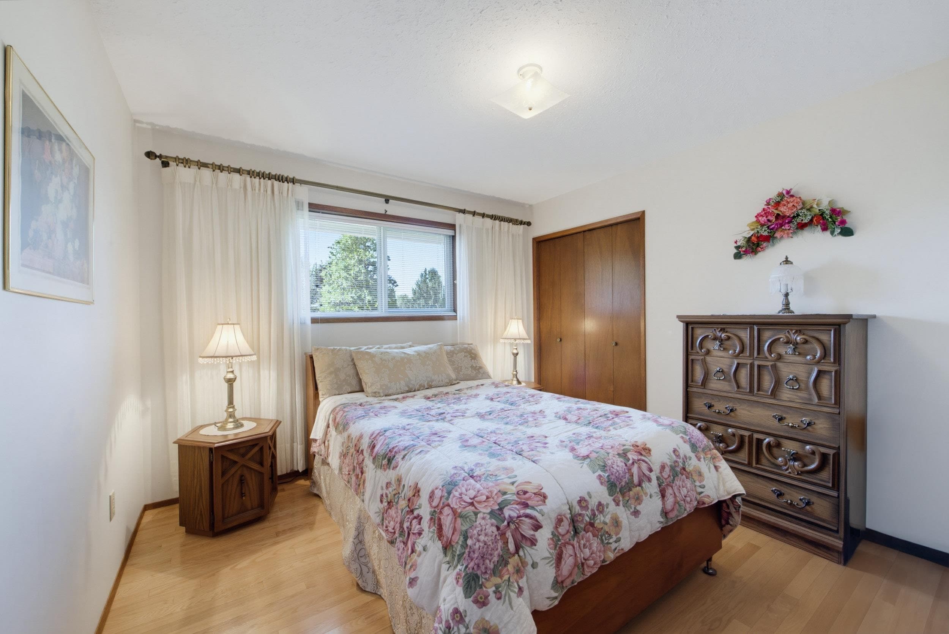
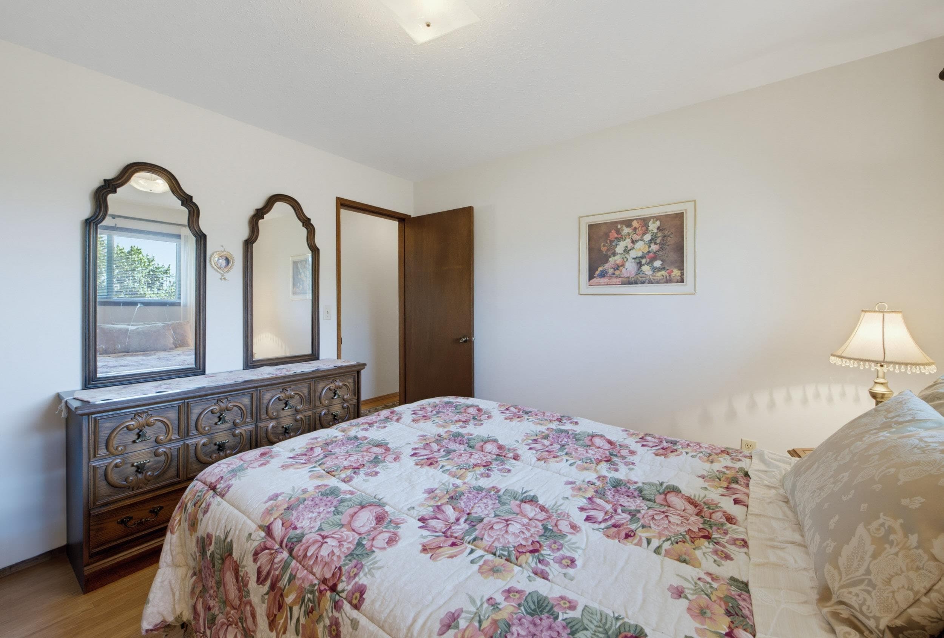
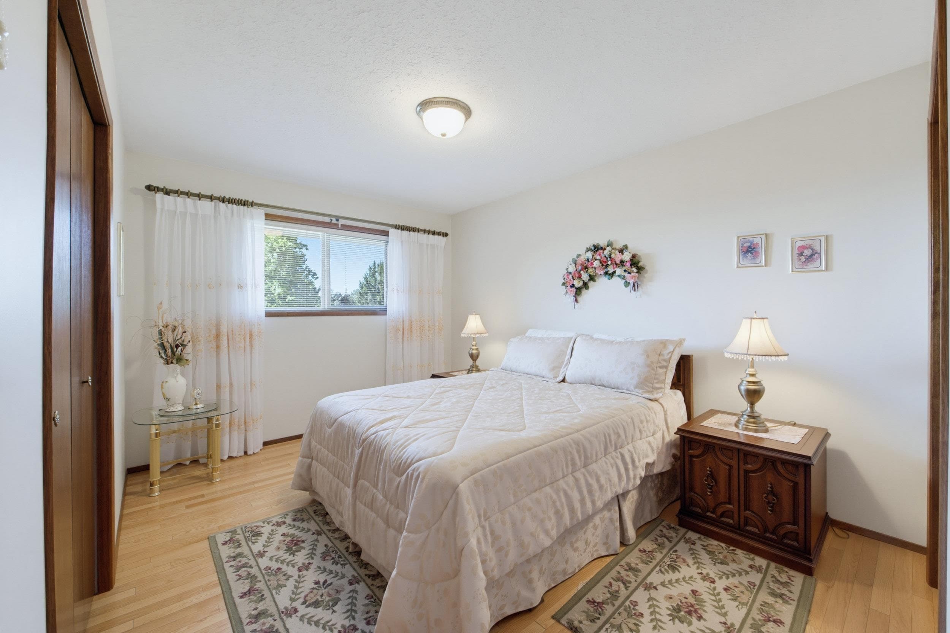
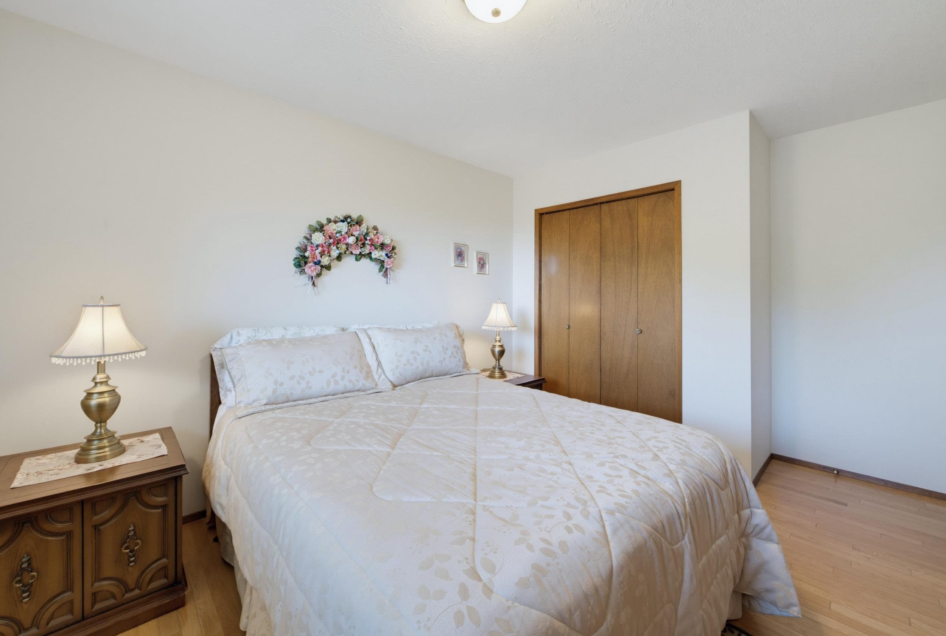
Enjoy the great neighborhood with parks and schools nearby. Quiet cul-de-sac with easy access to Hwy #1 restaurants and shopping. Enjoy the spacious main floor with generous rooms throughout. Lots of oversized windows allowing for plenty of natural light. Walk out from the kitchen to the wrap around sundeck. A bright above ground basement with a large recroom, bedroom and 3 pce bathroom. Lots of storage including a couple rooms in the garage, great for a workshop or storing the toys or sports gear. Functional landscaping with a flat fenced lot, fruit trees and garden area. City and sunset views from the back. A great family home in a desirable location that has been well cared for in and out.
MLS® #
R3167060
Status
Active
Type
Residential
Sub-type
Single Family Residence
Style
Basement Entry
Ownership
Freehold NonStrata
Bedrooms
4
Full Baths
2
Half Baths
1
Fireplaces
2
Living Area
2,735 sqft
Main Floor
1,572 sqft
Basement
Yes
Lot Size
6,970 sqft
Lot Dimensions
56.86 x 107.48
Frontage
56.86
Year Built
1980
Age
46 years
Structure
Residential Detached
Parking Stalls
6
Garage Spaces
2
Parking Type
Garage Double, Front Access, Driveway
Taxes
$4,882.71/yr
MLS® Area
Abbotsford East
City
Abbotsford
Postal Code
V2S 5P2
Heating
Forced Air · Natural Gas
Cooling / A/C
Air Conditioning
Appliances
Washer/Dryer · Dishwasher · Refrigerator · Stove
Laundry
In Unit
Fireplace
Gas
Windows
Window Coverings
Exterior Features
Balcony
Lot Features
Central Location, Cul-De-Sac, Near Golf Course, Recreation Nearby
Community
Shopping Nearby
Coordinates: 49.039279, -122.263189 · Map data © Google
Building permit history is currently available for City of Vancouver properties only.