+35 more
$1,399,000
Listed by: RE/MAX 2000 Realty · MLS®
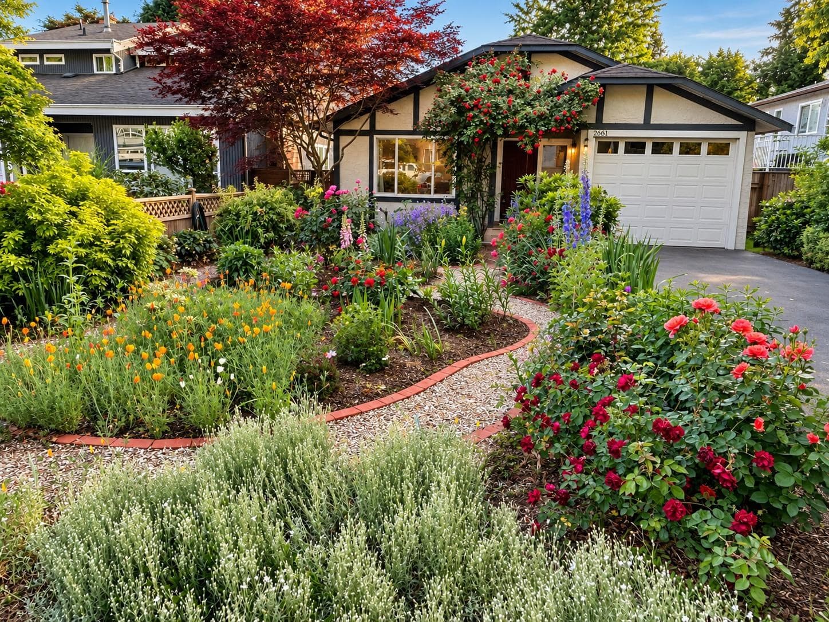
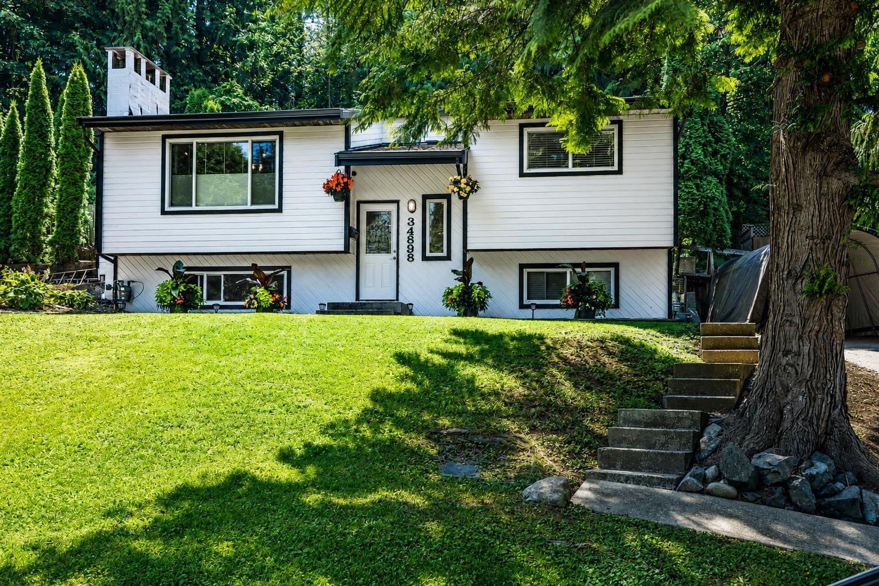
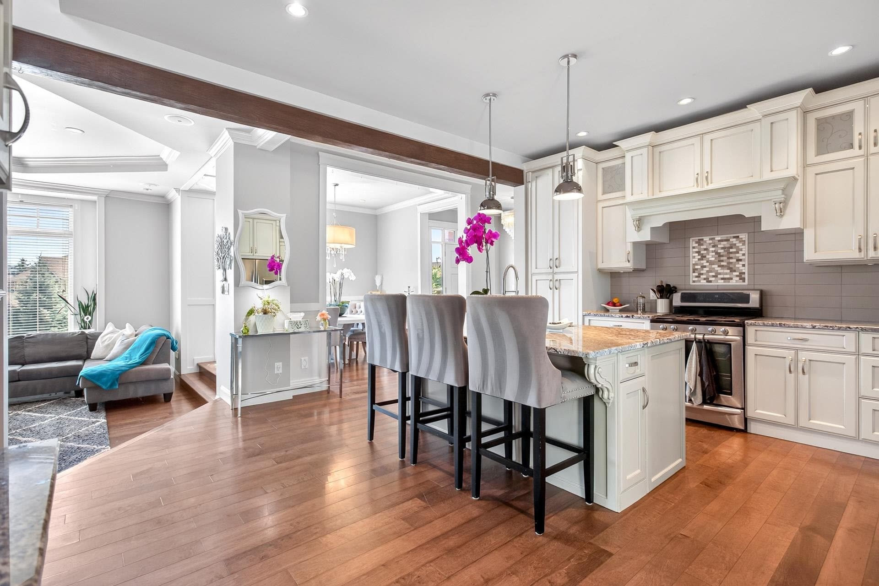
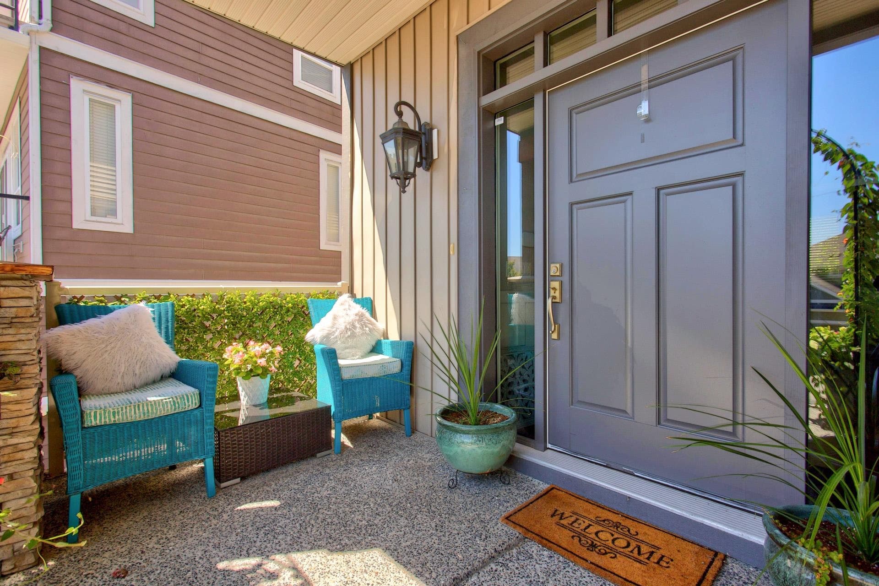
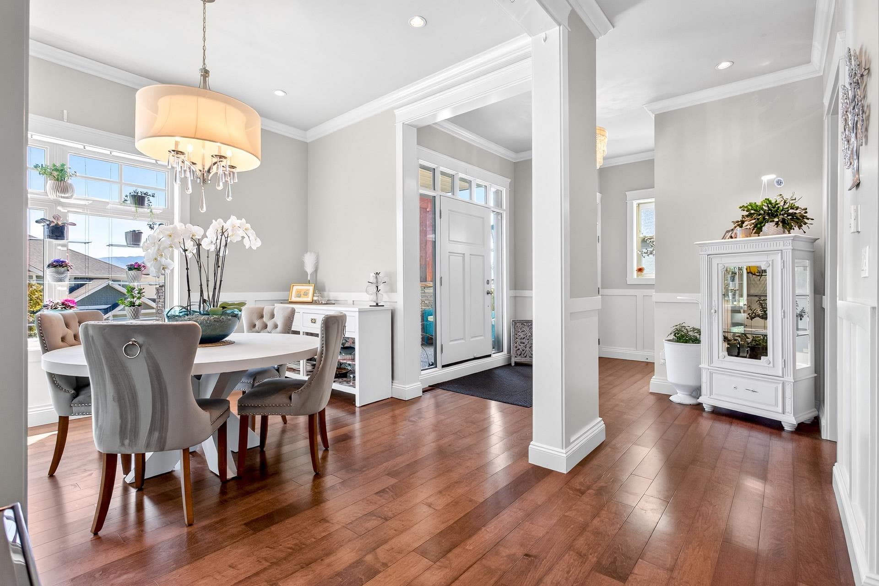
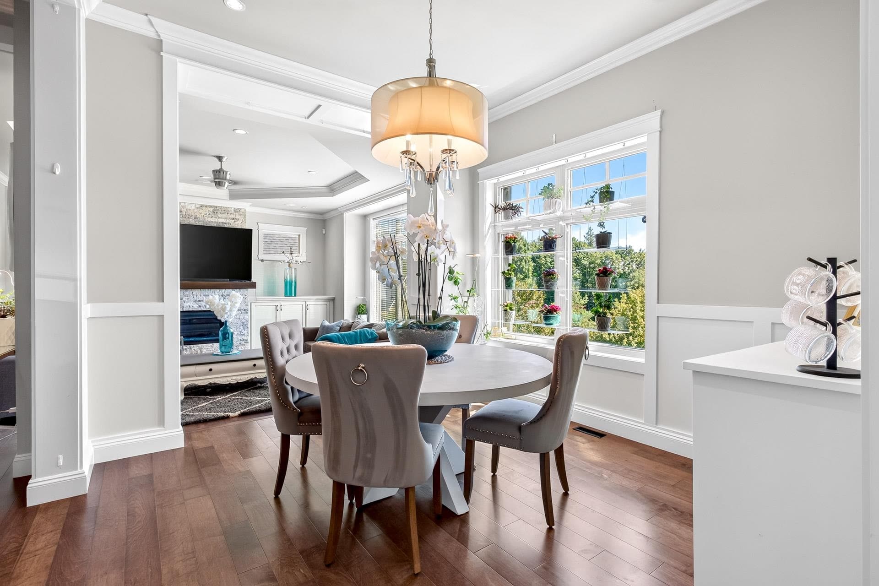
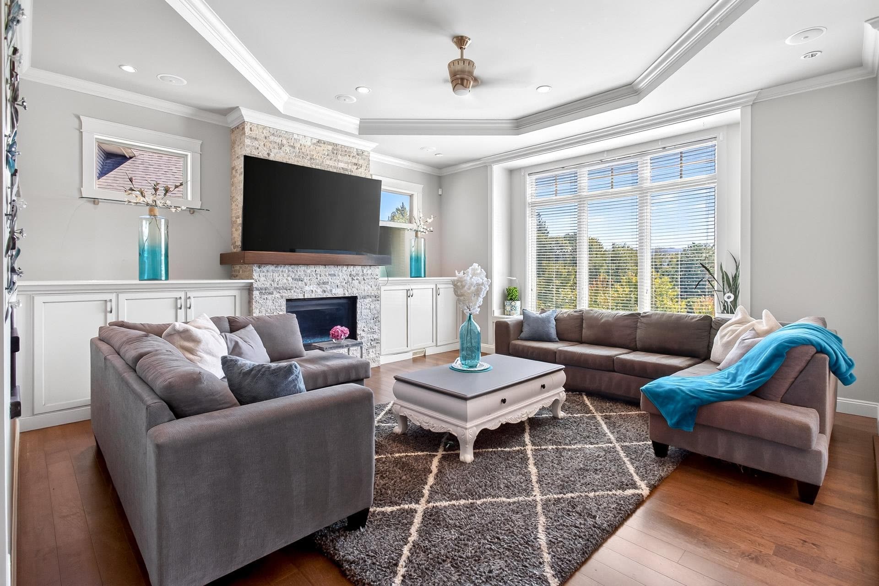
Style, Luxury and Elegance come together in this impressive executive home featuring 7 bedrooms, 5 baths, and oh, THE VIEW! Spacious open plan with tons of natural light, extensive millwork, built-ins, integrated speakers, tray ceilings & lovely stone fireplace. Custom kitchen cabinetry & tile work, granite counters & large island - Walkout out to an expansive patio & beautiful Tuscan-inspired gardens & side yard to enjoy the outdoors. Primary retreat w/vaulted ceilings, views, custom walk-in closet & luxurious ensuite w/jetted tub & separate shower & water closet. Enjoy AC & high efficiency heating & there’s a BRIGHT 2 bdrm legal suite w/separate entrance & patio. All set on a quiet, tree lined street in Ridgeview Estates - Ample parking, minutes to transit, shopping & freeway access.
MLS® #
R3152465
Status
Active
Type
Residential
Sub-type
Single Family Residence
Ownership
Freehold NonStrata
Bedrooms
7
Full Baths
4
Half Baths
1
Fireplaces
1
Living Area
3,483 sqft
Main Floor
1,298 sqft
Basement
Yes
Lot Size
7,629 sqft
Lot Dimensions
59 x
Frontage
59
Year Built
2013
Age
13 years
Structure
Residential Detached
Parking Stalls
4
Garage Spaces
2
Parking Type
Garage Double, Front Access, Aggregate
Taxes
$7,027.39/yr
MLS® Area
Abbotsford East
City
Abbotsford
Postal Code
V3G 3G4
Subdivision
Falcon Ridge Estates
Heating
Forced Air · Natural Gas
Cooling / A/C
Central Air · Air Conditioning
Appliances
Washer/Dryer · Dishwasher · Refrigerator · Stove · Microwave
Laundry
In Unit
Fireplace
Gas
Security
Security System
Interior Features
Storage · Vaulted Ceiling(s)
View
Mount Baker
Lot Features
Cul-De-Sac, Private
Community
Shopping Nearby
Coordinates: 49.055155, -122.214681 · Map data © Google
Building permit history is currently available for City of Vancouver properties only.