+35 more
$699,000
Listed by: Real Broker B.C. Ltd. · MLS®
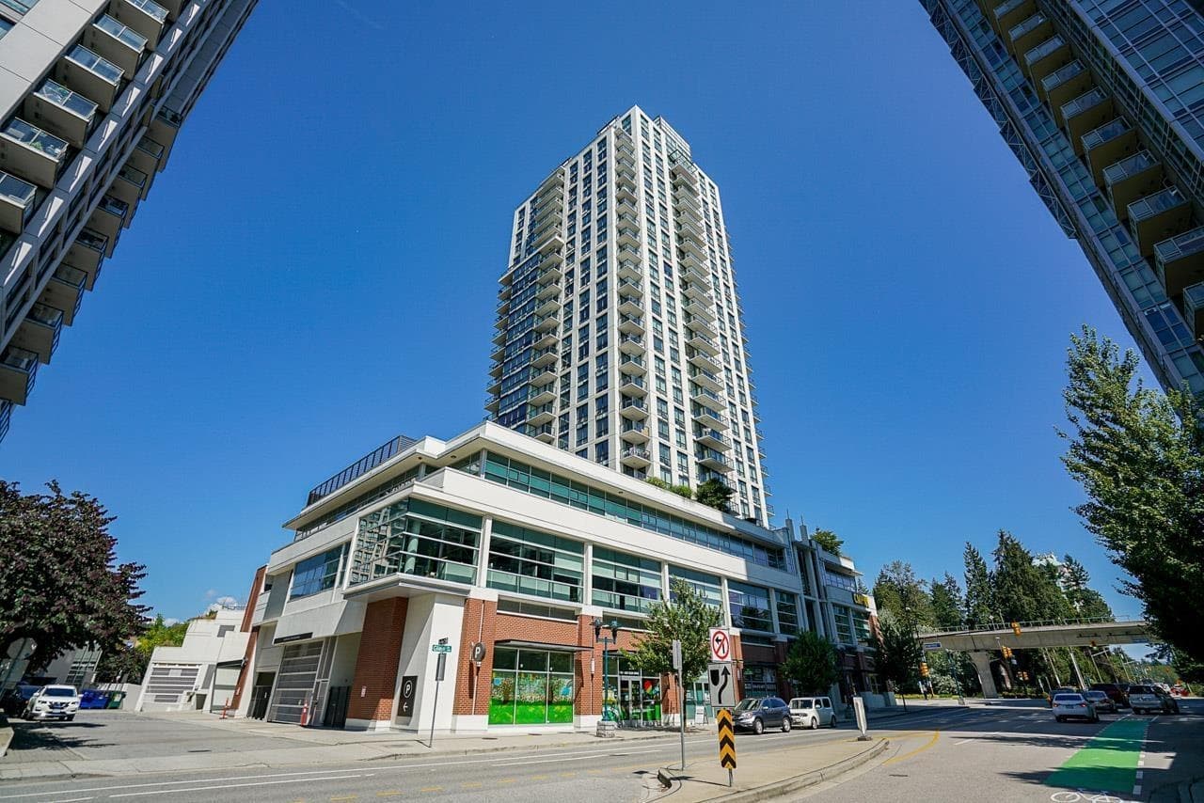
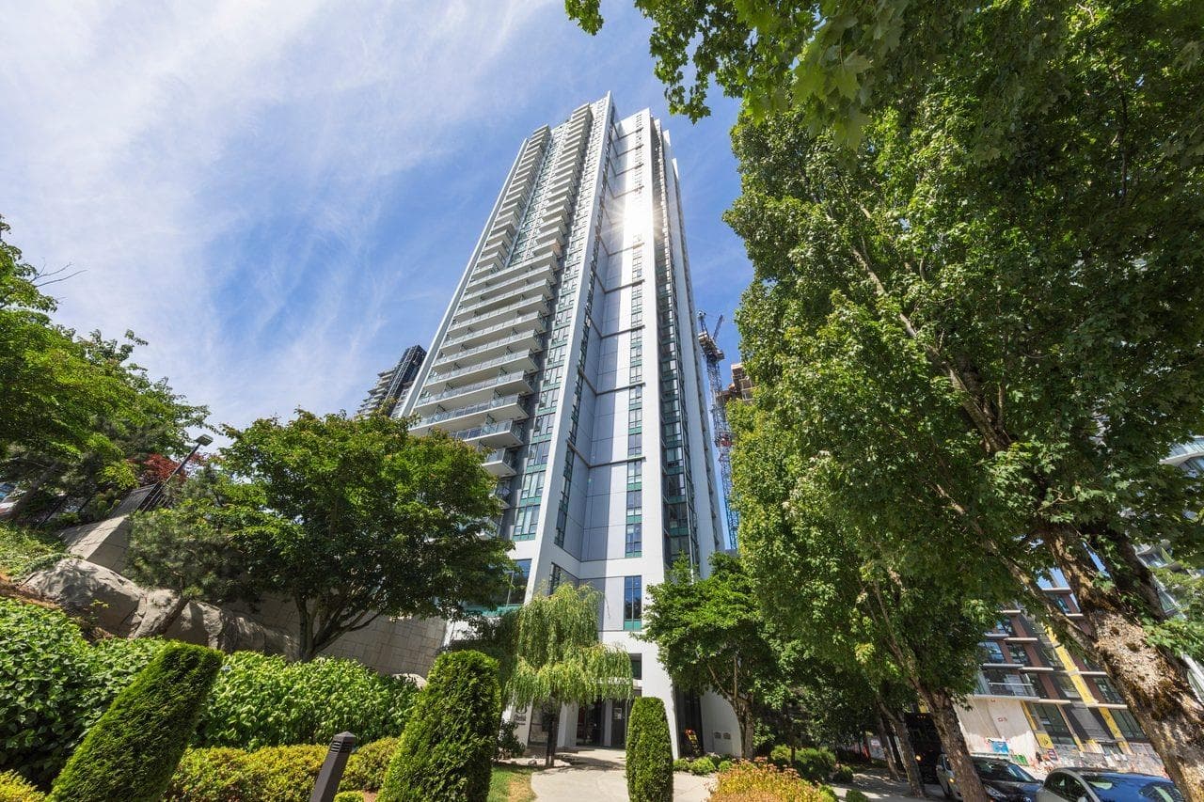
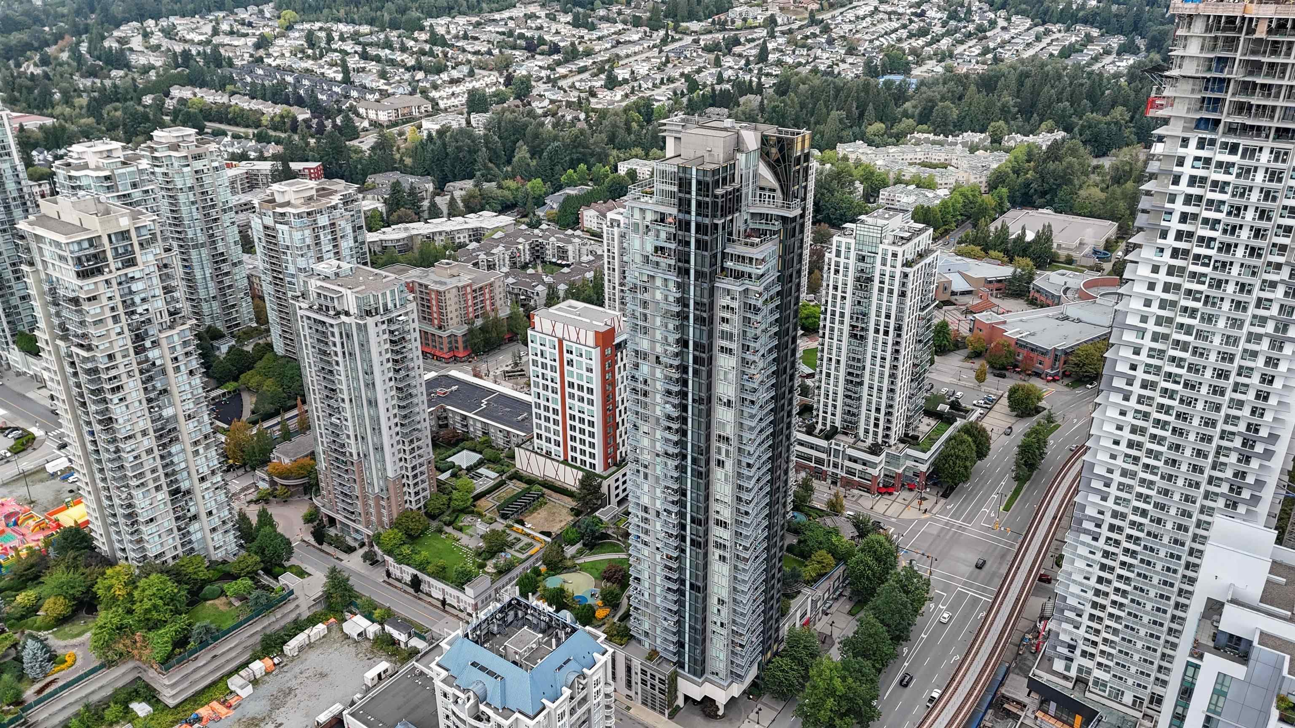
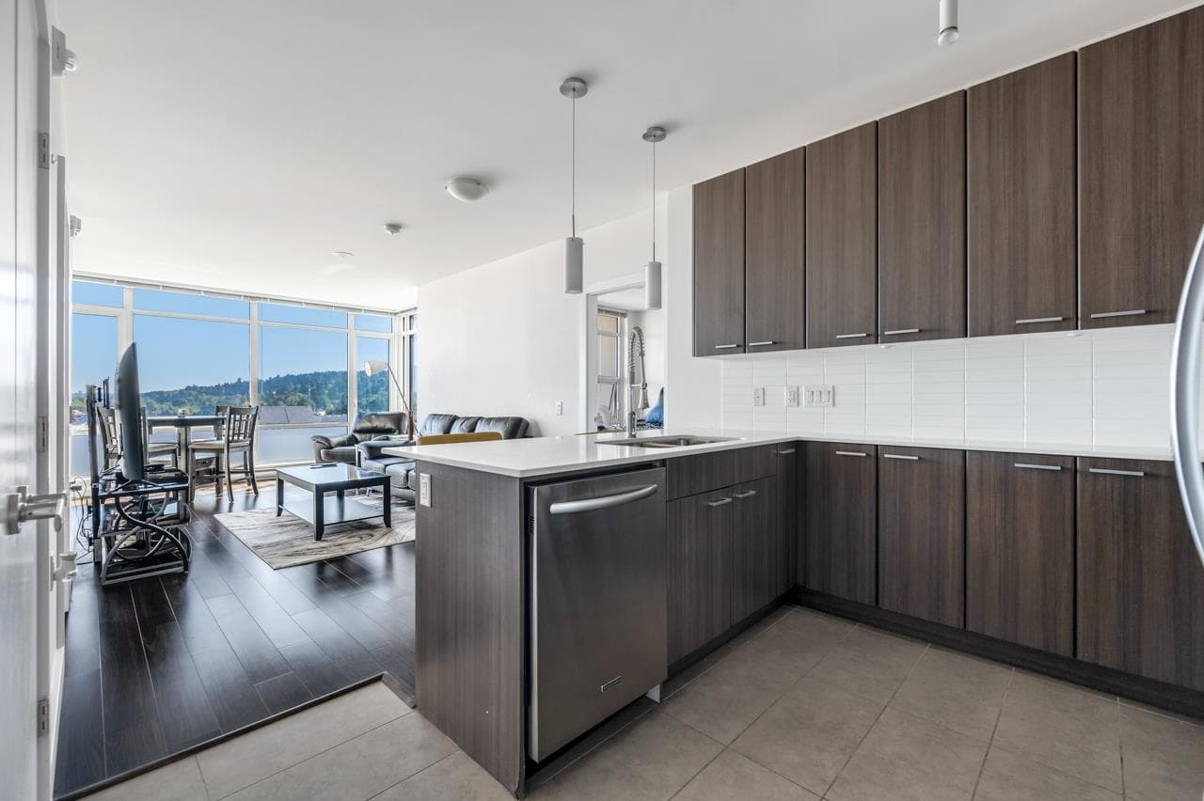
SEE VIRTUAL TOUR! Set in Sophora at the Park by Polygon, a striking tower in Coquitlam Town Centre designed by Chris Dikeakos Architects, this 36th floor 2 bed, 2 bath home delivers sweeping views from south to north, best enjoyed from your private 222 sq ft balcony. The air-conditioned interior features a gourmet kitchen with integrated Bosch appliances, a stone backsplash, and an oversized island built for entertaining, plus a spa-inspired ensuite showcasing thoughtful details. Two bedrooms sit on opposite sides of the home for privacy. Includes one underground parking stall. Residents also enjoy fifth floor amenities: a meeting room, games room, gymnasium, and an outdoor playground and seating area. Close to all shops! Book your showing to see the view for yourself. Call today!
MLS® #
R3166700
Status
Active
Type
Residential
Sub-type
Apartment/Condo
Ownership
Freehold Strata
Bedrooms
2
Full Baths
2
Half Baths
0
Fireplaces
0
Living Area
766 sqft
Main Floor
766 sqft
Lot Dimensions
0 x
Frontage
0
Year Built
2023
Age
3 years
Structure
Multi Family, Residential Attached
Parking Stalls
1
Parking Type
Underground, Guest, Lane Access
Strata Fee
$366.97/mo
Taxes
$2,931.35/yr
MLS® Area
North Coquitlam
City
Coquitlam
Postal Code
V3B 0T9
Subdivision
Sophora
Heating
Heat Pump
Cooling / A/C
Central Air · Air Conditioning
Appliances
Washer/Dryer · Dishwasher · Refrigerator · Stove
Laundry
In Unit
Windows
Window Coverings
Interior Features
Elevator
Exterior Features
Playground · Balcony
Pets
Cats OK, Dogs OK, Number Limit (Two), Yes With Restrictions
View
City & Mountains
Lot Features
Central Location, Recreation Nearby
Community
Shopping Nearby
Building Amenities
Exercise Centre · Trash · Maintenance Grounds · Gas · Hot Water · Management · Recreation Facilities · Snow Removal
Coordinates: 49.282104, -122.791262 · Map data © Google
Watch this home
Get an email when the price changes, it sells, or a new unit lists in this building. Sign in or create a free account.
Strata fee / sqft (median)
$0.46/mo
10% below area median
Year built
2023
Listings on record
8
8 active now
Rules
Pets: Cats OK, Dogs OK, Number Limit (Two), Yes With Restrictions, No, No Cats, No Dogs
Sale prices, sale-to-list ratio and time to sell for this building are available to registered users. Create a free account or sign in.
Based on MLS® listings at this address and active strata listings in the area. Keyword flags come from public listing remarks and aren’t a substitute for strata minutes, the depreciation report or a Form B.
Transit-Oriented Area — Tier 2
~260 m from Lincoln SkyTrain station
Provincial law requires the city to allow at least 4.0 FAR and 12 storeys for residential here — well above typical single-family zoning. Potential land-assembly interest from developers.
~260 m straight-line to Lincoln SkyTrain
Screening estimate from provincial regulations (TOA station points, B.C. Reg. 263/2023 & 265/2023; small-scale multi-unit housing rules). Distances are straight-line; actual TOA maps are set by municipal bylaw and some parcels (heritage, ALR, exempt areas) are excluded. Confirm with the municipality before relying on it.
2 bd · 2 ba · 860 sqft
MLS® R3161498 · Nu Stream Realty Inc.
$898,000
Building permit history is currently available for City of Vancouver properties only.