No photos available
$642,900
806 - 2955 Atlantic Avenue, Port Coquitlam, V3B 0H9
Listed by: Sutton Group - 1st West Realty · MLS®
2 Bedrooms 2 Bathrooms 895 sqft Built 2013 ResidentialListed Today
About This Property
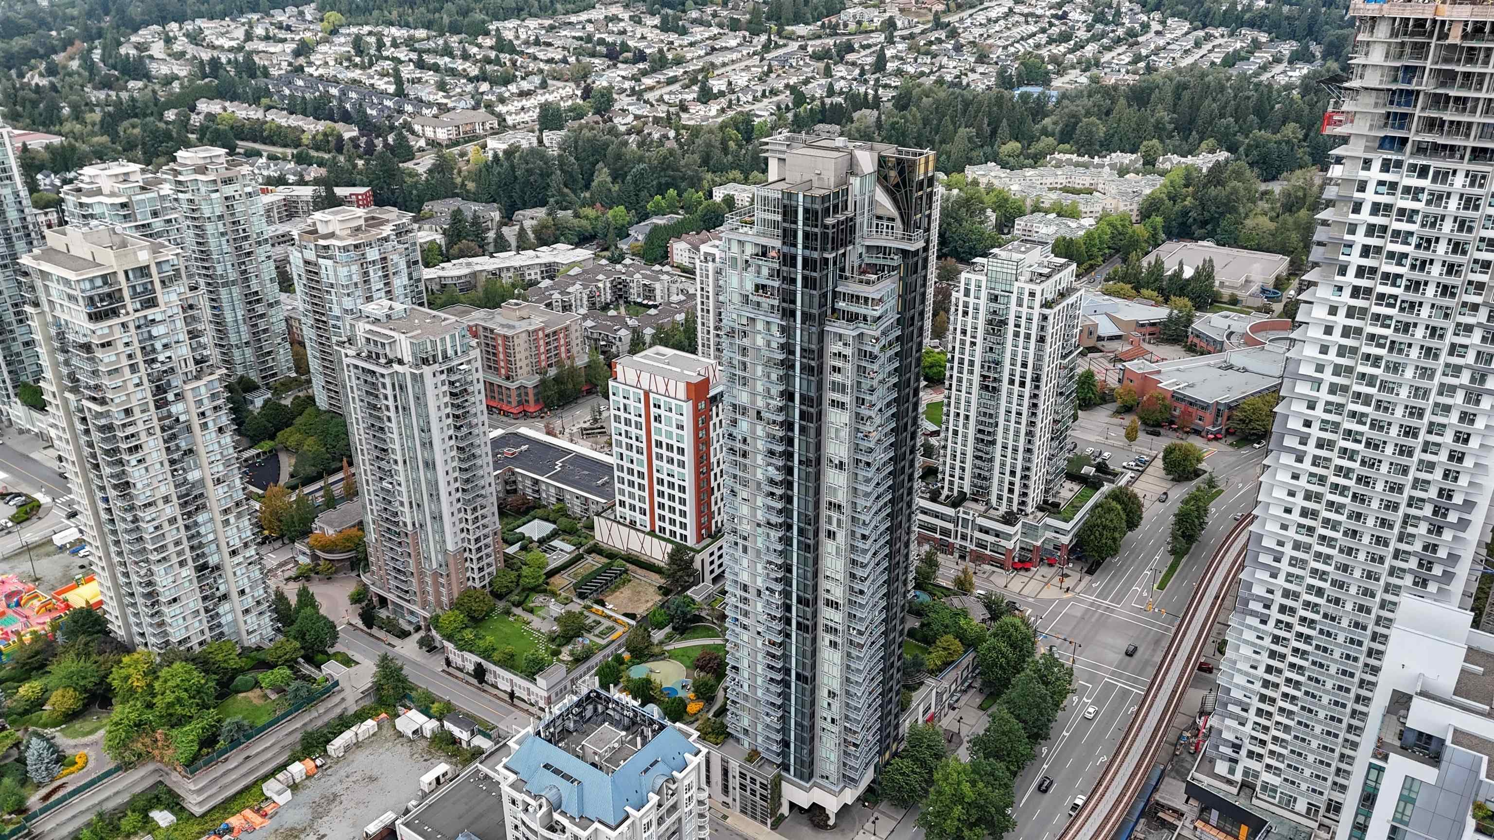
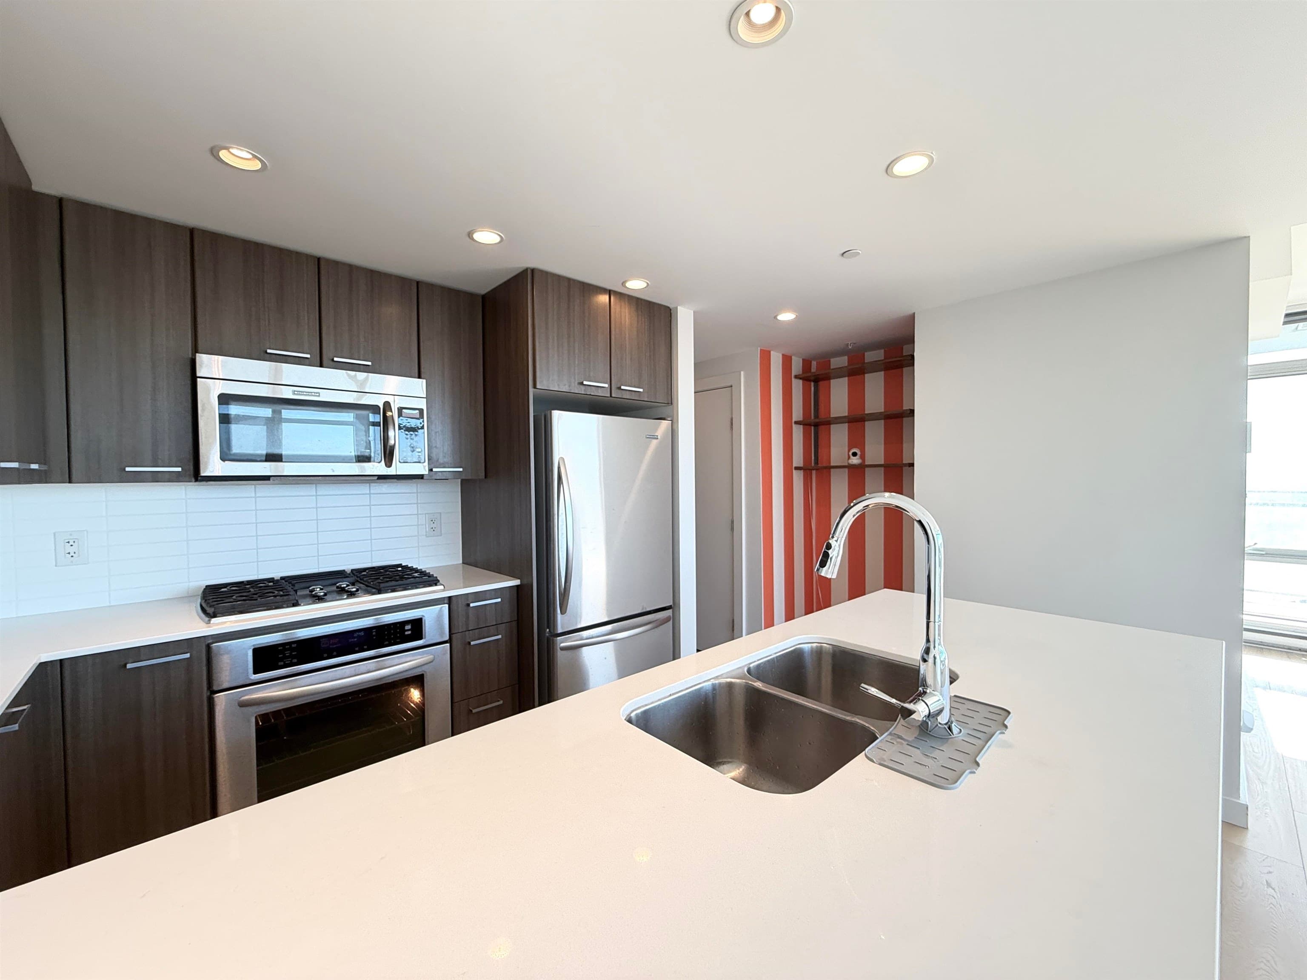
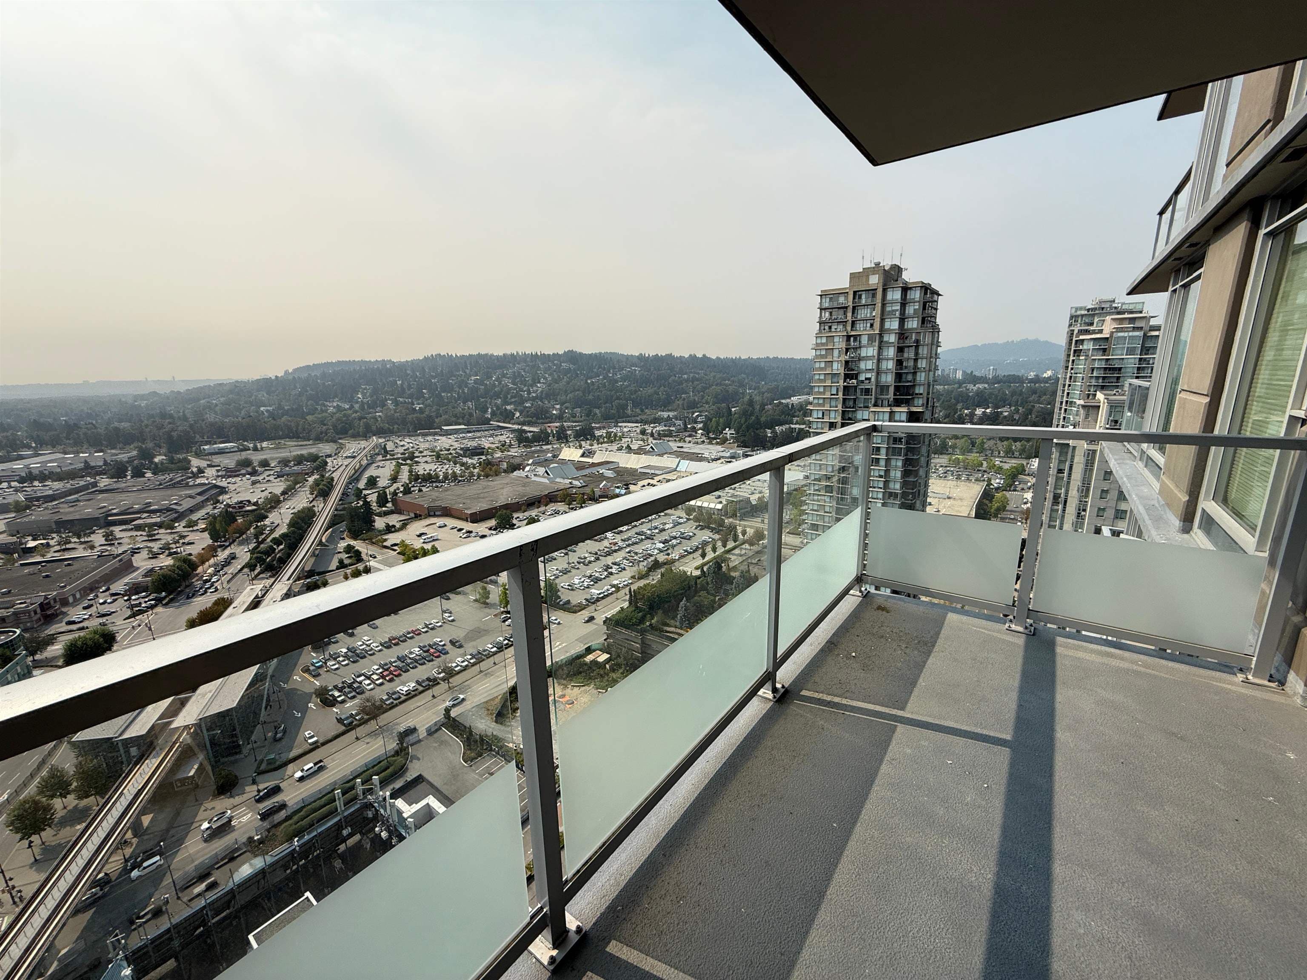
Experience resort-style living at OASIS by Onni in Coquitlam Centre! This modern concrete high-rise home features an open layout, sleek kitchen cabinetry, stone countertops, stainless steel appliances, and in-suite laundry. Amenities include an outdoor pool, hot tub, gym, social lounge, media room, rooftop garden, putting green, BBQ area, and playground. Steps to Coquitlam Centre, T&T, restaurants, cafés, and Lincoln SkyTrain Station. Minutes to Lafarge Lake, Town Centre Park, Douglas College, and recreation. Close to Glen Elementary, Scott Creek Middle, Pinetree Secondary, and Gleneagle Secondary. Enjoy outstanding convenience in a vibrant neighbourhood!
Draft CPS Offer
Watch this home
Get an email when the price changes, it sells, or a new unit lists in this building. Sign in or create a free account.
Redevelopment Potential
Transit-Oriented Area — Tier 2
~380 m from Lincoln SkyTrain station
Provincial law requires the city to allow at least 4.0 FAR and 12 storeys for residential here — well above typical single-family zoning. Potential land-assembly interest from developers.
~380 m straight-line to Lincoln SkyTrain
Screening estimate from provincial regulations (TOA station points, B.C. Reg. 263/2023 & 265/2023; small-scale multi-unit housing rules). Distances are straight-line; actual TOA maps are set by municipal bylaw and some parcels (heritage, ALR, exempt areas) are excluded. Confirm with the municipality before relying on it.