$2,998,000
Listed by: RE/MAX Crest Realty · MLS®
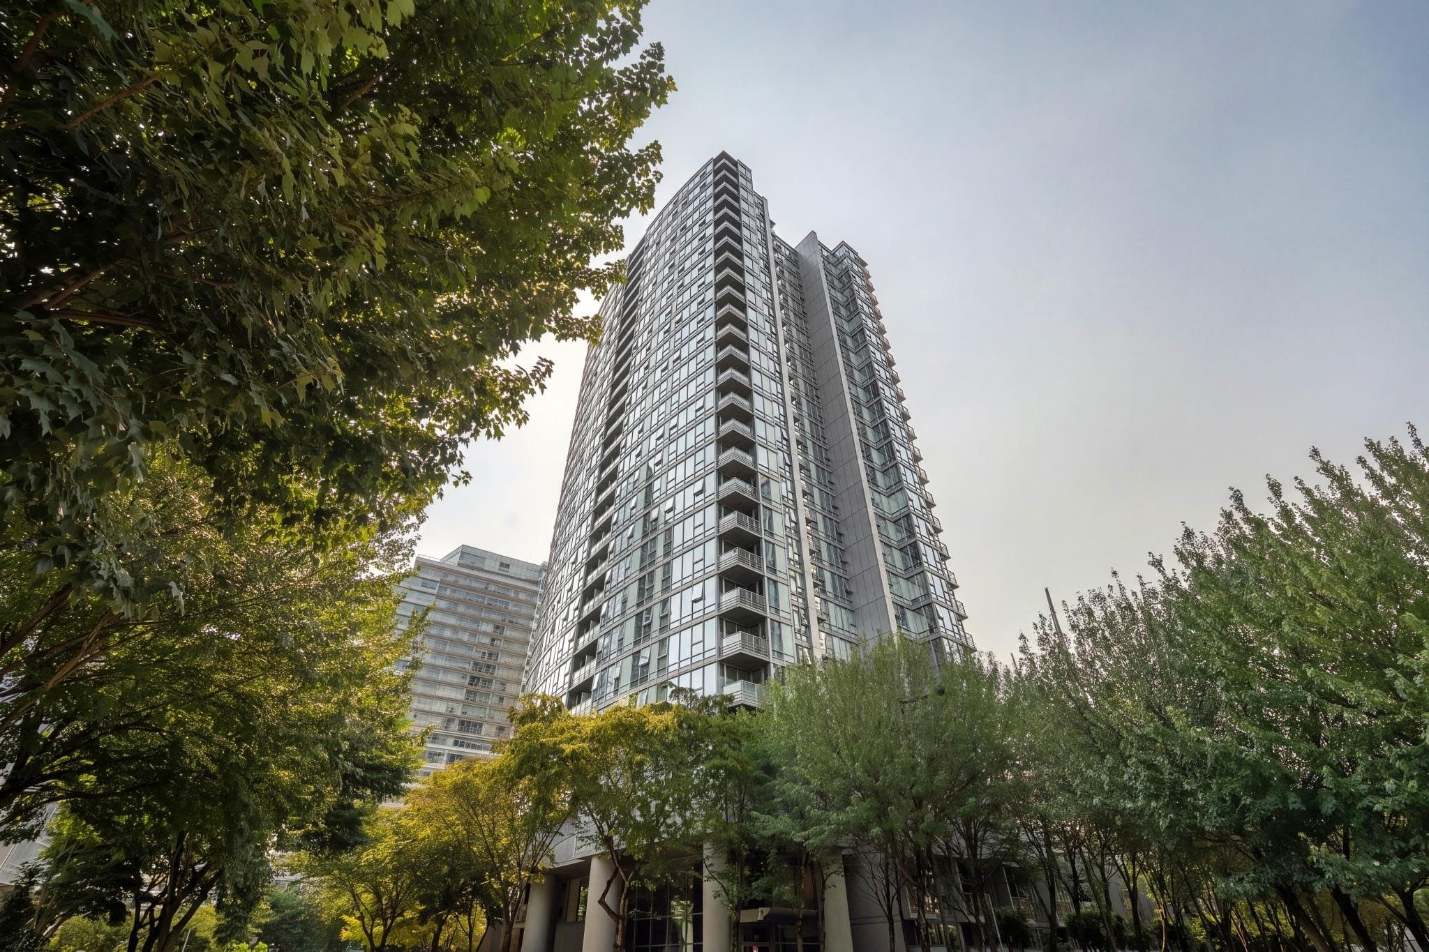
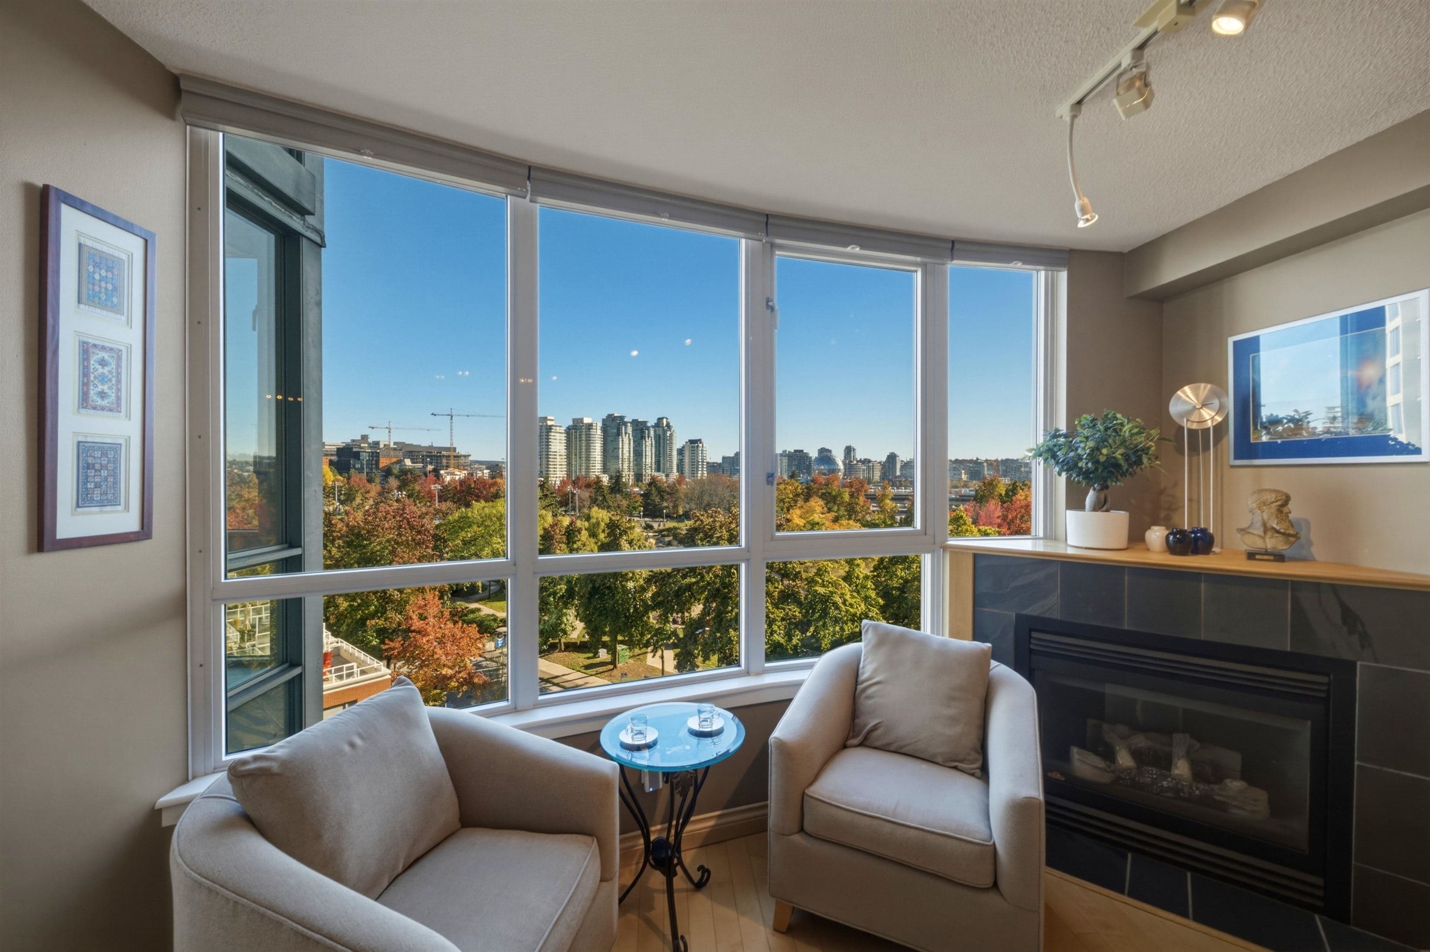
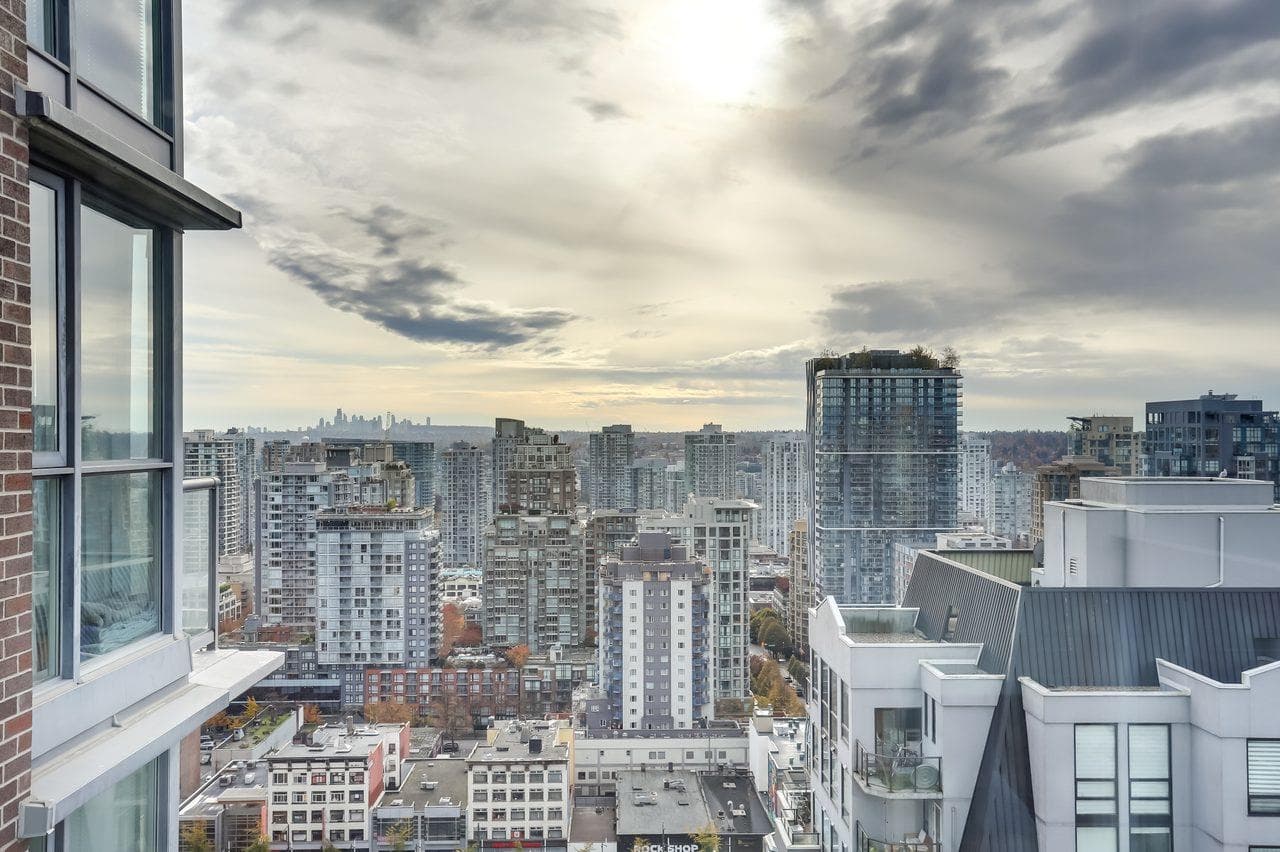
Experience elevated luxury living at The Private Residences at Hotel Georgia, one of Vancouver's most prestigious downtown addresses. Perched on the 36th floor, this exceptional 2289 sq. ft. corner residence showcases breathtaking approximately 180-degree panoramic views spanning east, south and west, overlooking the Vancouver Art Gallery, historic courthouse and vibrant city skyline. Expansive living spaces offer an exceptional sense of openness, natural light and refined comfort. Thoughtfully refreshed in 2023, select areas of the living room and primary bedroom feature updated flooring, walls and ceilings. Enjoy 24-hour concierge service and complimentary access to an indoor pool, fitness centre and sauna. Steps from world-class shopping, fine dining, cultural landmarks and rapid trans
Watch this home
Get an email when the price changes, it sells, or a new unit lists in this building. Sign in or create a free account.
Strata fee / sqft (median)
$1.03/mo
35% above area median
Year built
2012
Listings on record
5
5 active now
Rules
Pets: Cats OK, Dogs OK, Number Limit (Two), Yes With Restrictions
Sale prices, sale-to-list ratio and time to sell for this building are available to registered users. Create a free account or sign in.
MLS® #
R3180274
Status
Active
Type
Residential
Sub-type
Apartment/Condo
Ownership
Freehold Strata
Bedrooms
2
Full Baths
2
Half Baths
1
Fireplaces
1
Living Area
2,289 sqft
Main Floor
2,289 sqft
Year Built
2013
Age
13 years
Structure
Multi Family, Residential Attached
Parking Stalls
2
Parking Type
Underground
Strata Fee
$2,289/mo
Taxes
$10,343.9/yr
MLS® Area
Downtown VW
City
Vancouver
Postal Code
V6C 0B5
Subdivision
Private Residences At Hotel Georgia
Heating
Heat Pump · Radiant
Cooling / A/C
Central Air · Air Conditioning
Appliances
Washer/Dryer · Dishwasher · Refrigerator · Stove · Microwave
Laundry
In Unit
Fireplace
Electric
Windows
Window Coverings
Interior Features
Pantry
Exterior Features
Balcony
Pets
Cats OK, Dogs OK, Number Limit (Two), Yes With Restrictions
View
PANORAMIC WATER & CITY SKYLINE
Lot Features
Central Location, Marina Nearby, Recreation Nearby
Pool
Indoor
Community
Shopping Nearby
Building Amenities
Exercise Centre · Recreation Facilities · Concierge · Caretaker · Trash · Hot Water · Management · Sewer · Snow Removal
Coordinates: 49.283749, -123.118526 · Map data © Google
Based on MLS® listings at this address and active strata listings in the area. Keyword flags come from public listing remarks and aren’t a substitute for strata minutes, the depreciation report or a Form B.
Transit-Oriented Area — Tier 1
~150 m from Vancouver City Centre SkyTrain station
Provincial law requires the city to allow at least 5.0 FAR and 20 storeys for residential here — well above typical single-family zoning. Potential land-assembly interest from developers.
~150 m straight-line to Vancouver City Centre SkyTrain
Screening estimate from provincial regulations (TOA station points, B.C. Reg. 263/2023 & 265/2023; small-scale multi-unit housing rules). Distances are straight-line; actual TOA maps are set by municipal bylaw and some parcels (heritage, ALR, exempt areas) are excluded. Confirm with the municipality before relying on it.
3 bd · 3 ba · 1,765 sqft
MLS® R3151758 · RE/MAX Crest Realty
$2,498,800

$869,000
Downtown VW
MLS® R3180227 · Listed by Vanak Realty
Source: City of Vancouver Open Data
Field Review - Addition / Alteration - #2404 - 24th Floor Interior alterations to renovate the bathrooms in unit #2404 (24th floor) in this existing multiple dwelling building on this site. Scope of work includes remove existing fireplace, re&re bathrooms and laundry, electrical and plumbing work. OK for Field Review per Kim V - Aug 11/20 Notes: 1. Energy upgrade trigger: L2 - Appliances - Upgrade to an Energuide/Energy Star appliance (washer; dryer) 2. Building Sprinklered – a separate sprinkler permit is not required.
Multiple Dwelling
$250,000
Oct 19, 2020
BP-2020-02457
Field Review - Addition / Alteration - (#4801) Exterior and interior alterations to fit out this shell residential dwelling unit #4801 on the 48th floor of this existing multiple dwelling building on this site. Exterior changes to the balcony doors at the north elevation and entry foyer and resize enclosed balcony. Work also to add a vestibule in exit stair. OK for field review per R.Rattray, March 27, 2017. Exterior alterations cleared for DB per P.Chan, April 12, 2017. Schedule submitted: A/B (Mech/Plumb) by Alexander Mitro, P.Eng, 604-687-1800 B (Structural) by Mark El-Araj, Struct.Eng, 604-734-8822 B (Electrical) by Steven nemetz, P.Eng, 604-736-6562 B (Fire) by Steven Lee, P.Eng, 604-520-7300 B (Arch) by Susan Gushe, 604-484-1551 Notes: 1. Schedule D-1 may be required to be determined by district building inspector. 2. Occupancy permit application required prior to final inspection as per terms of permit# OC436549. Energy trigger chosen; L2 - Appliances - Upgrade to an Energuide/Energy Star appliance (fridge; dishwasher)
Multiple Dwelling
$2,024,000
May 9, 2017
DB-2017-01928
Enquiry Centre - Addition / Alteration - (#4801) Interior alterations only to remove non-loadbearing walls and all existing finishes in this existing dwelling unit shell space #4801 on the 48th floor of this existing mixed-use building on this site. Scope of work includes removing plumbing to wall or floor and capping. OK for SIPS per N. Bahr, Jan 5, 2017 1) Separate permits will be required for tenant improvements to this full floor dwelling unit. 2) Work to any structural elements requires a Structural Schedule B to be provided. Energy upgrade exempt: Interior Demolition
Multiple Dwelling
$26,000
Jan 31, 2017
BP-2017-00055