$529,000
Listed by: Oakwyn Realty Ltd. · MLS®
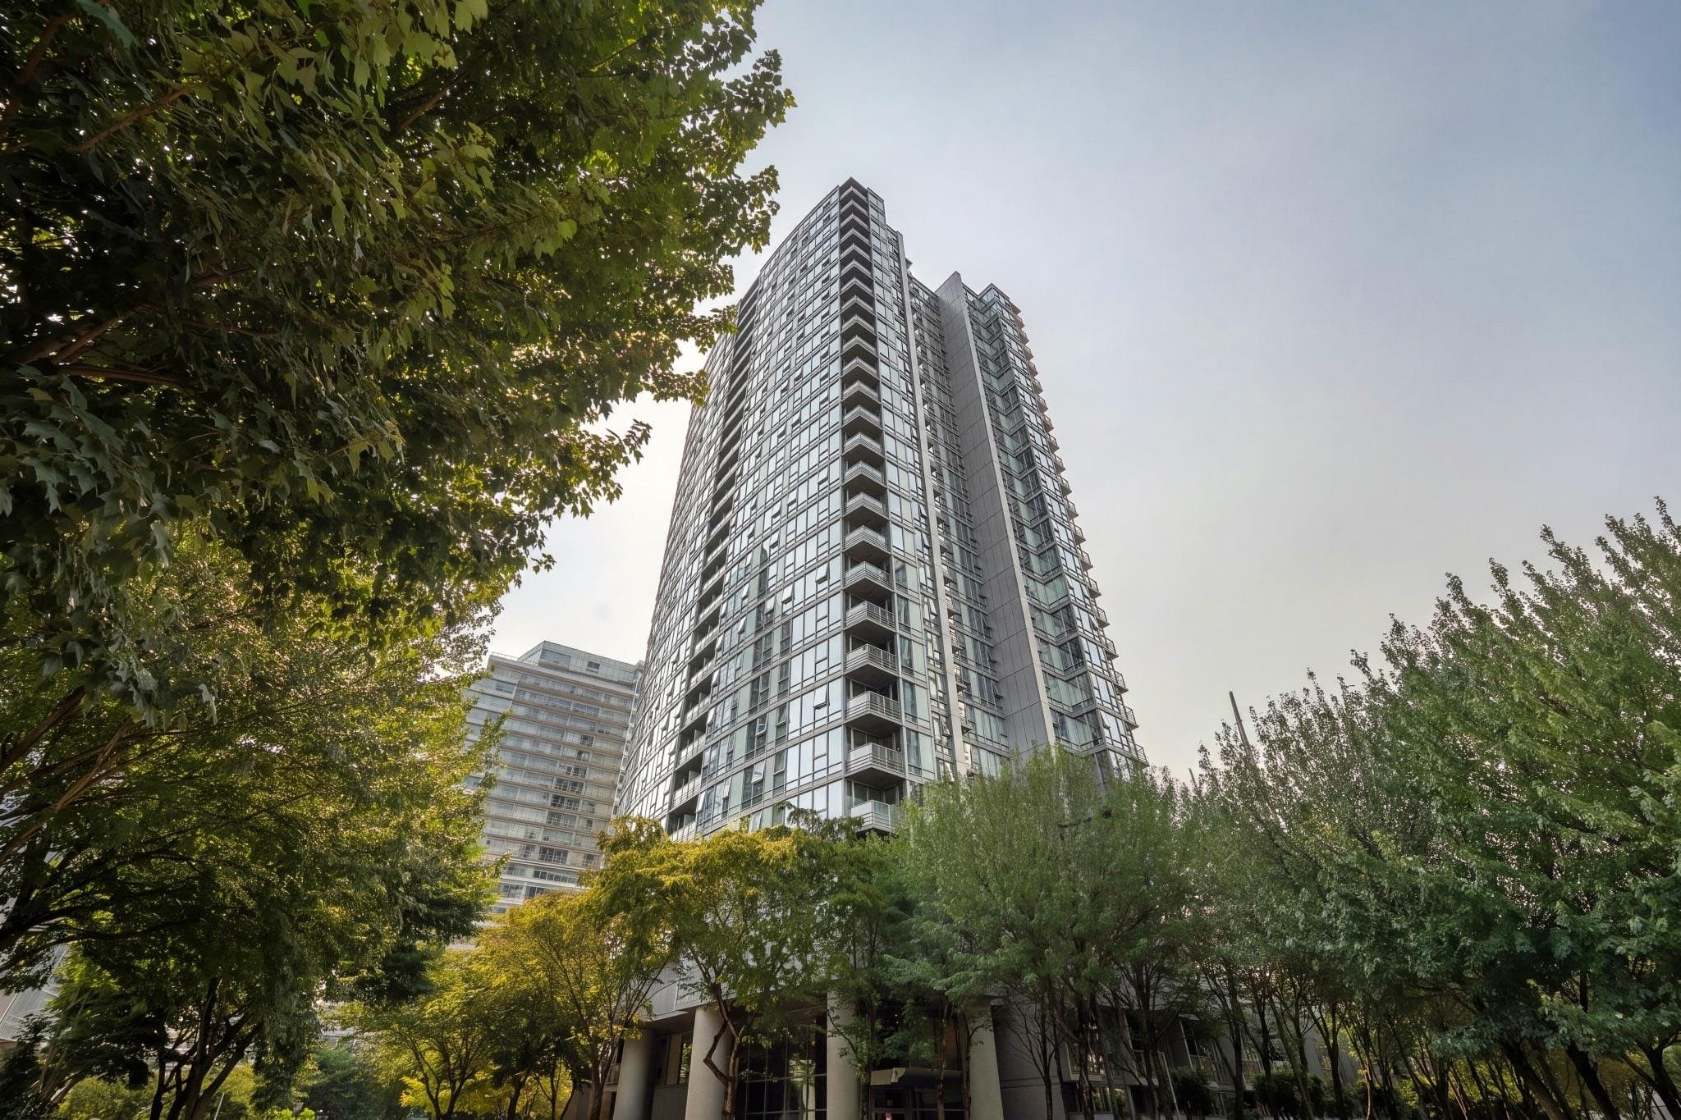
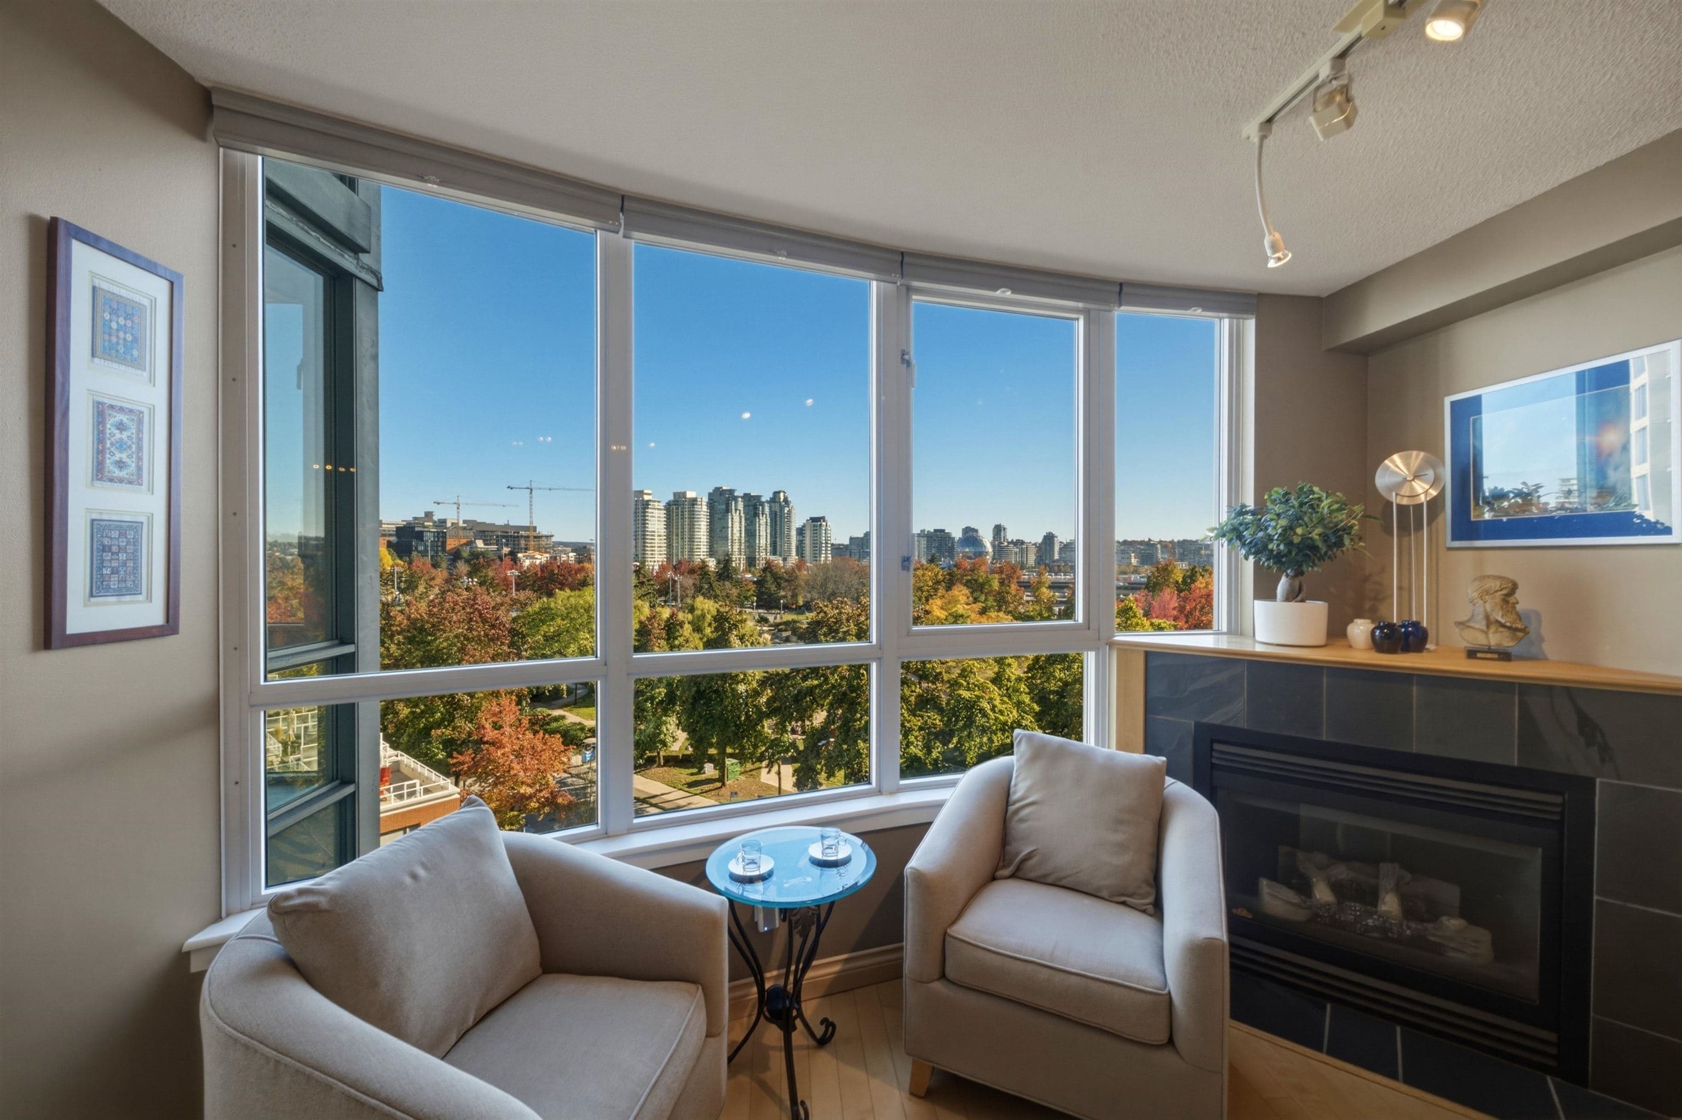
Welcome to The Canadian at 1068 Hornby Street! This bright 1-bedroom, 1-bathroom home offers 558 sq. ft. of comfortable living space in the heart of Downtown Vancouver. Situated on the 26th floor, this home is ideal for first-time buyers, professionals, or investors looking for a convenient urban lifestyle. Includes 1 private gated garage w/ exclusive concrete storage locker. Enjoy an unbeatable location just steps from Robson Street shopping, restaurants, cafés, parks, and entertainment. Close to Yaletown, the Vancouver Art Gallery, public transit, and the Canada Line for easy access throughout the city. Experience downtown living with everything you need right at your doorstep! No presentation of offers until Tues, Nov 10th @12pm.
MLS® #
R3180233
Status
Active
Type
Residential
Sub-type
Apartment/Condo
Ownership
Freehold Strata
Bedrooms
1
Full Baths
0
Half Baths
1
Fireplaces
1
Living Area
558 sqft
Main Floor
558 sqft
Stories
32
Year Built
2000
Age
26 years
Structure
Multi Family, Residential Attached
Parking Stalls
1
Garage Spaces
1
Parking Type
Garage Single, Underground, Lane Access
Strata Fee
$445.81/mo
Taxes
$1,927.54/yr
MLS® Area
Downtown VW
City
Vancouver
Postal Code
V6Z 2Y7
Subdivision
The Canadian
Heating
Baseboard · Electric
Appliances
Washer/Dryer · Dishwasher · Refrigerator · Stove · Microwave
Laundry
In Unit
Fireplace
Gas
Windows
Window Coverings
Interior Features
Elevator · Storage
Exterior Features
No Outdoor Area
Pets
Cats OK, Dogs OK, Yes, Yes With Restrictions
View
city & water
Lot Features
Central Location, Recreation Nearby
Accessibility
Wheelchair Access
Community
Shopping Nearby
Building Amenities
Concierge · Caretaker · Trash · Maintenance Grounds · Gas · Hot Water · Management · Recreation Facilities · Snow Removal · Water
Coordinates: 49.279787, -123.125823 · Map data © Google
Watch this home
Get an email when the price changes, it sells, or a new unit lists in this building. Sign in or create a free account.
Strata fee / sqft (median)
$0.80/mo
4% above area median
Year built
2000
Listings on record
6
6 active now
Rules
Pets: Cats OK, Dogs OK, Yes, Yes With Restrictions, Number Limit (Two)
Sale prices, sale-to-list ratio and time to sell for this building are available to registered users. Create a free account or sign in.
Based on MLS® listings at this address and active strata listings in the area. Keyword flags come from public listing remarks and aren’t a substitute for strata minutes, the depreciation report or a Form B.
Transit-Oriented Area — Tier 3
~630 m from Vancouver City Centre SkyTrain station
Provincial law requires the city to allow at least 3.0 FAR and 8 storeys for residential here — well above typical single-family zoning. Potential land-assembly interest from developers.
~630 m straight-line to Vancouver City Centre SkyTrain
Screening estimate from provincial regulations (TOA station points, B.C. Reg. 263/2023 & 265/2023; small-scale multi-unit housing rules). Distances are straight-line; actual TOA maps are set by municipal bylaw and some parcels (heritage, ALR, exempt areas) are excluded. Confirm with the municipality before relying on it.
1 bd · 1 ba · 569 sqft
MLS® R3172911 · RE/MAX Westcoast
$549,900
Source: City of Vancouver Open Data
High Density Housing / Commercial - Addition / Alteration - #2907 Interior alterations to unit #2907 including converting the existing enclosed balcony and in-suite storage to floor space for a total of 58 sq.ft in this existing mixed use building on this site. 2019 VBBL
Multiple Dwelling
$60,000
Aug 27, 2024
BP-2024-02819
Field Review - Addition / Alteration - Level 20 Interior alterations to provide renovations for all the dwelling units (7 units) on 20th floor Schedule A provided by Jim Huffman Architectural Schedule B provided by Jim Huffman
Multiple Dwelling
$341,220
Nov 24, 2021
BP-2021-05229
Field Review - Addition / Alteration - Level 23 Interior alterations to provide renovations for all the dwelling units (7 units) on 23rd floor Schedule A provided by Jim Huffman Architectural Schedule B provided by Jim Huffman
Multiple Dwelling
$341,220
Nov 24, 2021
BP-2021-05232
Field Review - Addition / Alteration - Level 22 Interior alterations to provide renovations for all the dwelling units (7 units) on 22nd floor Schedule A provided by Jim Huffman Architectural Schedule B provided by Jim Huffman
Multiple Dwelling
$341,220
Nov 24, 2021
BP-2021-05231
Field Review - Addition / Alteration - Level 19 Interior alterations to provide renovations for all the dwelling units (8 units) on 19th floor Schedule A provided by Jim Huffman Architectural Schedule B provided by Jim Huffman
Multiple Dwelling
$341,220
Nov 24, 2021
BP-2021-05228
Field Review - Addition / Alteration - Level 21 Interior alterations to provide renovations for all the dwelling units (7 units) on 21st floor. Schedule A provided by Jim Huffman Architectural Schedule B provided by Jim Huffman
Multiple Dwelling
$341,220
Nov 24, 2021
BP-2021-05230
Field Review - Addition / Alteration - Level 24 Interior alterations to provide renovations for all the dwelling units (7 units) on 24th floor Schedule A provided by Jim Huffman Architectural Schedule B provided by Jim Huffman
Multiple Dwelling
$341,220
Nov 24, 2021
BP-2021-05234