+34 more
$969,900
Listed by: Sutton Group-West Coast Realty (Abbotsford) · MLS®
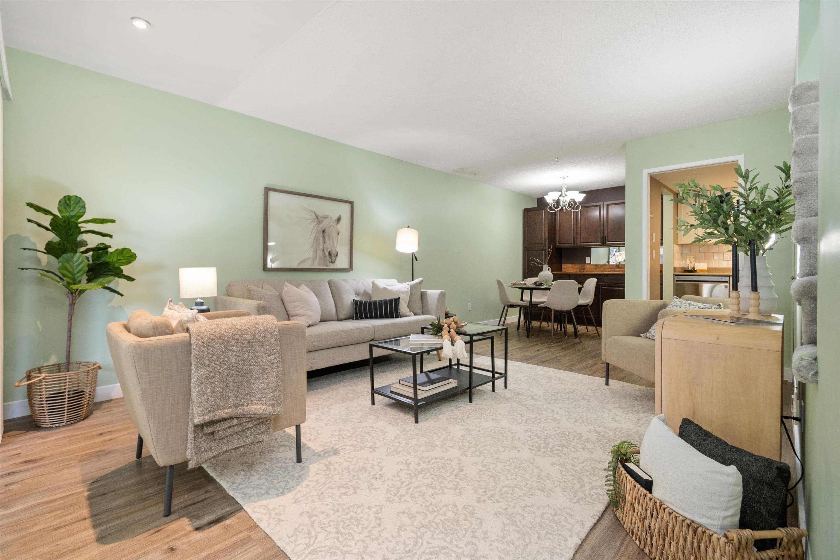
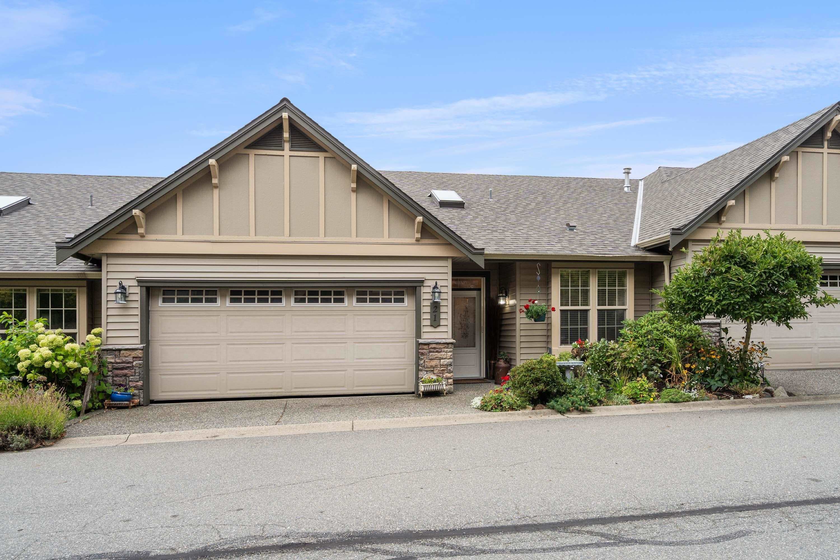
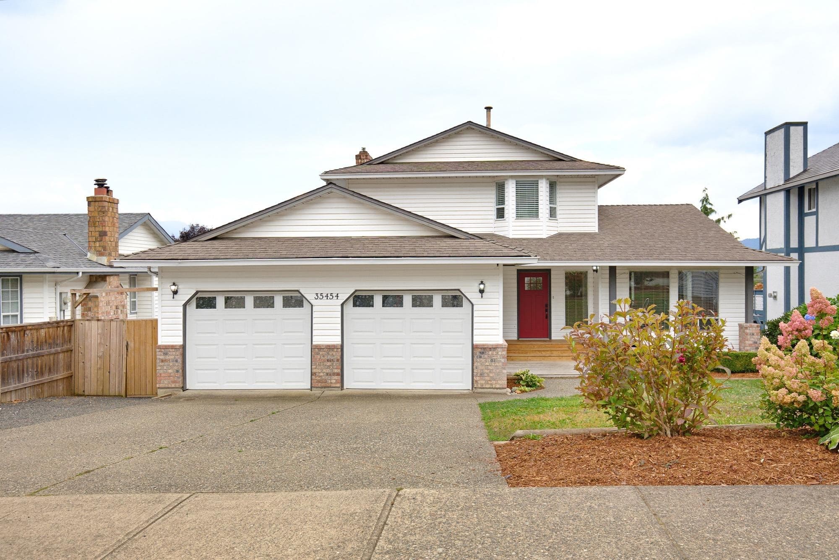
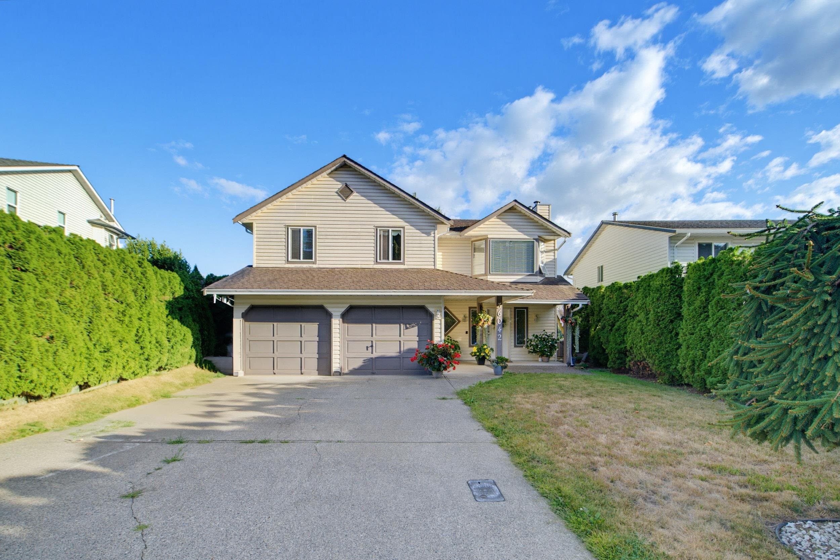
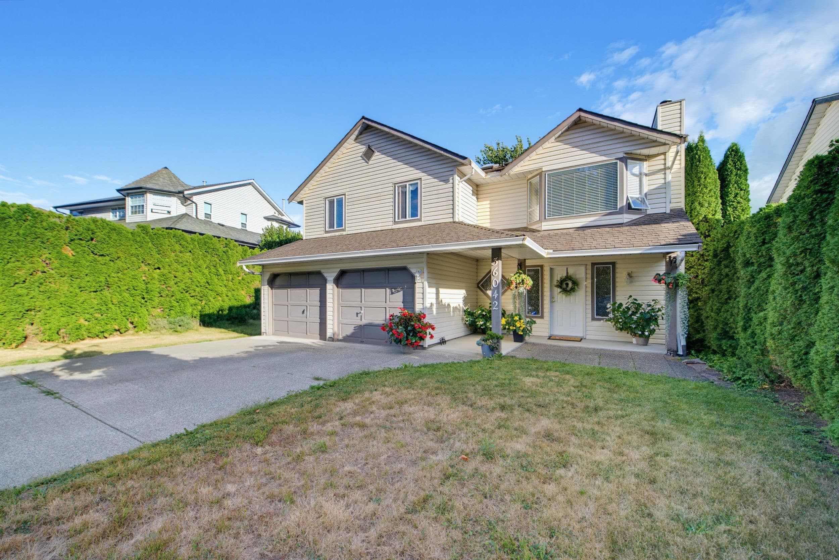
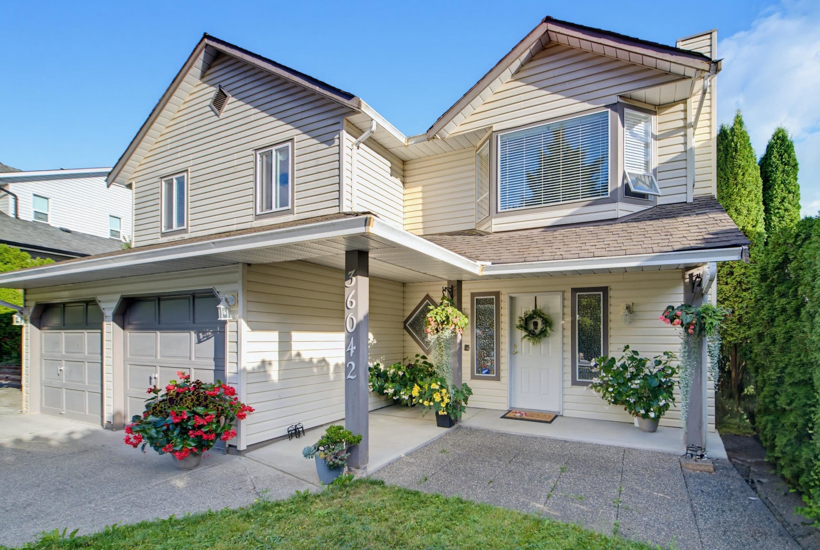
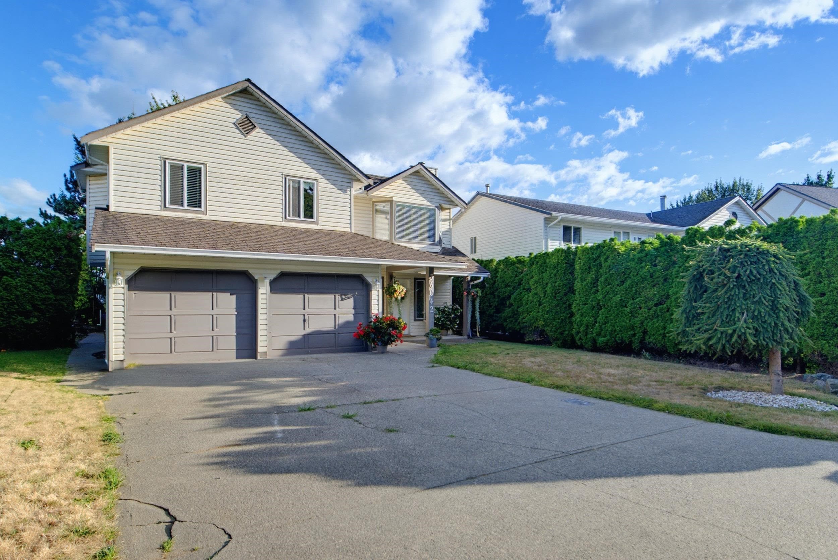
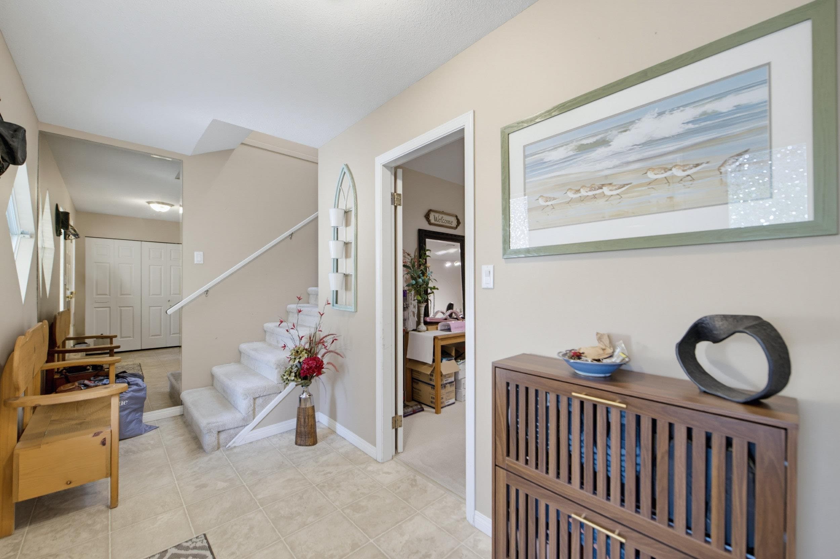
Cul-de-sac family home in the desirable Mountain Village neighbourhood! This home features a FLAT 4 car driveway AND a double garage. A spacious foyer leads you upstairs to a bright living room with a large bay window and gas fireplace. The eat-in kitchen with barstool seating opens up to an oversized deck where you can enjoy privacy and valley views. The home has 3 generous size bedrooms upstairs (with room for a 4th downstairs) with the primary featuring a grand sky-lighted ensuite and patio sliding doors to enjoy the view and morning sun. Downstairs you will find a bright open concept rec room that opens to a lower patio and has suite potential. The property features a second road frontage to the south (Old Yale Rd.) and has re-development/subdivision potential.
MLS® #
R3161559
Status
Active
Type
Residential
Sub-type
Single Family Residence
Style
Basement Entry
Ownership
Freehold NonStrata
Bedrooms
3
Full Baths
3
Half Baths
0
Fireplaces
2
Living Area
2,152 sqft
Main Floor
1,238 sqft
Basement
Yes
Lot Size
12,045 sqft
Lot Dimensions
50.85 x 178.3
Frontage
50.85
Year Built
1988
Age
38 years
Structure
Residential Detached
Parking Stalls
6
Garage Spaces
2
Parking Type
Garage Double, Front Access, Concrete
Taxes
$5,605.49/yr
MLS® Area
Abbotsford East
City
Abbotsford
Postal Code
V3G 1E2
Subdivision
Mountain Village
Heating
Forced Air · Natural Gas
Appliances
Washer/Dryer · Dishwasher · Refrigerator · Stove
Laundry
In Unit
Fireplace
Gas
Exterior Features
Balcony · Private Yard
View
Sumas Prairie Partial Mt Baker
Lot Features
Cul-De-Sac, Private, Wooded
Community
Shopping Nearby
Coordinates: 49.042077, -122.226450 · Map data © Google
Building permit history is currently available for City of Vancouver properties only.