+35 more
$972,999
Listed by: Coldwell Banker Executives Realty · MLS®
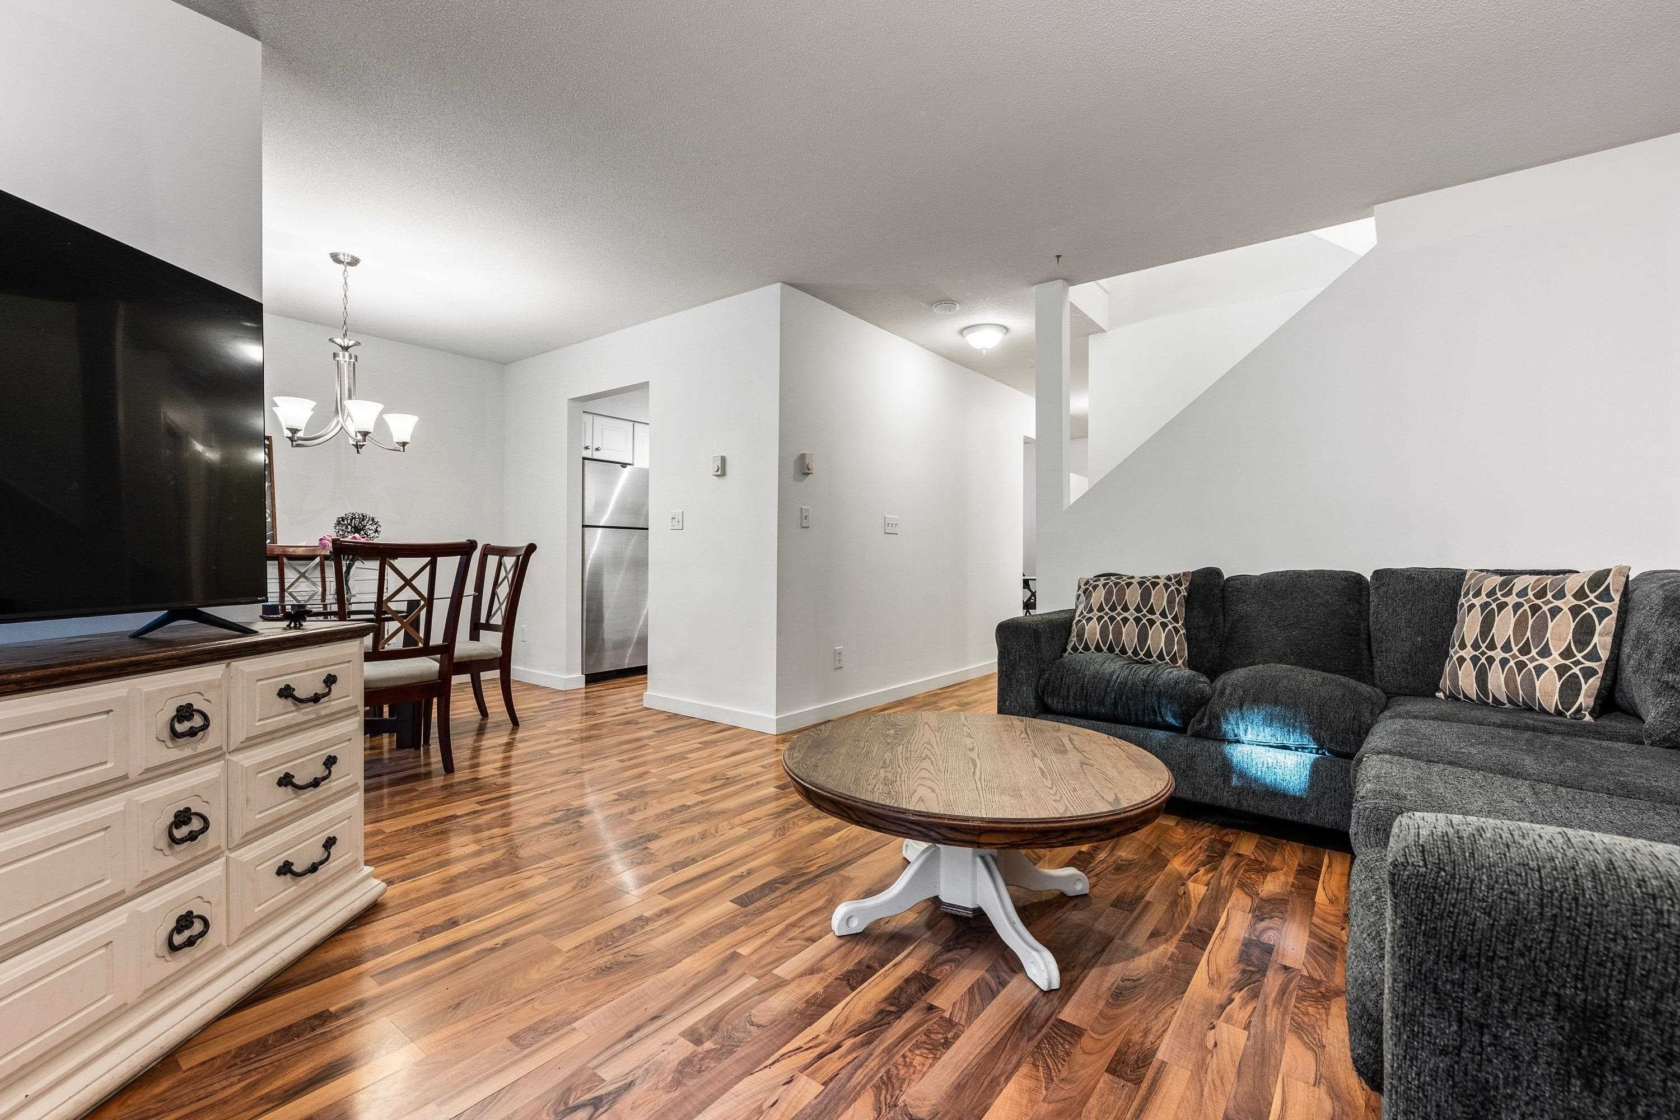
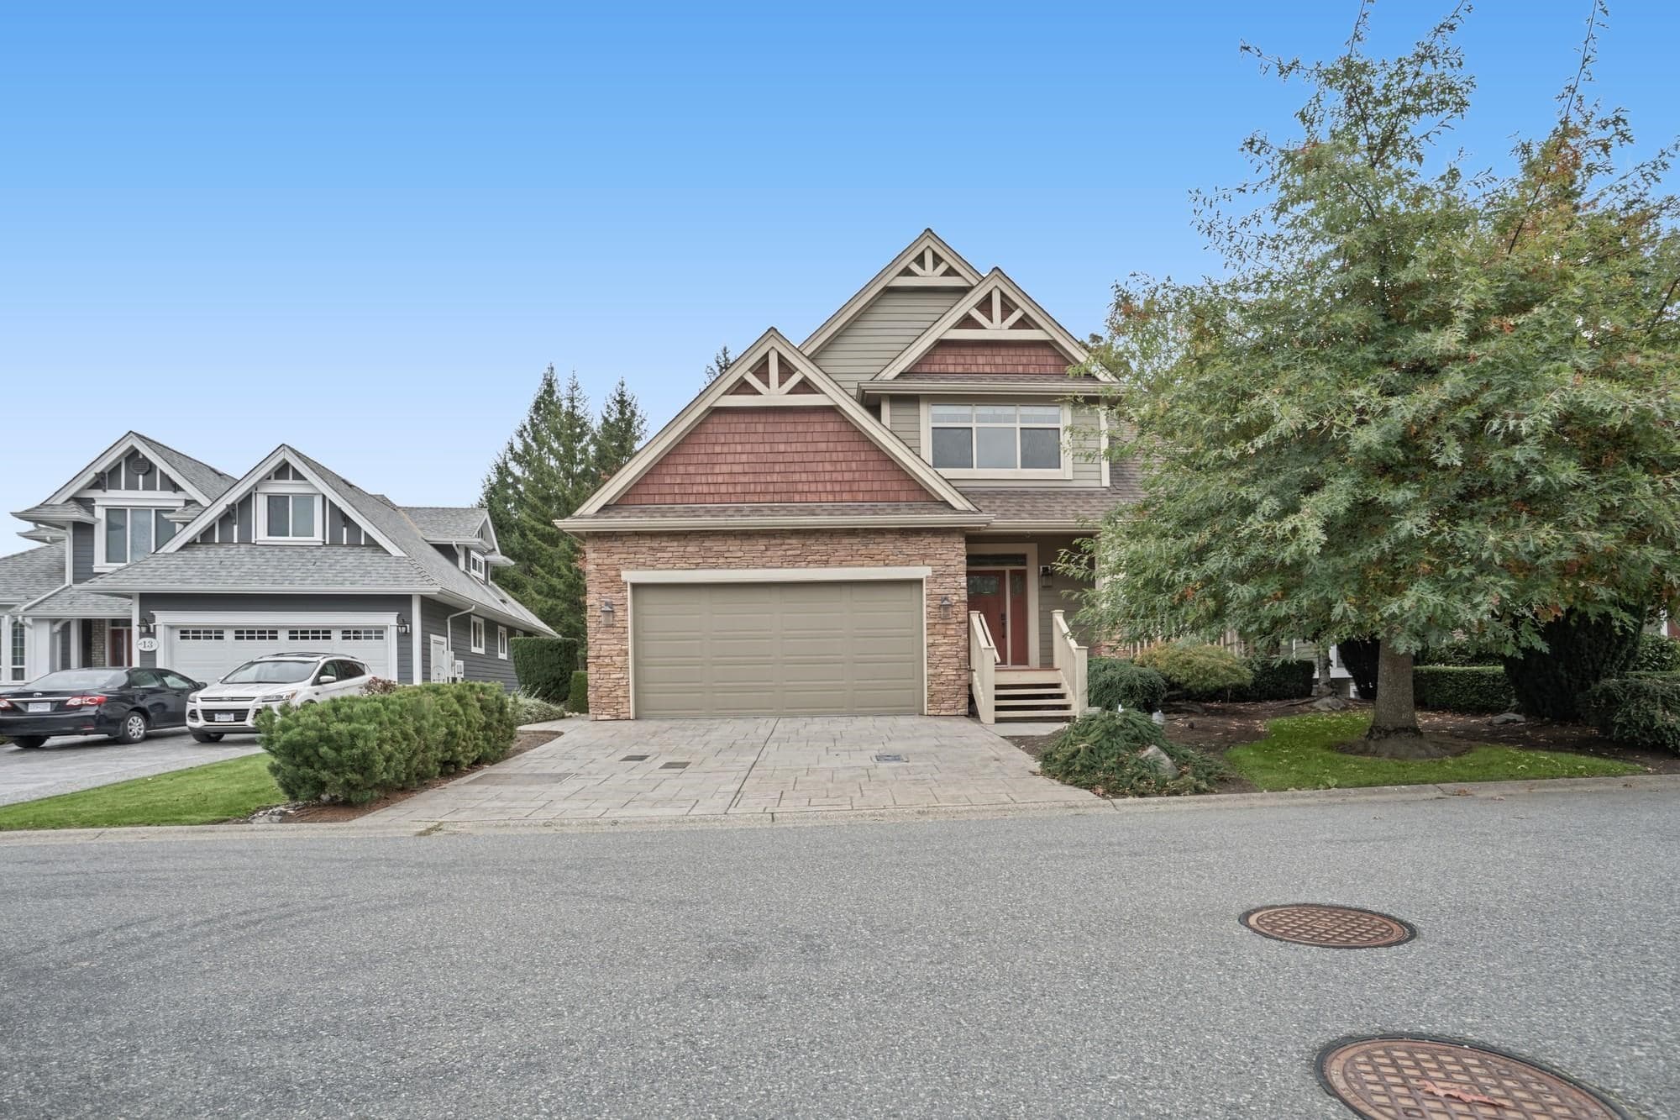
Rare level entry rancher with AC-views of Baker & Valley. Well maint. 2700+sqft - 3bdrm/3bath/loft. Loft cld be 4th bdrm (no closet). Tiled foyer (w. skylight) leads to an Open main with hardwood flooring. The Great room features a gas fireplace with floor to ceiling stacked stone & a wall of windows framing the views & provides natural lighting. The kitchen has lovely cabinetry, a center island, granite counters, tile backsplash, fridge/stove/microwave & new SS dishwasher. DR door opens ( Phant screen) to the main flr deck. Your primary Bdrm has a lge w.i.closet & ensuite w. soaker tub. Main flr also has the 2nd Bdrm/Bath, laundry & pantry. Walk out bsmt has a craft rm, 3rd bdrm & bath with w.i. shower. Cosy FamRm w. patio doors to lower deck. Lge storage & add. closets. EV in garage.
MLS® #
R3161165
Status
Active
Type
Residential
Sub-type
Townhouse
Style
Rancher/Bungalow w/Bsmt., Rancher/Bungalow w/Loft
Ownership
Freehold Strata
Bedrooms
3
Full Baths
3
Half Baths
0
Fireplaces
1
Living Area
2,718 sqft
Main Floor
1,344 sqft
Basement
Yes
Lot Dimensions
33 x 42.00
Frontage
33
Year Built
2005
Age
21 years
Structure
Residential Attached
Parking Stalls
3
Garage Spaces
2
Parking Type
Garage Double, Other, Guest, Front Access, Asphalt
Strata Fee
$414.13/mo
Taxes
$4,218.81/yr
MLS® Area
Abbotsford East
City
Abbotsford
Postal Code
V3G 3B8
Subdivision
Falcon Ridge
Heating
Natural Gas
Cooling / A/C
Central Air · Air Conditioning
Appliances
Dryer · Dishwasher · Refrigerator · Stove · Microwave
Laundry
In Unit
Fireplace
Gas
Security
Fire Sprinkler System
Windows
Window Coverings
Interior Features
Pantry · Central Vacuum
Exterior Features
Garden · Balcony
Pets
Cats OK, Dogs OK, Number Limit (One), Yes With Restrictions
View
Mount Baker & Fraser Valley
Lot Features
Near Golf Course, Greenbelt, Recreation Nearby
Community
Shopping Nearby
Building Amenities
Clubhouse · Trash · Maintenance Grounds · Management · Sewer · Snow Removal · Water
Coordinates: 49.054565, -122.224526 · Map data © Google
Watch this home
Get an email when the price changes, it sells, or a new unit lists in this building. Sign in or create a free account.
Not in the Agricultural Land Reserve.
The listing’s flood plain disclosure is available to registered users. Create a free account or sign in.
ALR from the Agricultural Land Commission via DataBC (point check at the listing’s mapped location). Flood plain is the listing brokerage’s disclosure. Confirm both with the municipality and your lawyer.
Building permit history is currently available for City of Vancouver properties only.