$1,019,900
3517 Ivy Court, Abbotsford, V2S 5M6
Listed by: RE/MAX Elevate Realty · MLS®
4 Bedrooms 3 Bathrooms 2,700 sqft Built 1980 ResidentialListed Today
About This Property
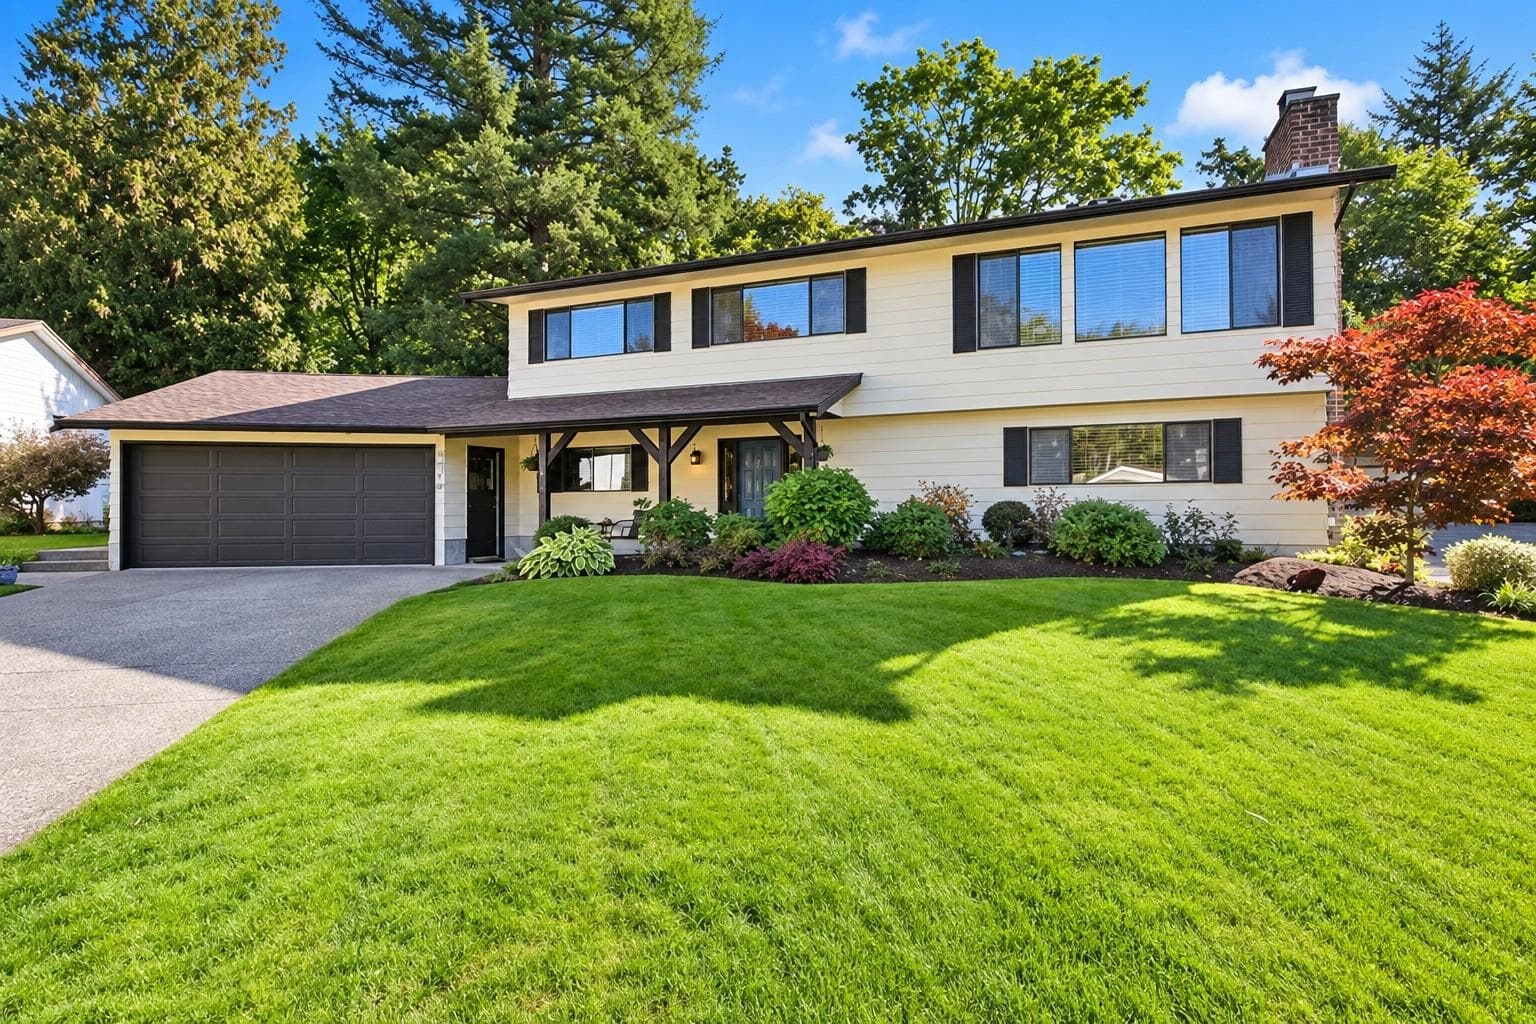
Beautiful basement-entry home on a quiet, family-friendly cul-de-sac, backing onto a peaceful GREENBELT! The bright great-room-style kitchen and living area features a large island, plenty of counter space and a cozy wood-burning fireplace. Step from the dining room onto the massive sundeck, perfect for entertaining. The spacious primary bedroom offers a luxurious ensuite with oversized walk-in shower, freestanding soaker tub and private deck. The fully above-ground basement features a huge rec room with direct access to the large, flat backyard, plus a separate workspace ideal for a home office. One-year-old roof and an extra-long, flat driveway with plenty of parking. A fantastic family home in one of the area’s most desirable neighbourhoods!