$1,918,000
Listed by: Sutton Group - 1st West Realty · MLS®
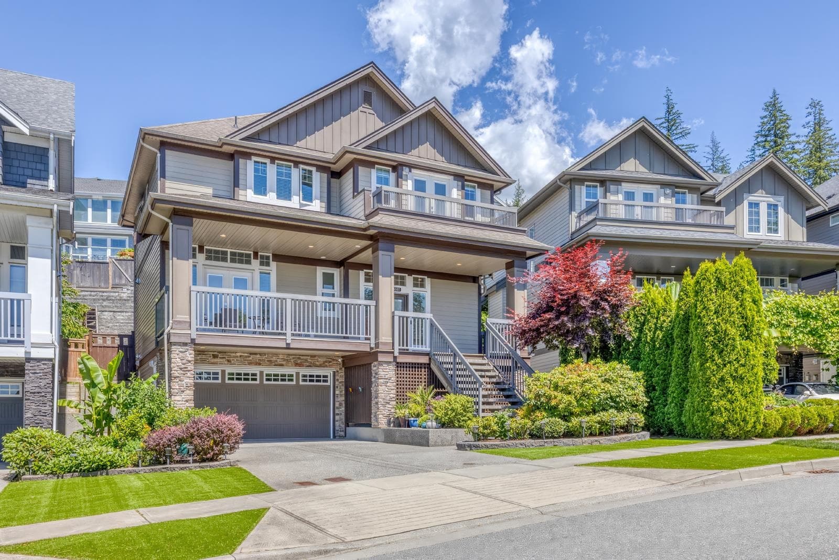
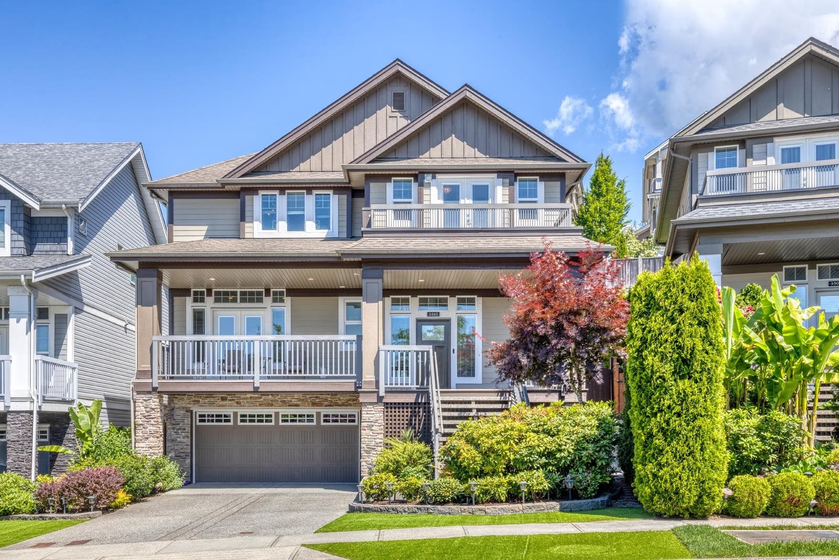
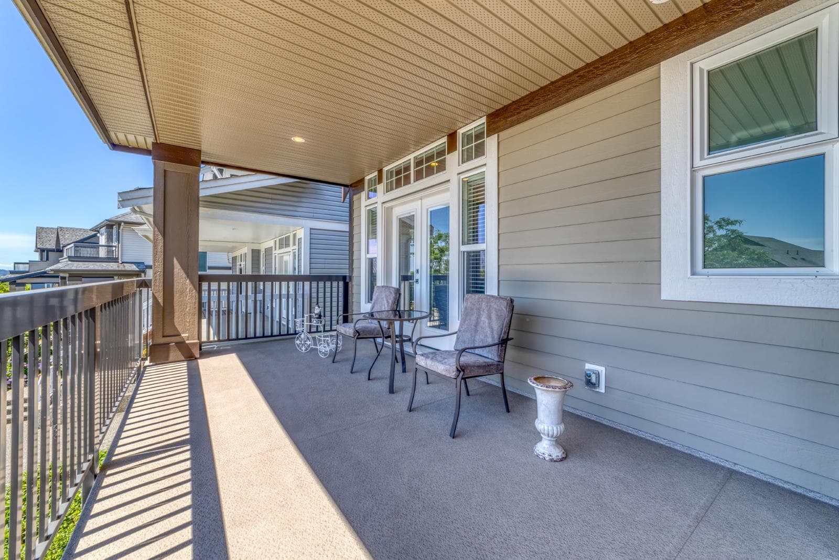
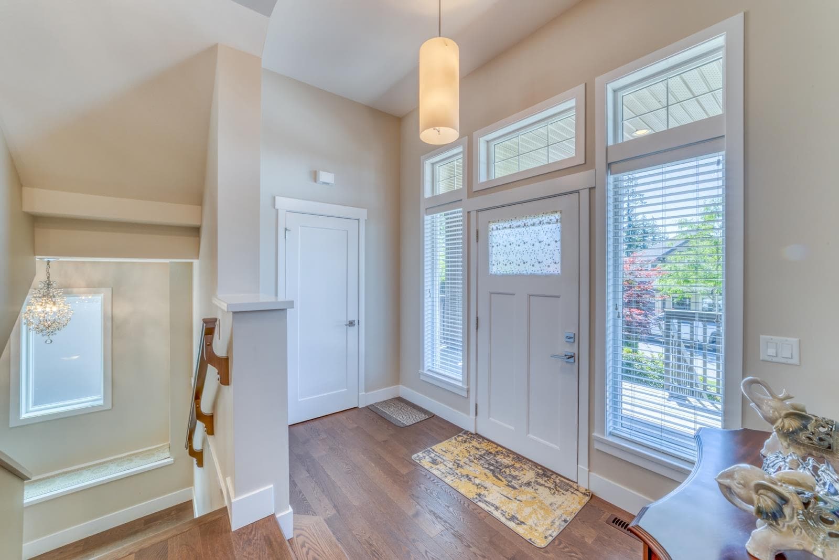
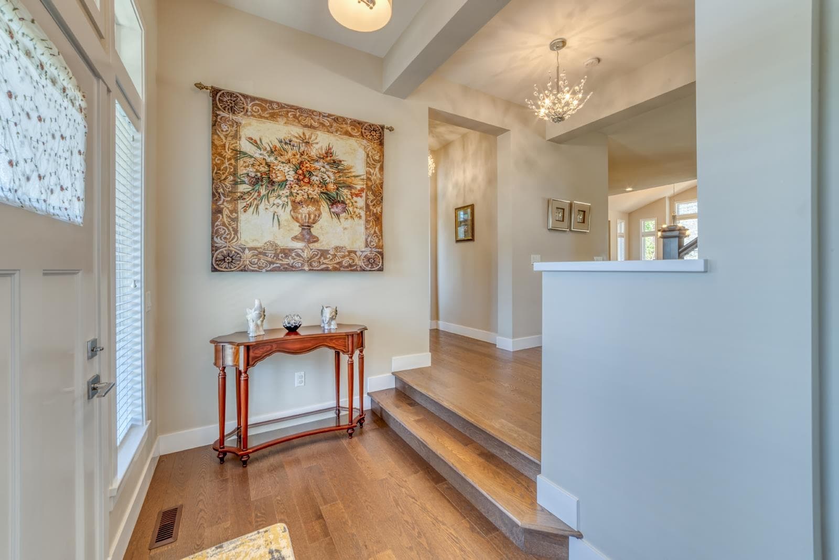
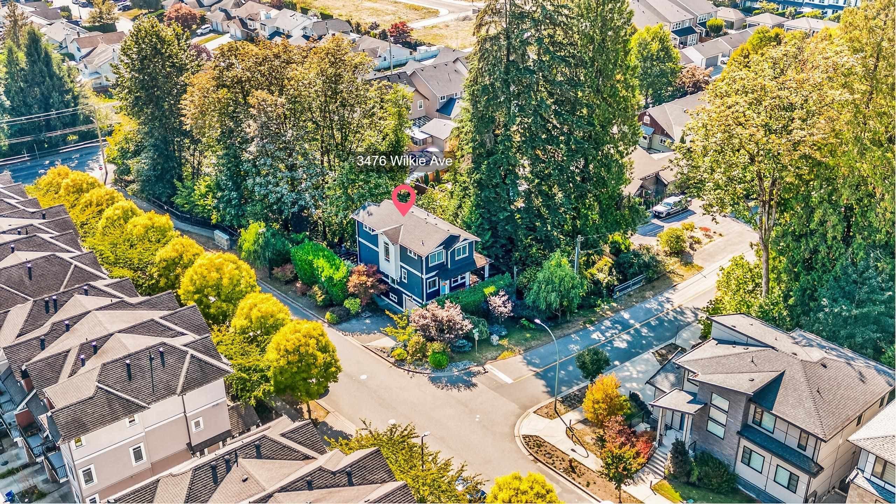
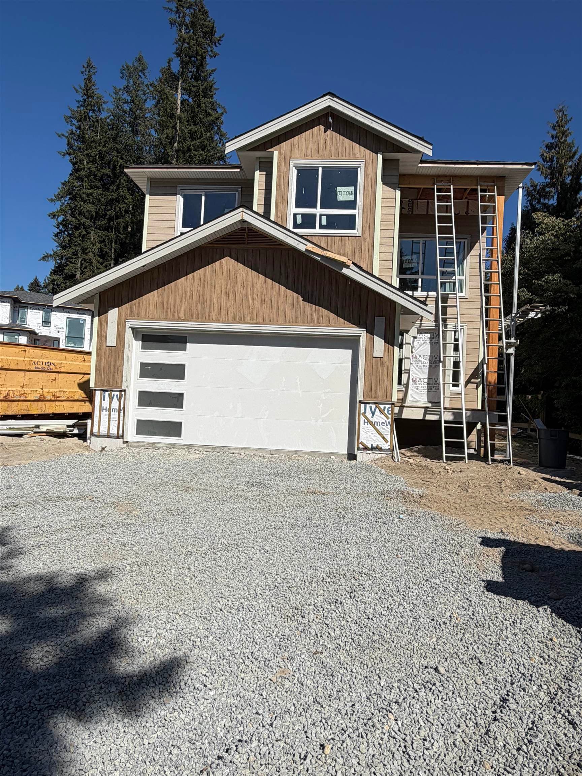
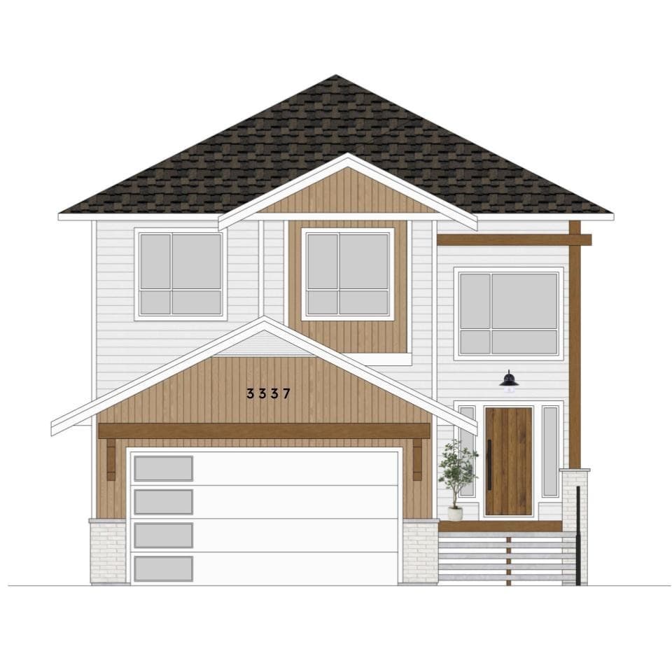
Beautiful carpet-free south-facing Foxridge home with open layout. A massive front patio welcomes you home and connects directly to the office through elegant French doors. The living and dining areas flow seamlessly together, creating an ideal space for everyday living and entertaining. Chef-inspired kitchen offers quartz countertops, a gas stove, a functional island, walk-in pantry, and abundant cabinetry. A spacious laundry conveniently connects the kitchen to the fully decked backyard with separate exterior access. Upstairs features 4 generous bedrooms including a luxurious primary suite with 5pcs ensuite, dual WIC, and valley views. The fully finished basement includes a separate entrance, a large rec room, a bedroom and a full bath for extended family or guests.
MLS® #
R3168535
Status
Active
Type
Residential
Sub-type
Single Family Residence
Ownership
Freehold NonStrata
Bedrooms
5
Full Baths
3
Half Baths
1
Fireplaces
1
Living Area
3,347 sqft
Main Floor
1,314 sqft
Basement
Yes
Lot Size
6,023 sqft
Lot Dimensions
0.1 x
Frontage
0.1
Year Built
2015
Age
11 years
Structure
Residential Detached
Parking Stalls
4
Garage Spaces
2
Parking Type
Garage Double, Concrete
Taxes
$7,276/yr
MLS® Area
Burke Mountain
City
Coquitlam
Postal Code
V3E 0K2
Heating
Forced Air
Appliances
Washer/Dryer · Dishwasher · Refrigerator · Stove
Fireplace
Gas
Exterior Features
Balcony · Private Yard
View
Valley
Lot Features
Private
Coordinates: 49.299294, -122.741641 · Map data © Google
Building permit history is currently available for City of Vancouver properties only.