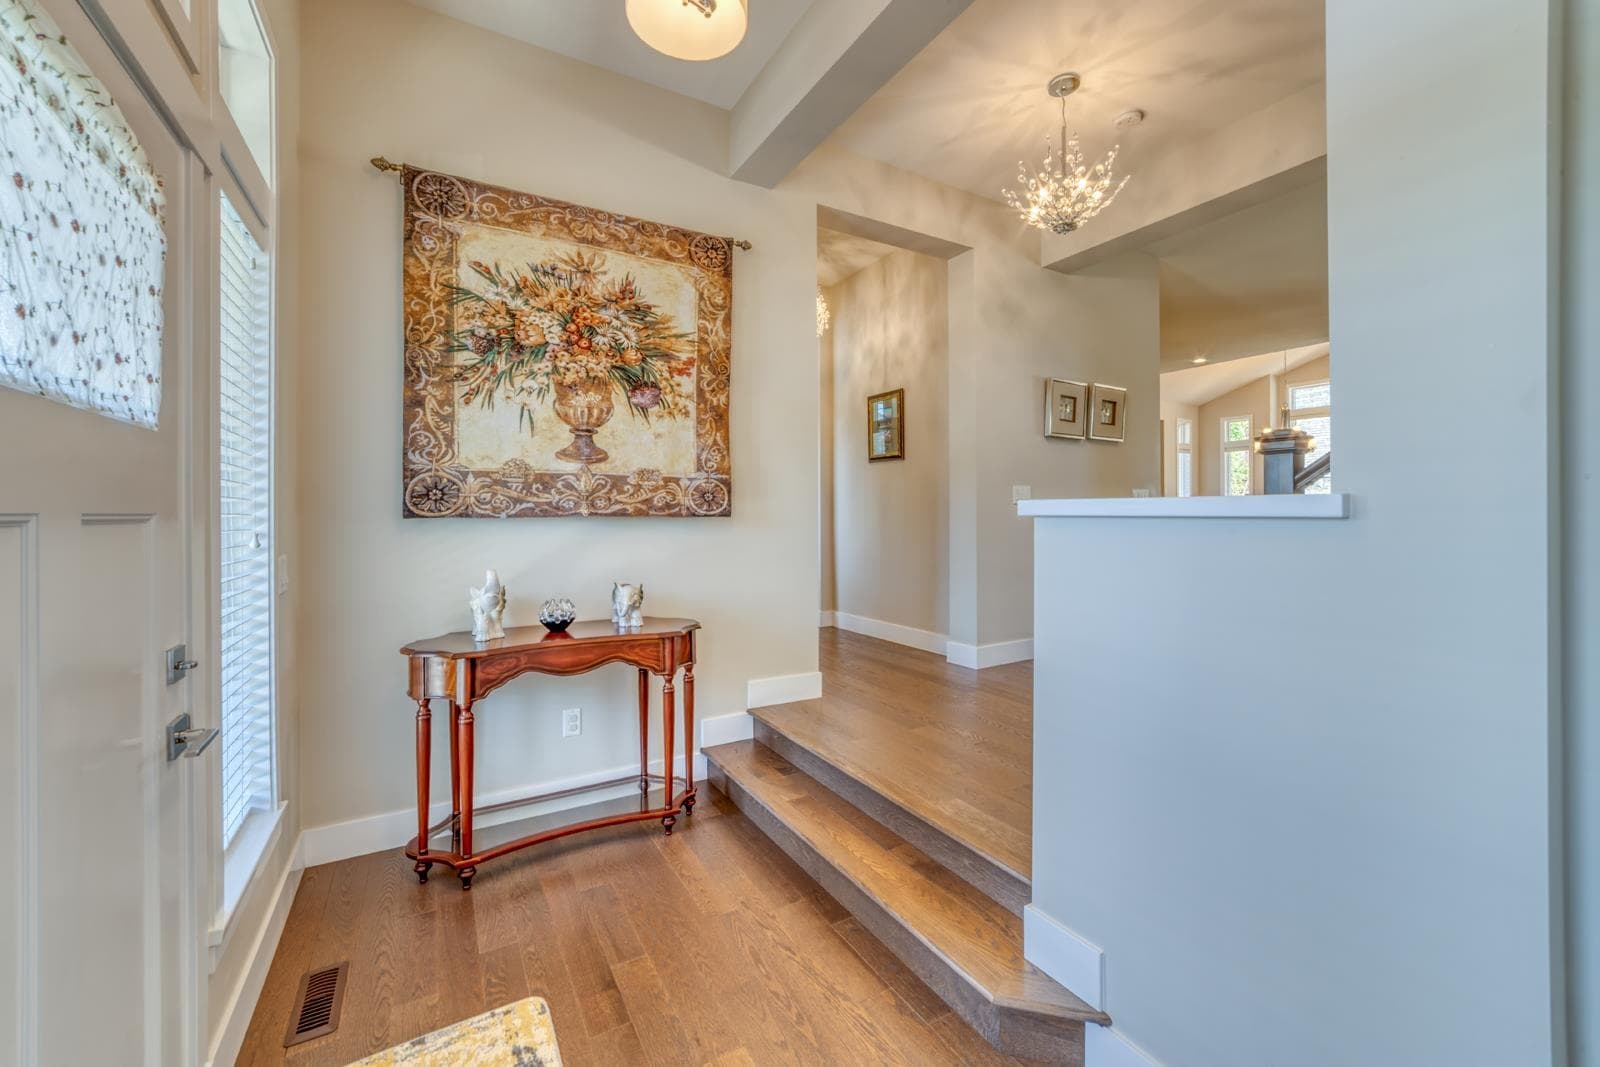
+32 more
$1,998,000
Listed by: Sutton Group - 1st West Realty · MLS®
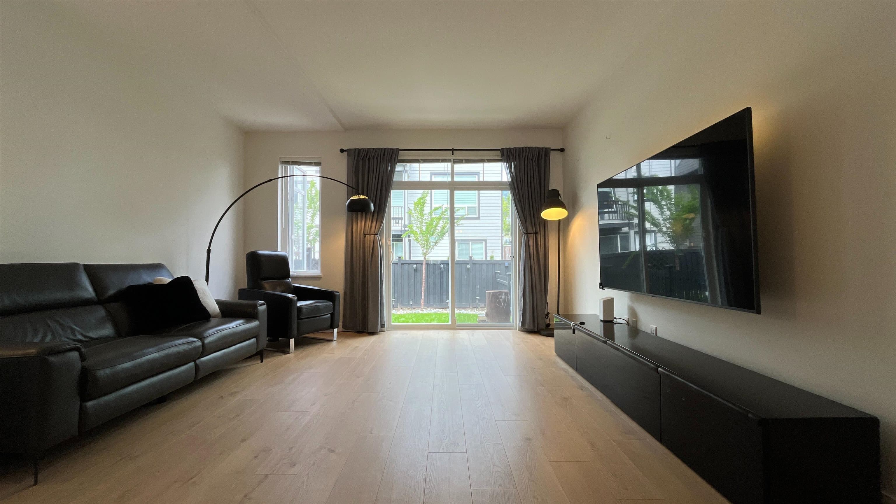
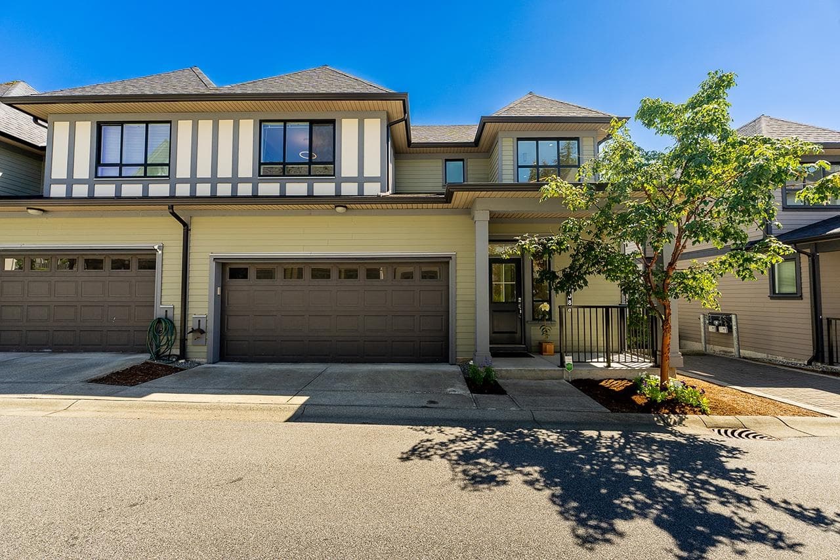
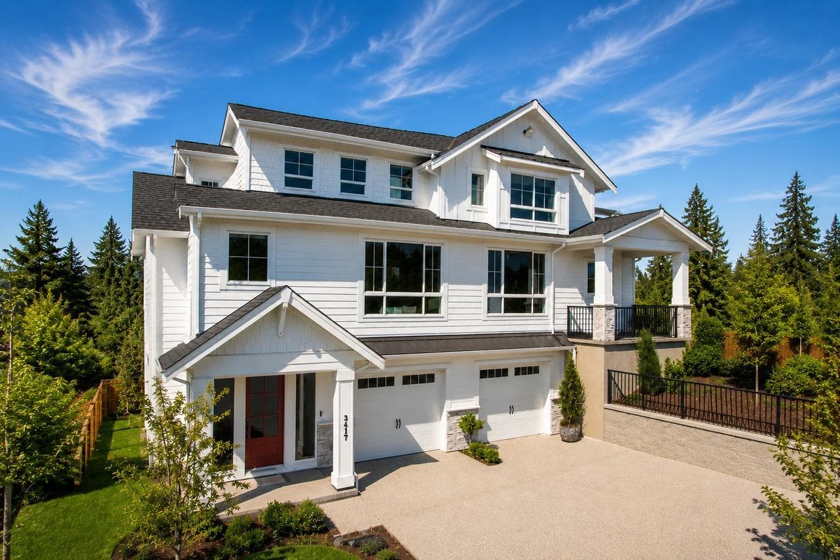
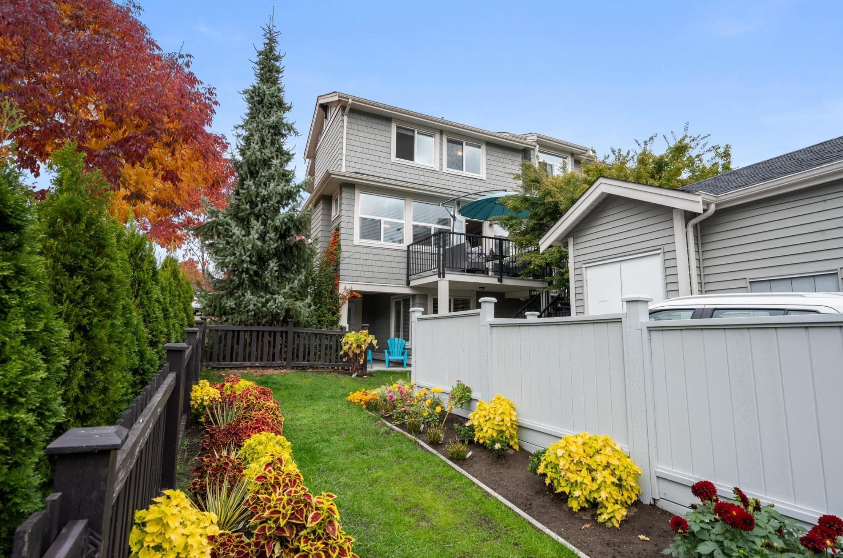
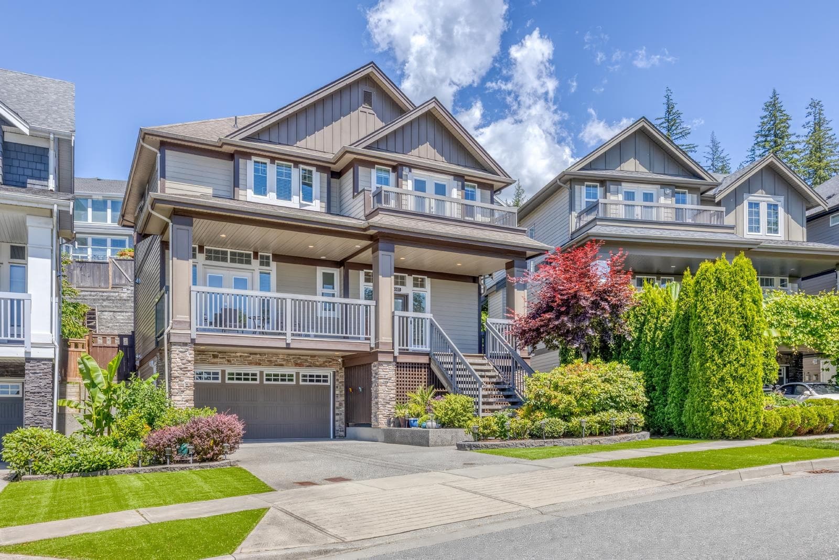
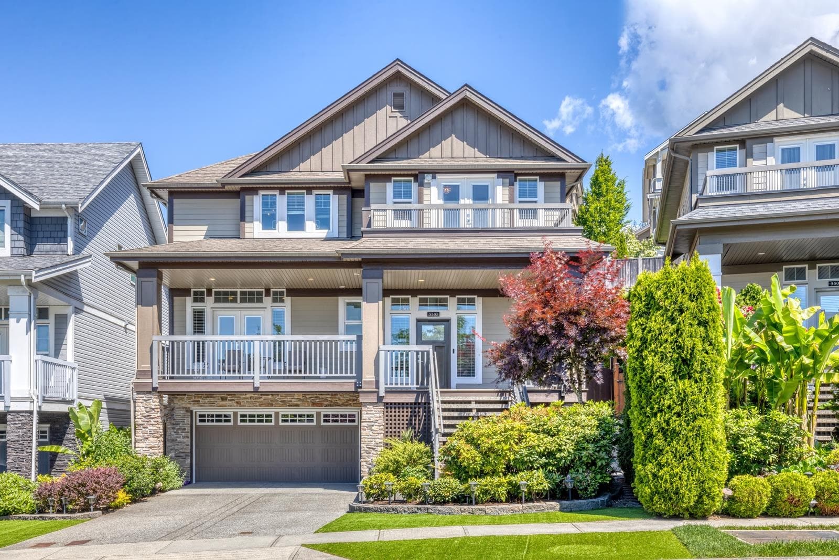
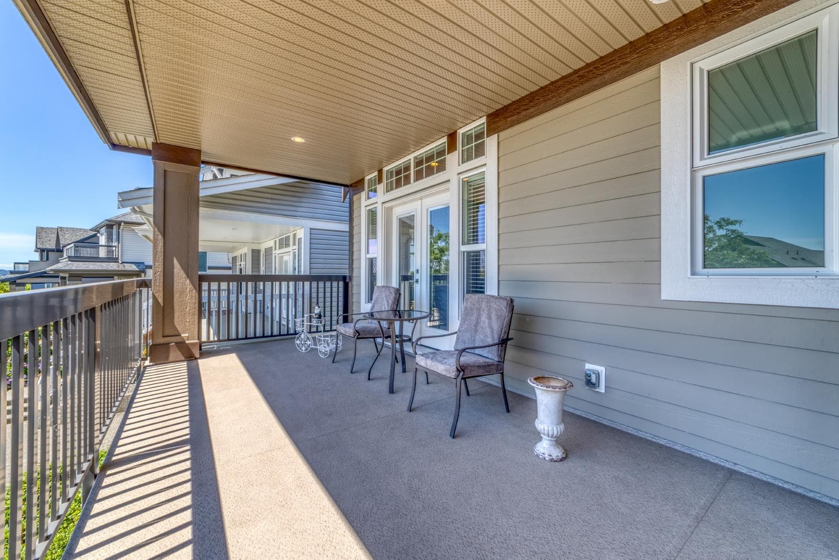
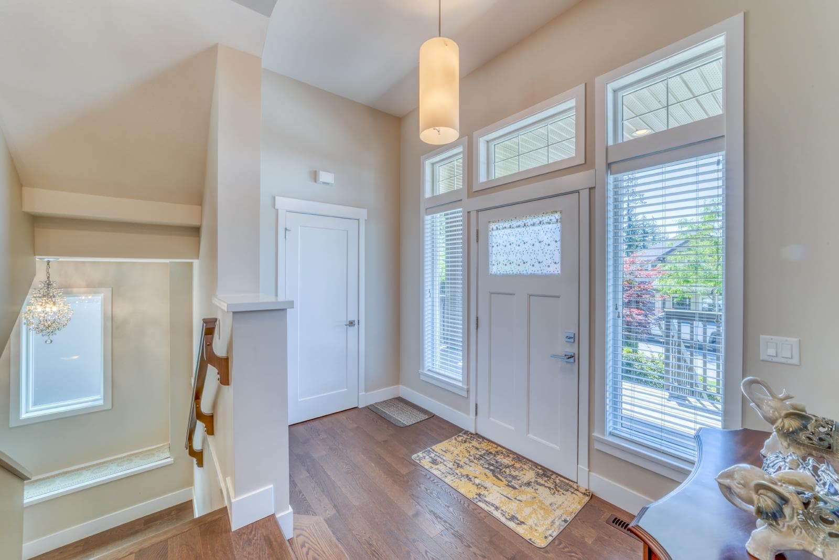
Beautiful carpet-free south-facing Foxridge home with open layout and A/C. Enjoy year-round curb appeal with artificial turf in the front and a true zero-maintenance paved backyard. Massive front patio opens to the main-floor office through French doors. The bright main floor features spacious living and dining areas, while the chef-inspired kitchen offers quartz countertops, a gas stove, functional island, walk-in pantry, and abundant cabinetry. A generous laundry room provides convenient access to the backyard. Upstairs boasts 4 spacious bedrooms, including a luxurious primary suite with a 5-piece ensuite, dual walk-in closets, and valley views. The fully finished basement with separate entrance offers a large rec room, bedroom, and full bath—ideal for extended family or guests.
MLS® #
R3135955
Status
Active
Type
Residential
Sub-type
Single Family Residence
Ownership
Freehold NonStrata
Bedrooms
5
Full Baths
3
Half Baths
1
Fireplaces
1
Living Area
3,347 sqft
Main Floor
1,314 sqft
Basement
Yes
Lot Size
6,023 sqft
Lot Dimensions
0.1 x
Frontage
0.1
Year Built
2015
Age
11 years
Structure
Residential Detached
Parking Stalls
4
Garage Spaces
2
Parking Type
Garage Double, Concrete
Taxes
$7,276/yr
MLS® Area
Burke Mountain
City
Coquitlam
Postal Code
V3E 0K2
Heating
Forced Air
Appliances
Washer/Dryer · Dishwasher · Refrigerator · Stove
Fireplace
Gas
Exterior Features
Balcony · Private Yard
View
Valley
Lot Features
Private
Coordinates: 49.299293, -122.741668 · Map data © Google
Building permit history is currently available for City of Vancouver properties only.