+35 more
$2,438,000
Listed by: Royal LePage Sussex · MLS®
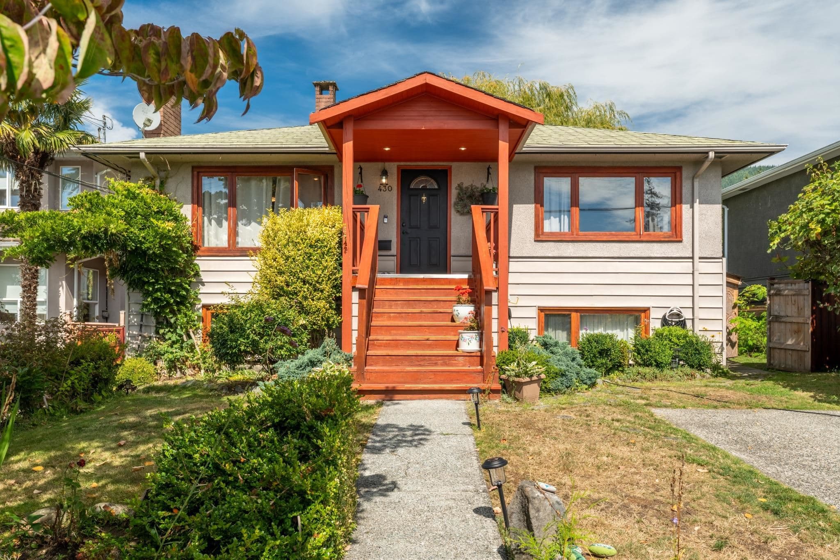
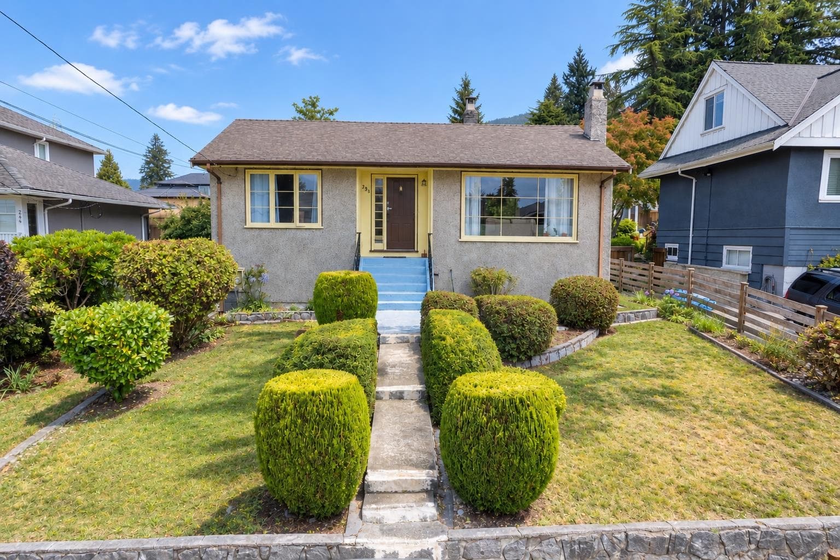
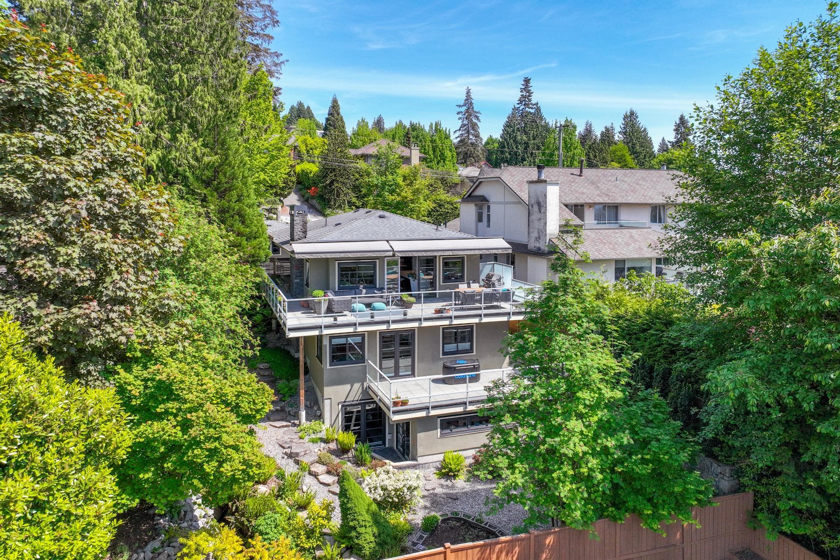
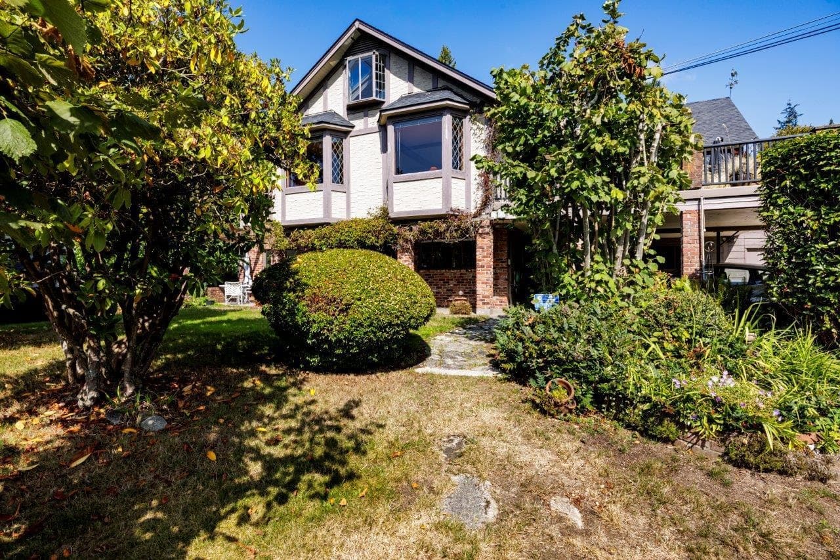
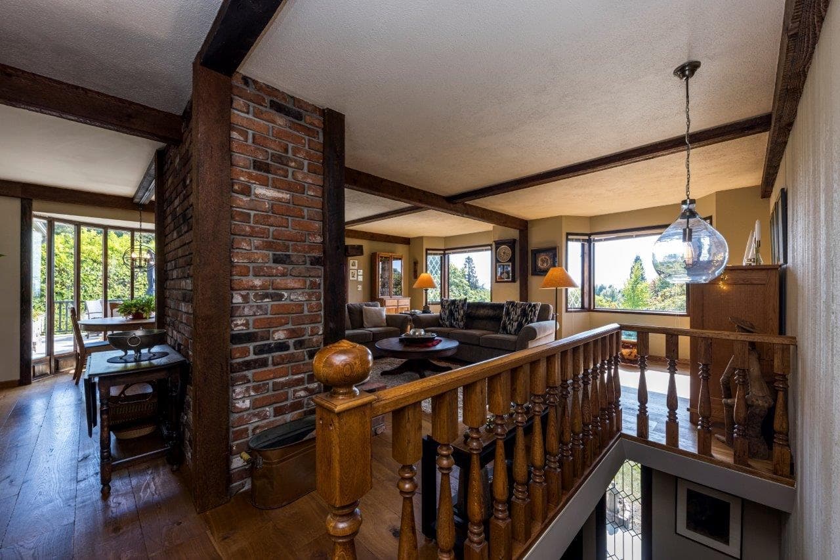
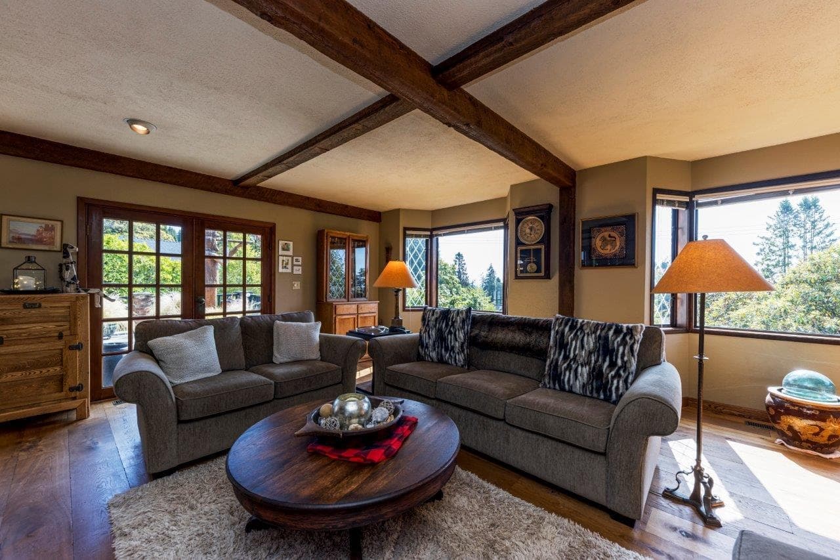
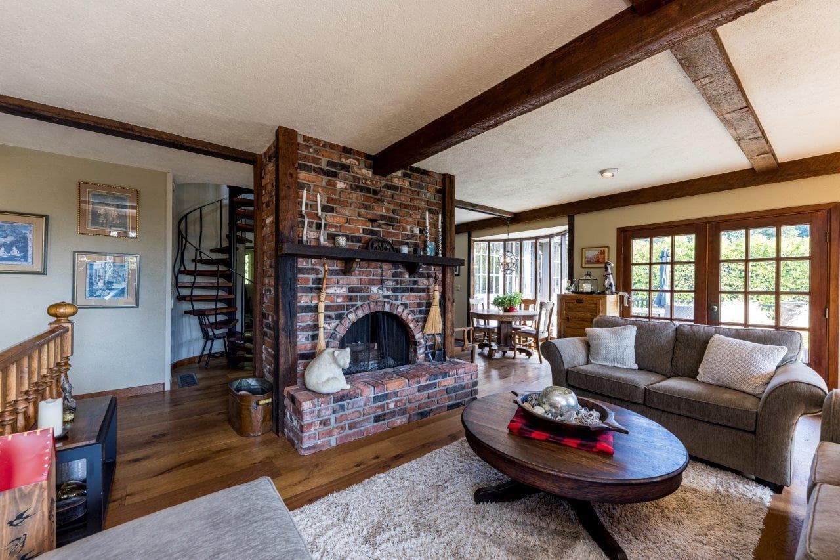
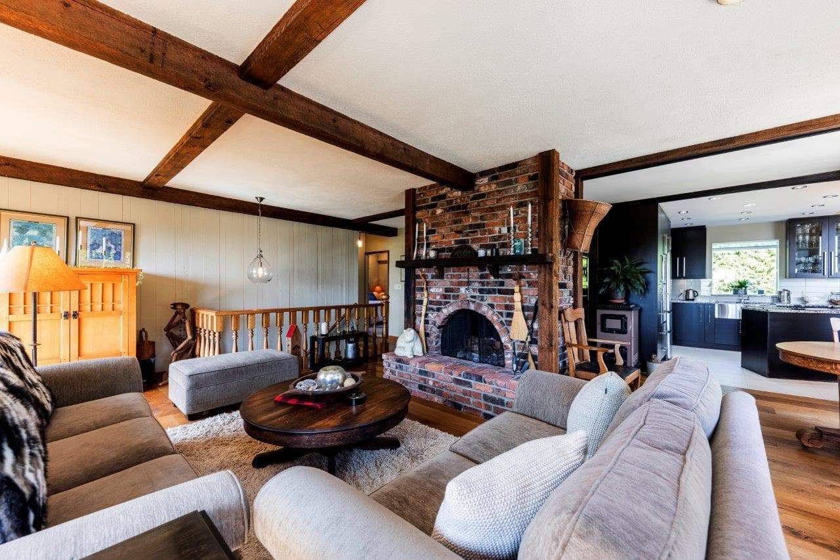
This 2 storey plus basement home sits proudly on a grand, 100 X 132 ft estate lot on one of the very nicest blocks in all of north van. The unique layout offers an open main floor design with updated modern kitchen, adjoining family and big open living with central w/b fireplace and cozy dining area. Steps lead out to a big sunny deck. There are also 2 bedrooms including an ensuited primary. Upstairs offers a 3rd bedroom, large W/I closet/flex area, 3 piece bath and additional space. The lower level is above ground and features a bright 2 bedroom family suite with its own laundry (not rented). There's also a detached garage with work space and 2 more covered parking spaces. Grade A real estate with big upside by adding your own touches.
MLS® #
R3165604
Status
Active
Type
Residential
Sub-type
Single Family Residence
Ownership
Freehold NonStrata
Bedrooms
5
Full Baths
4
Half Baths
0
Fireplaces
2
Living Area
3,441 sqft
Main Floor
1,608 sqft
Basement
Yes
Lot Size
13,200 sqft
Lot Dimensions
100 x 132
Frontage
100
Year Built
1911
Age
115 years
Structure
Residential Detached
Parking Stalls
5
Garage Spaces
1
Parking Type
Carport Multiple, Garage Single, Front Access
Taxes
$9,817.74/yr
MLS® Area
Upper Lonsdale
City
North Vancouver
Postal Code
V7N 1K1
Heating
Forced Air · Natural Gas
Fireplace
Electric · Wood Burning
Coordinates: 49.338605, -123.065985 · Map data © Google
Building permit history is currently available for City of Vancouver properties only.