$1,188,800
Listed by: Oakwyn Realty Ltd. · MLS®
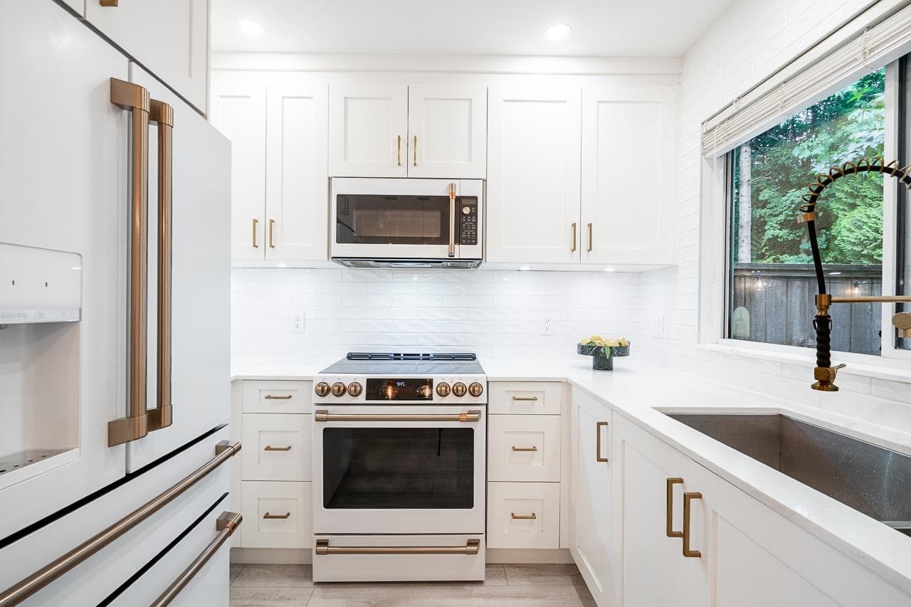
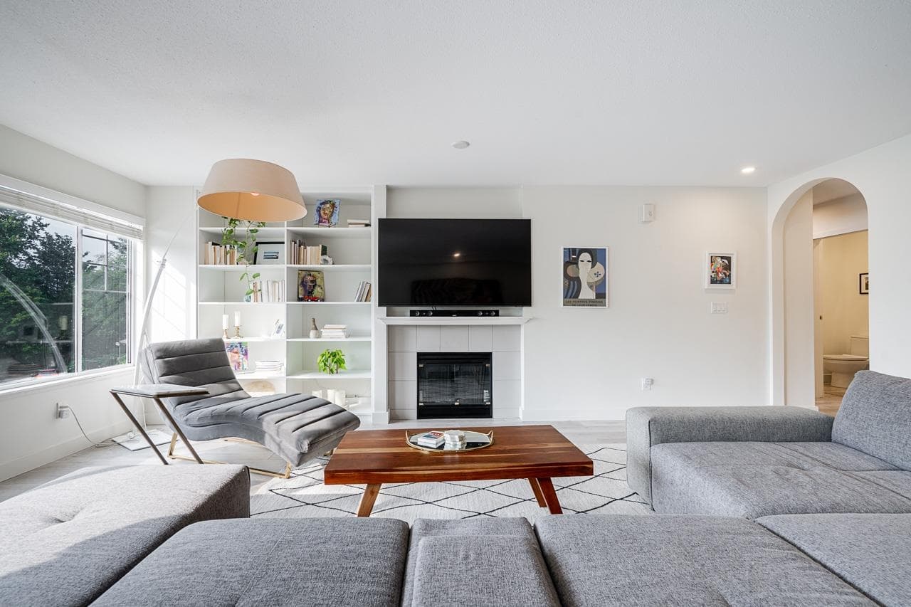
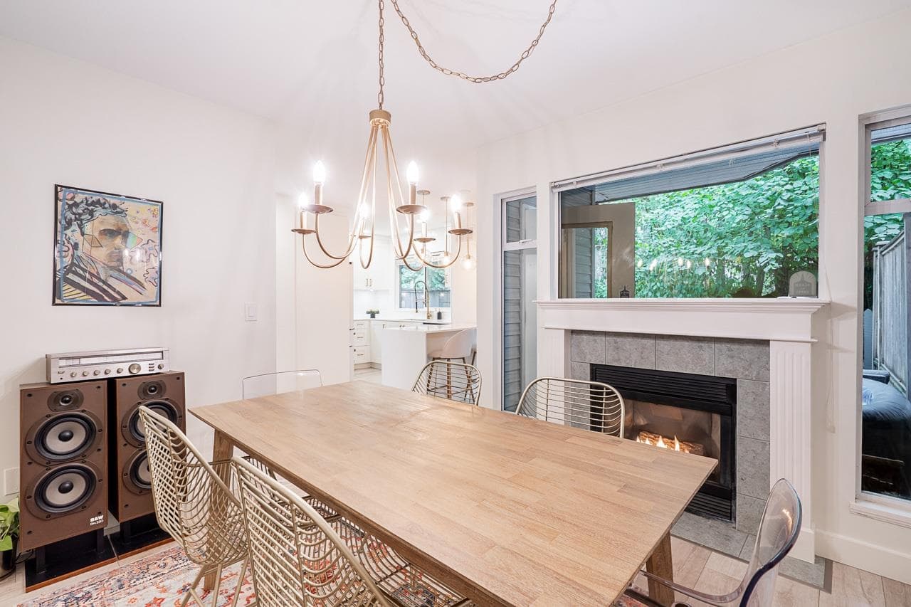
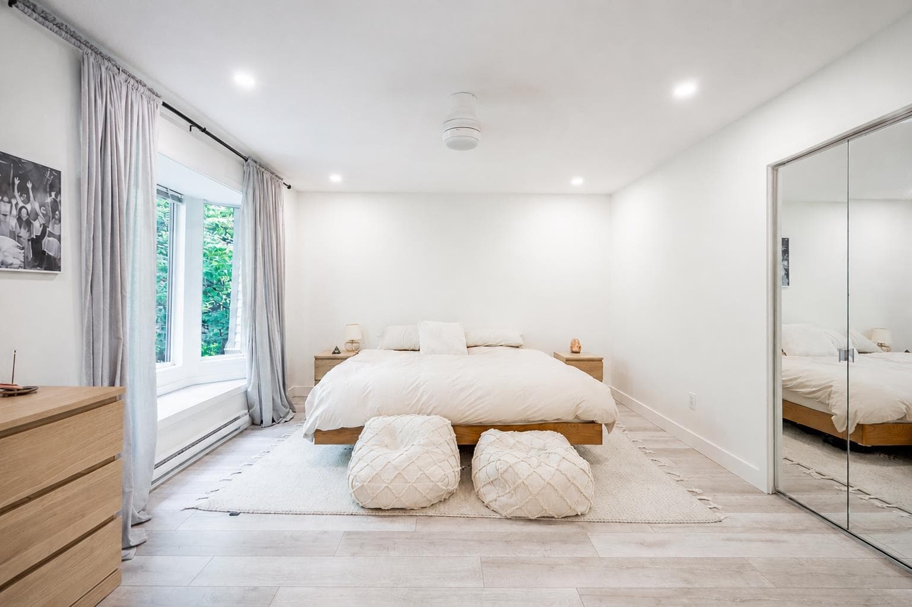
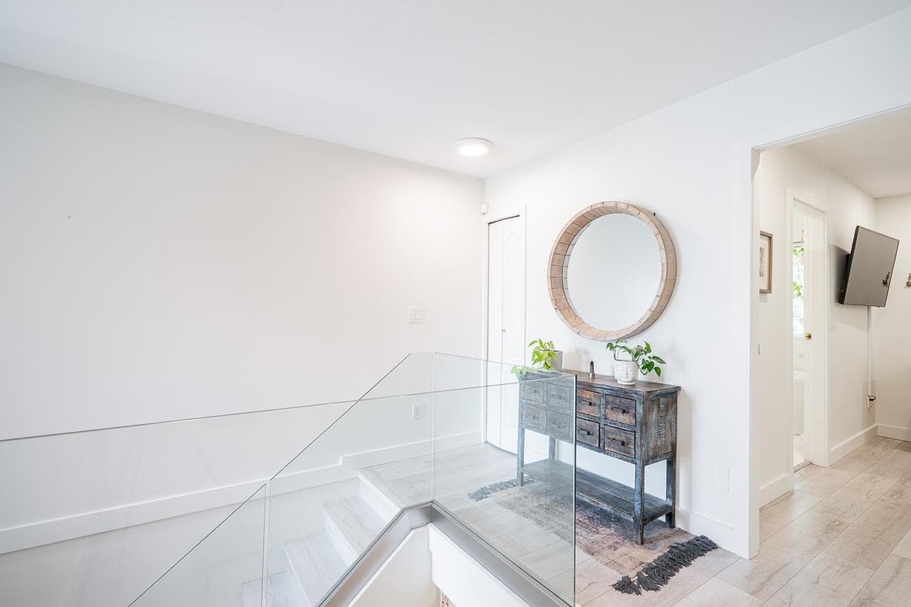
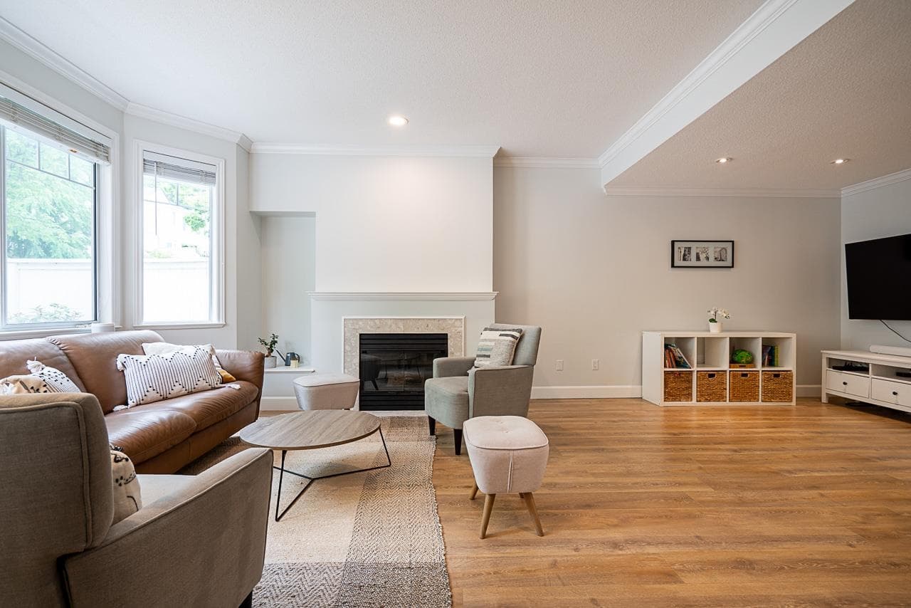
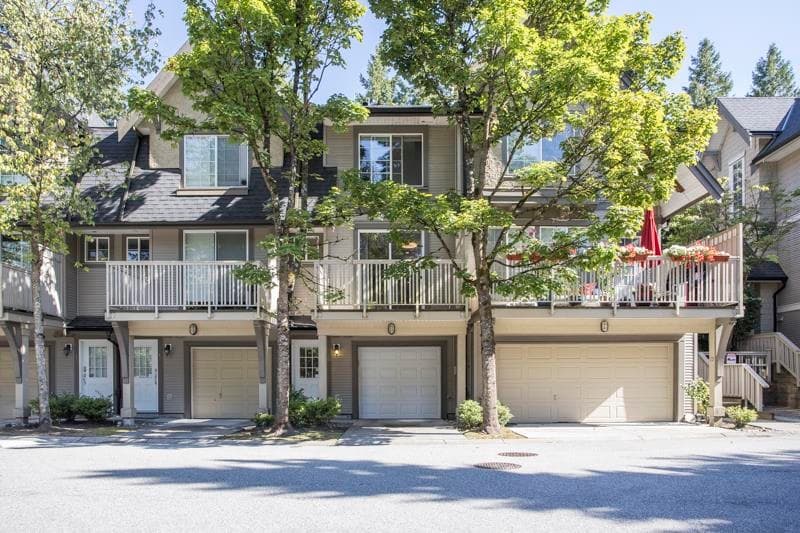
Ready for a home that keeps pace with family life? This townhome pairs everyday function with a high-level renovation and a refined finish. Three bedrooms are together upstairs, balancing family closeness with room to grow, while a flexible lower-level space offers the option of a fourth bedroom, office or retreat. Seamless, consistent flooring carries throughout the home for an easy visual flow. Premium appliances elevate the kitchen, and a tucked-away powder room keeps entertaining polished and practical. Seamless glass stair railings add architectural clarity without closing off the space. Out back, a wooded oasis offers room for play, weekend meals and a quiet reset at day's end. A double-car garage completes a home designed for calmer mornings, easier evenings and whatever comes next.
MLS® #
R3157490
Status
Active
Type
Residential
Sub-type
Townhouse
Style
3 Storey
Ownership
Freehold Strata
Bedrooms
4
Full Baths
2
Half Baths
1
Fireplaces
2
Living Area
18,400 sqft
Main Floor
8,760 sqft
Basement
Yes
Stories
3
Year Built
1994
Age
32 years
Structure
Residential Attached
Parking Stalls
2
Garage Spaces
2
Parking Type
Garage Double, Guest
Strata Fee
$609.19/mo
Taxes
$3,665.2/yr
MLS® Area
The Crest
City
Burnaby
Postal Code
V3N 5A1
Heating
Baseboard · Natural Gas
Laundry
In Unit
Fireplace
Gas
Exterior Features
Garden
Pets
Cats OK, Dogs OK, Number Limit (Two), Yes
Building Amenities
Trash · Maintenance Grounds · Management · Snow Removal
Coordinates: 49.237934, -122.910945 · Map data © Google
4 bd · 4 ba · 2,757 sqft
MLS® R2971206 · Royal Pacific Realty (Kingsway) Ltd.
$1,499,000
Building permit history is currently available for City of Vancouver properties only.