$999,000
Listed by: Engel & Volkers Vancouver · MLS®
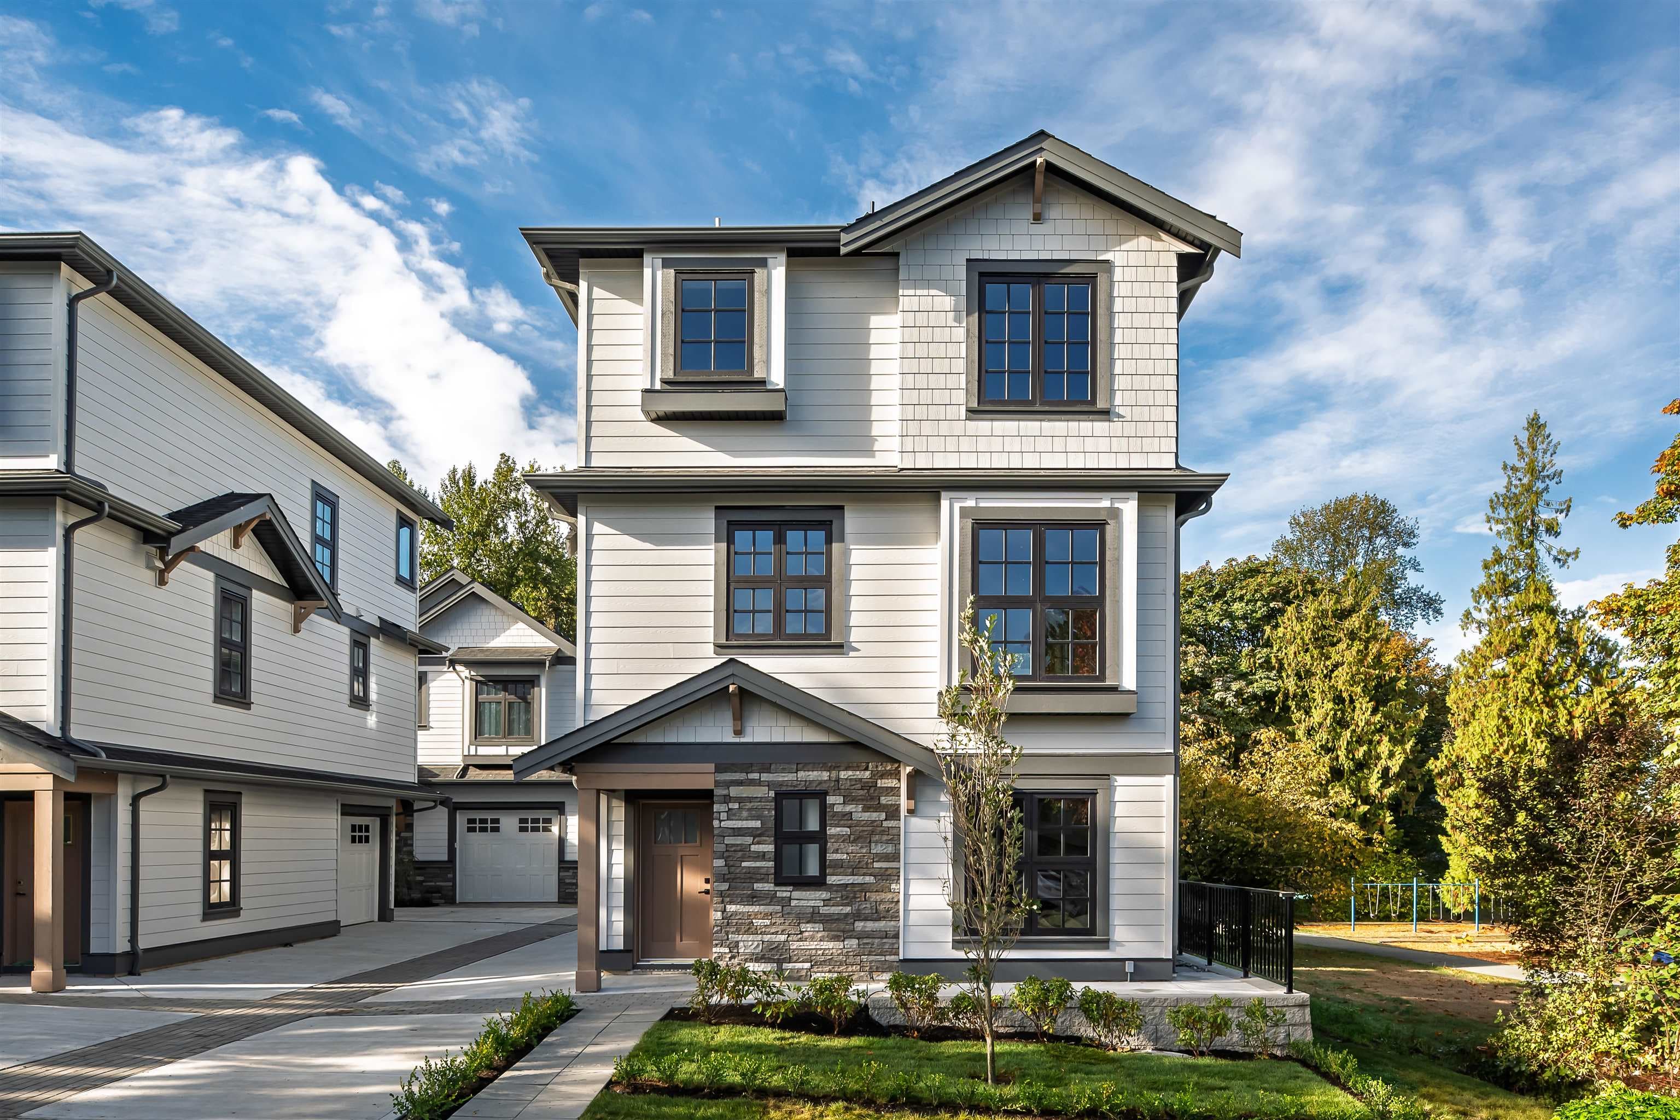
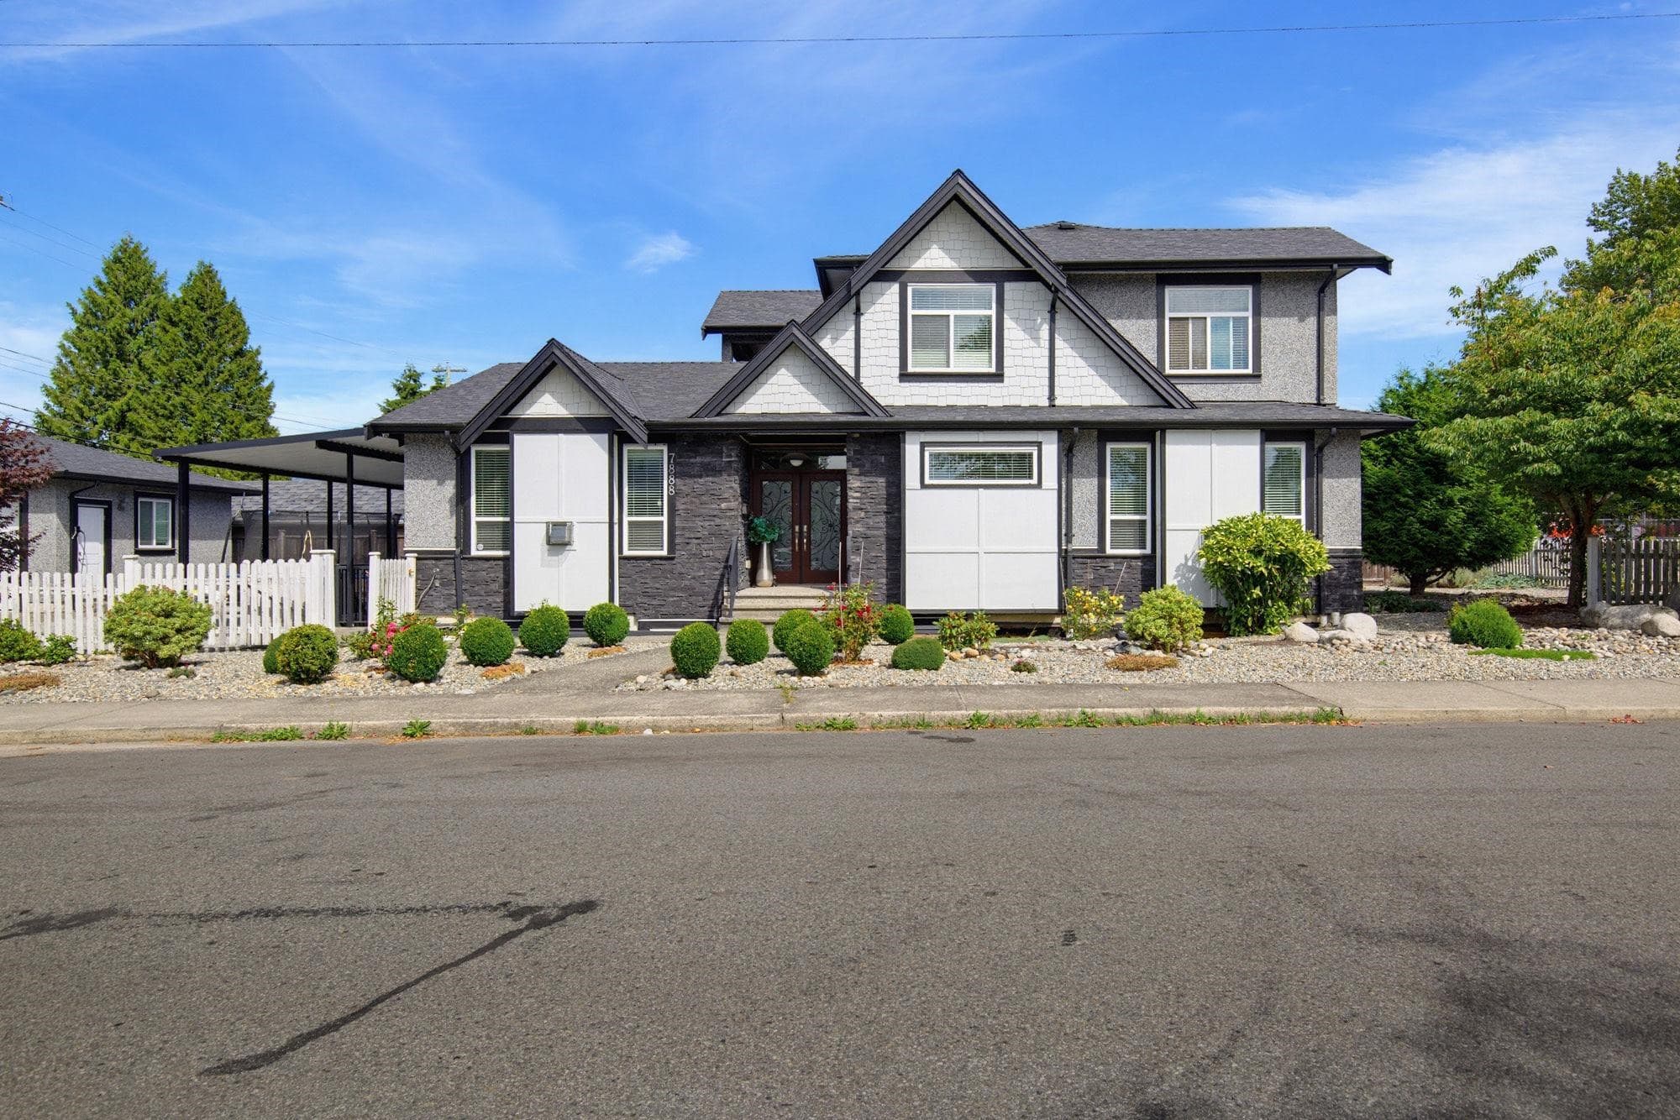
This spacious 2 bed, 2.5 bath Ashcombe by Polygon townhome is a standout. One of the coveted few w a generous backyard & easy access to greenbelt + forest, this beautifully appointed home features 9' ceilings, crown mouldings, slate entry & kitchen flooring, new carpet thru-out & an inviting open-concept living and dining area. The kitchen features Bosch and Fisher & Paykel SS appliances, granite countertops w breakfast bar. Sliding doors open to lrg private patio off the kitchen & a fully fenced backyard off the living room. Spacious primary features a generous w-i closet w four-piece ensuite. Tandem two-car garage w plenty of additional space for either a home gym or storage. A wonderful combination of space and functionality in a beautiful natural setting!
MLS® #
R3156611
Status
Active
Type
Residential
Sub-type
Townhouse
Style
3 Storey
Ownership
Freehold Strata
Bedrooms
2
Full Baths
2
Half Baths
1
Fireplaces
1
Living Area
1,393 sqft
Main Floor
114 sqft
Stories
3
Year Built
2001
Age
25 years
Structure
Residential Attached
Parking Stalls
3
Garage Spaces
2
Parking Type
Tandem, Front Access
Strata Fee
$331.28/mo
Taxes
$3,006.36/yr
MLS® Area
The Crest
City
Burnaby
Postal Code
V3N 5C3
Subdivision
Ashcombe By Polygon
Heating
Forced Air · Natural Gas
Appliances
Washer/Dryer · Dishwasher · Refrigerator · Stove · Microwave
Laundry
In Unit
Fireplace
Gas
Exterior Features
Playground · Balcony · Private Yard
Pets
Yes With Restrictions
Lot Features
Central Location, Recreation Nearby
Community
Shopping Nearby
Building Amenities
Trash · Maintenance Grounds · Management · Snow Removal
Coordinates: 49.232939, -122.921750 · Map data © Google
Watch this home
Get an email when the price changes, it sells, or a new unit lists in this building. Sign in or create a free account.
Not in the Agricultural Land Reserve.
The listing’s flood plain disclosure is available to registered users. Create a free account
ALR from the Agricultural Land Commission via DataBC (point check at the listing’s mapped location). Flood plain is the listing brokerage’s disclosure. Confirm both with the municipality and your lawyer.
$1,698,000
The Crest
MLS® R3171003 · Listed by eXp Realty
Building permit history is currently available for City of Vancouver properties only.