+35 more
$1,699,000
Listed by: Sutton Group-West Coast Realty · MLS®
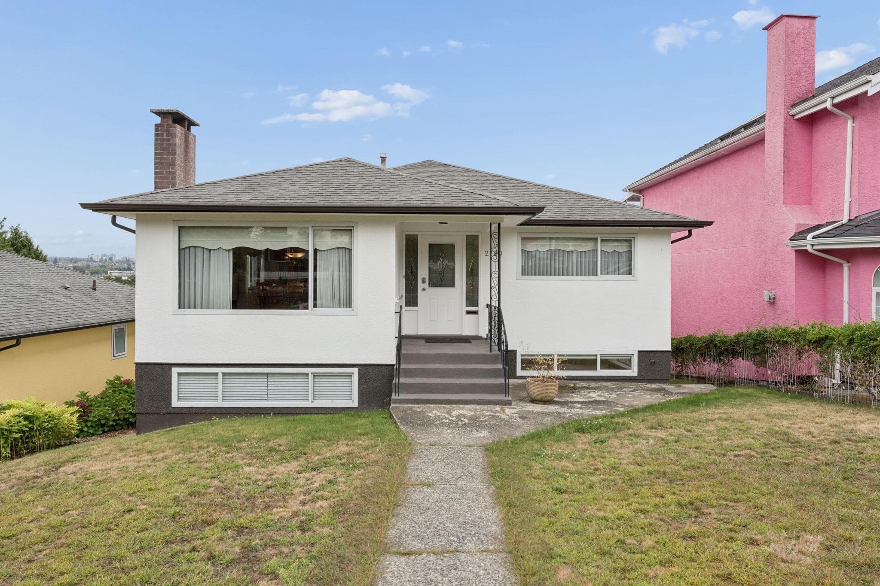
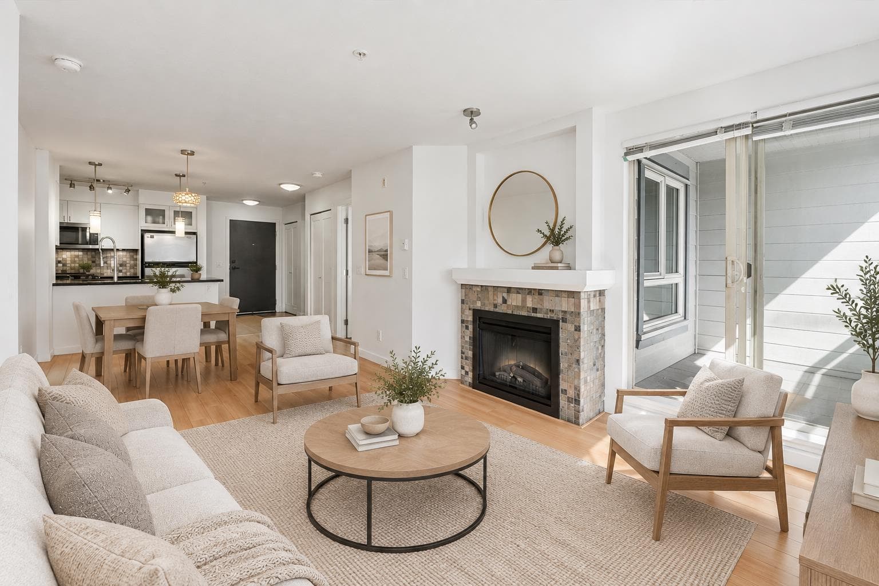
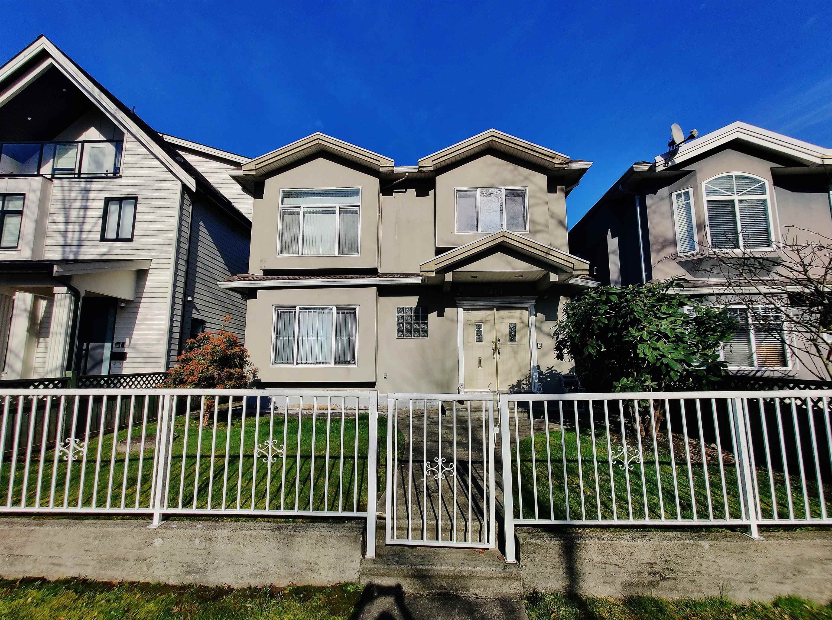
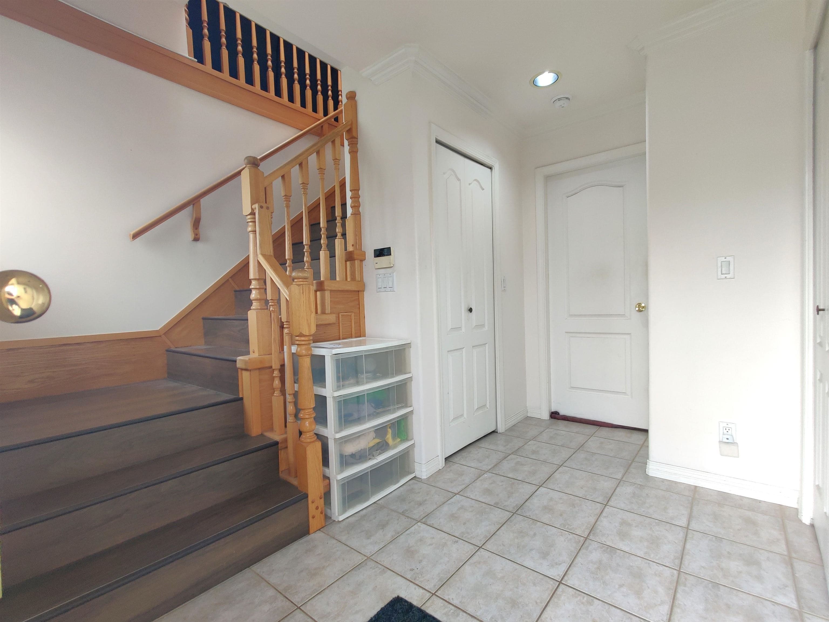
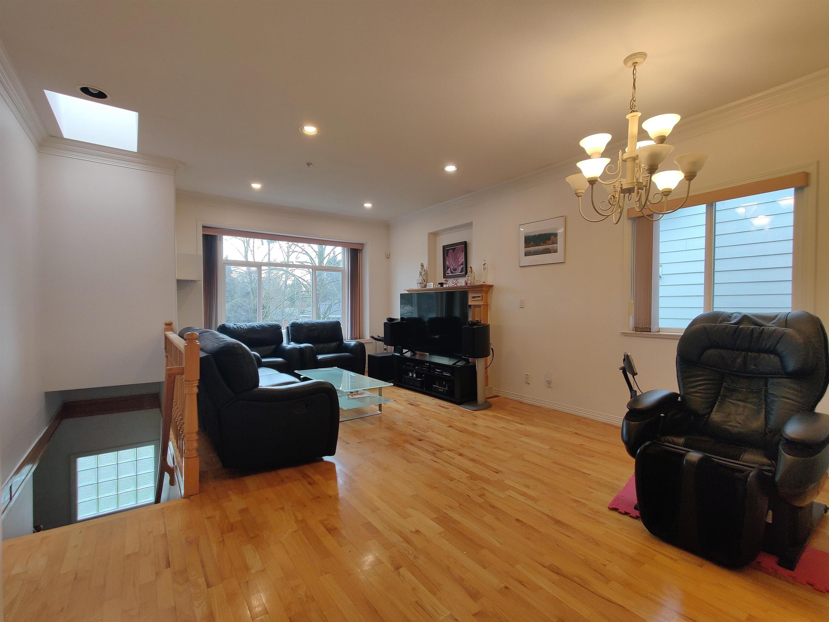
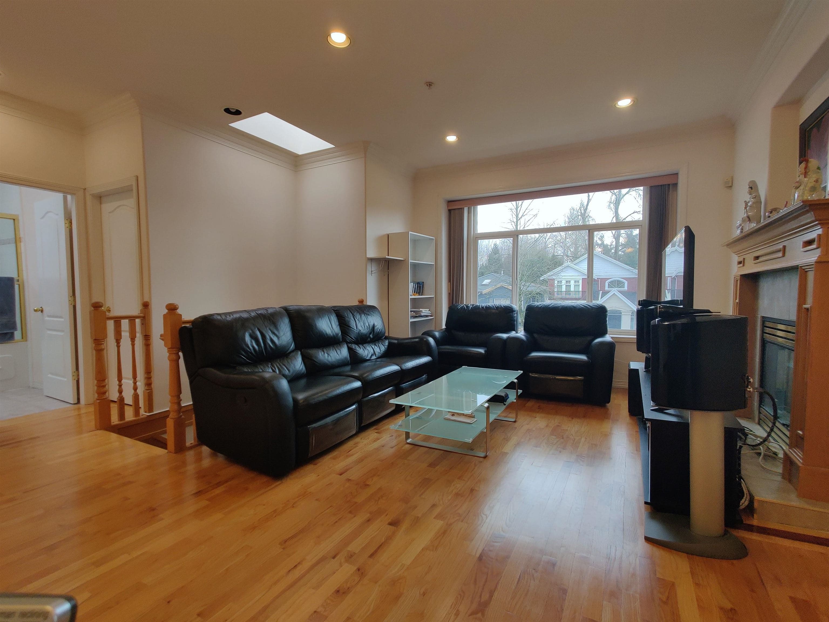
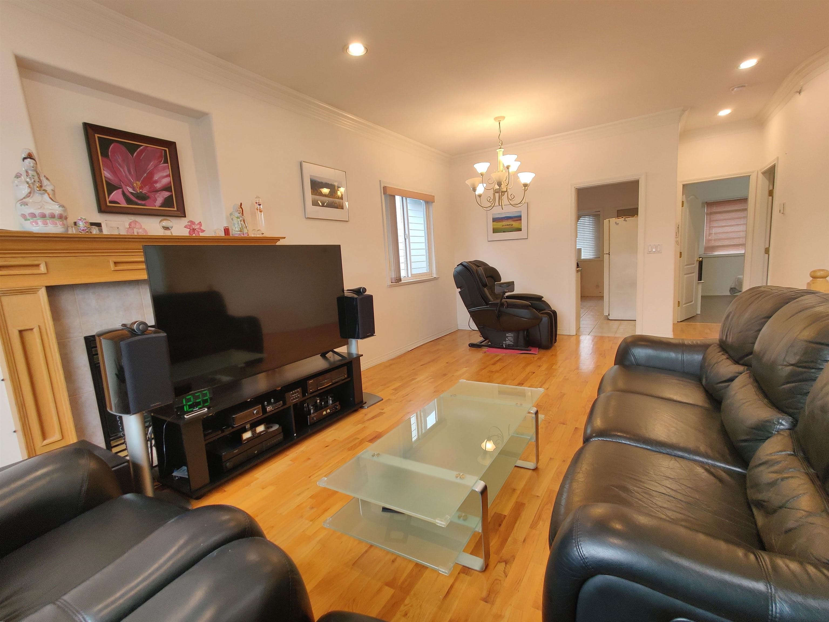
First time to market! Original Owner, 6 BED 4 BATH Family Home with 2 mortgage helpers. Functional 2 Level Floorplan with 3 KITCHENS! 2,030 SqFt Vancouver Special features: TWO SUITES BELOW w/ own seperate entry: 2 Bed 1 Bath Suite + 1 Bed 1 Bath Suite. 4 Parking Total: XL Double Garage & Single Carport + Open Carpad (tandem) w/ lane access. Main Floor: 3 Bed 2 Bath - oak h/w floors, 9' ceilings, skylights, master ensuite w/ full walk-in closet, spacious Living & Bedrooms throughout, dbl-glazed windows, radiant floor heat, gas f/p, durable tile roof, easy maintenance garden landscaping. Central location within a cul-de-sac. Mere steps to Adanac PARK & Charles PARK. Easy access to Hwy1, Hastings, Grandview, Burnaby, & Northshore. *Showing by Appointment*
MLS® #
R3090779
Status
Active
Type
Residential
Sub-type
Single Family Residence
Ownership
Freehold NonStrata
Bedrooms
6
Full Baths
4
Half Baths
0
Fireplaces
1
Living Area
2,030 sqft
Main Floor
980 sqft
Lot Size
3,547.5 sqft
Lot Dimensions
33 x 107.50
Frontage
33
Year Built
1998
Age
28 years
Structure
Residential Detached
Parking Stalls
4
Garage Spaces
2
Carport
1 spaces
Parking Type
Carport Single, Garage Double, Open, Lane Access
Taxes
$8,055.15/yr
MLS® Area
Renfrew VE
City
Vancouver
Postal Code
V5K 2Z5
Subdivision
Renfrew - Boundary
Heating
Natural Gas · Radiant
Appliances
Washer/Dryer · Dishwasher · Refrigerator · Stove
Fireplace
Gas
Exterior Features
Garden · Balcony · Private Yard
Lot Features
Central Location, Cul-De-Sac, Lane Access, Recreation Nearby
Community
Shopping Nearby
Coordinates: 49.274322, -123.029465 · Map data © Google
Source: City of Vancouver Open Data
No permits found for this address in the open data registry.