+16 more
$1,099,000
Listed by: Sutton Group-West Coast Realty · MLS®
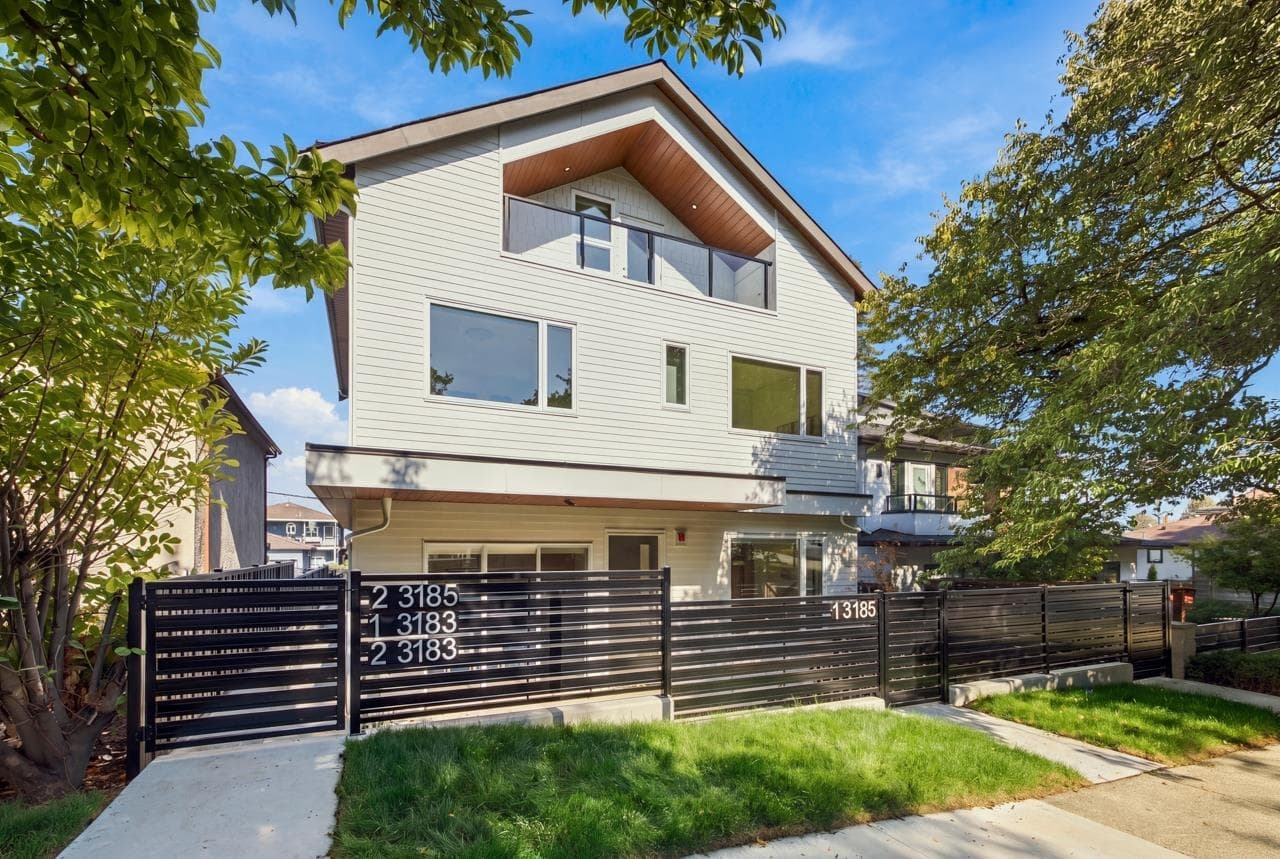
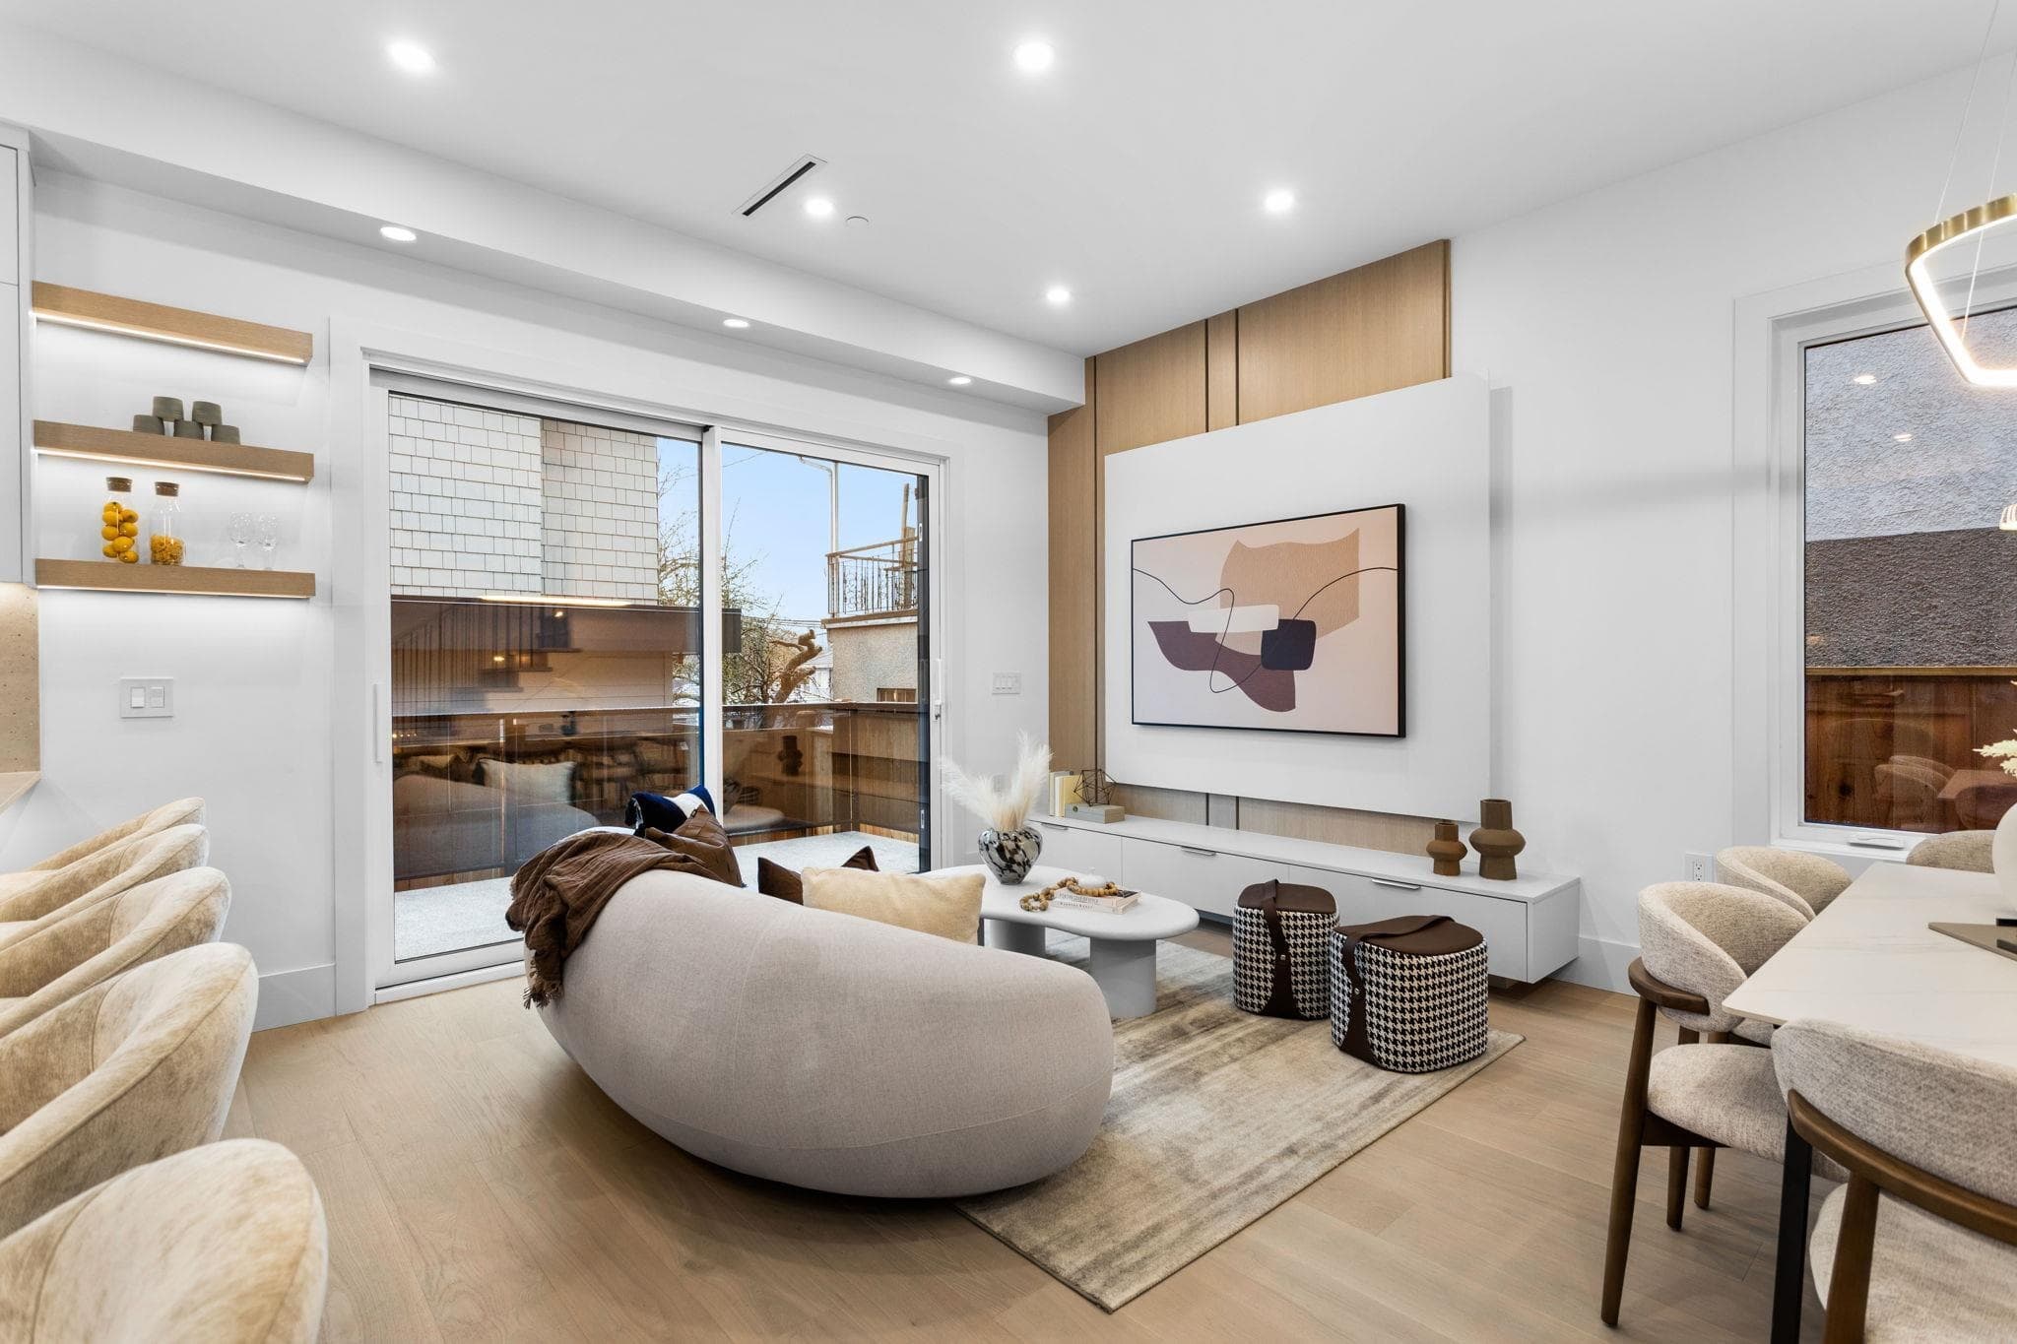
PRICED TO SELL !!! Introducing the laneway home on Graveley Street, a rare opportunity to own a fully detached, standalone residence. Built by Aqua Homes, this brand-new home offers 3 bedrooms and approximately 1,200 square feet of thoughtfully designed living space, perfect for families, down sizers, or investors. Designed with quality and comfort in mind, the home features contemporary finishes, smart home technology, and premium Fisher & Paykel appliances throughout.Located in a vibrant, family-friendly neighbourhood, enjoy convenient access to top-rated schools, the Pacific National Exhibition and Playland, plus the shops and dining along Commercial Drive and Hastings Street, with an easy commute to Downtown Vancouver. Open house OCT. 31/ NOV. 1, 2-4PM.
MLS® #
R3179852
Status
Active
Type
Residential
Sub-type
Other
Style
Laneway House
Ownership
Freehold NonStrata
Bedrooms
3
Full Baths
2
Half Baths
1
Fireplaces
0
Living Area
1,196 sqft
Main Floor
449 sqft
Lot Dimensions
33 x 122
Frontage
33
Year Built
2026
Structure
Residential Attached
Parking Stalls
1
Carport
1 spaces
Parking Type
Carport Single, Lane Access
Taxes
$3,000/yr
MLS® Area
Renfrew VE
City
Vancouver
Postal Code
V5K 3K8
Heating
Heat Pump
Cooling / A/C
Air Conditioning
Appliances
Washer/Dryer · Dishwasher · Refrigerator · Stove · Microwave
Security
Security System · Fire Sprinkler System
Windows
Window Coverings
Exterior Features
Balcony
Pets
Cats OK, Dogs OK, Yes
View
Mountain
Coordinates: 49.270633, -123.034656 · Map data © Google
Watch this home
Get an email when the price changes, it sells, or it goes off the market. Sign in or create a free account.
~1.1 km straight-line to Rupert SkyTrain
Screening estimate from provincial regulations (TOA station points, B.C. Reg. 263/2023 & 265/2023; small-scale multi-unit housing rules). Distances are straight-line; actual TOA maps are set by municipal bylaw and some parcels (heritage, ALR, exempt areas) are excluded. Confirm with the municipality before relying on it.
Not in the Agricultural Land Reserve.
The listing’s flood plain disclosure is available to registered users. Create a free account or sign in.
ALR from the Agricultural Land Commission via DataBC (point check at the listing’s mapped location). Flood plain is the listing brokerage’s disclosure. Confirm both with the municipality and your lawyer.
Source: City of Vancouver Open Data
Low Density Housing - New Building - To construct a 2 storey One-units Rear Building with 3 open carport at the rear providing 3 parking spaces, having vehicular access from the lane. 1.\tEntire building to be sprinklered 13D 2.\tHeat Pump proposed – Exterior component located in rear yard, Interior component located in second floor 3.\tSchedule B: (Alan Prahalad) P.Eng (604.831.1431) Structural 4.\tSchedule B: (Alan Prahalad) P.Eng (604.831.1431) Geotechnical 5.\tHPO: Residential Builder- Aqua Homes Development Ltd Note: This is a 2 storey building pursuant to the Zoning and Development By-Law Address Information: Building 2 (North) (Rear) 3277 Graveley St - One Dwelling Unit (1st - 2nd Floor) Address and suite numbers assigned as per approved plans for Fire and Emergency response. The address numbers are to be posted to the building to be visible from the street and in accordance with the Building By-law prior to final inspection. ***This permit is issued under the VBBL 2019, with updated energy requirements as per bylaw # 12997 effective Jan 01, 2022.***
Multiple Dwelling
$400,000
Apr 29, 2025
BP-2024-03905