+35 more
$1,988,900
Listed by: Stonehaus Realty Corp. · MLS®
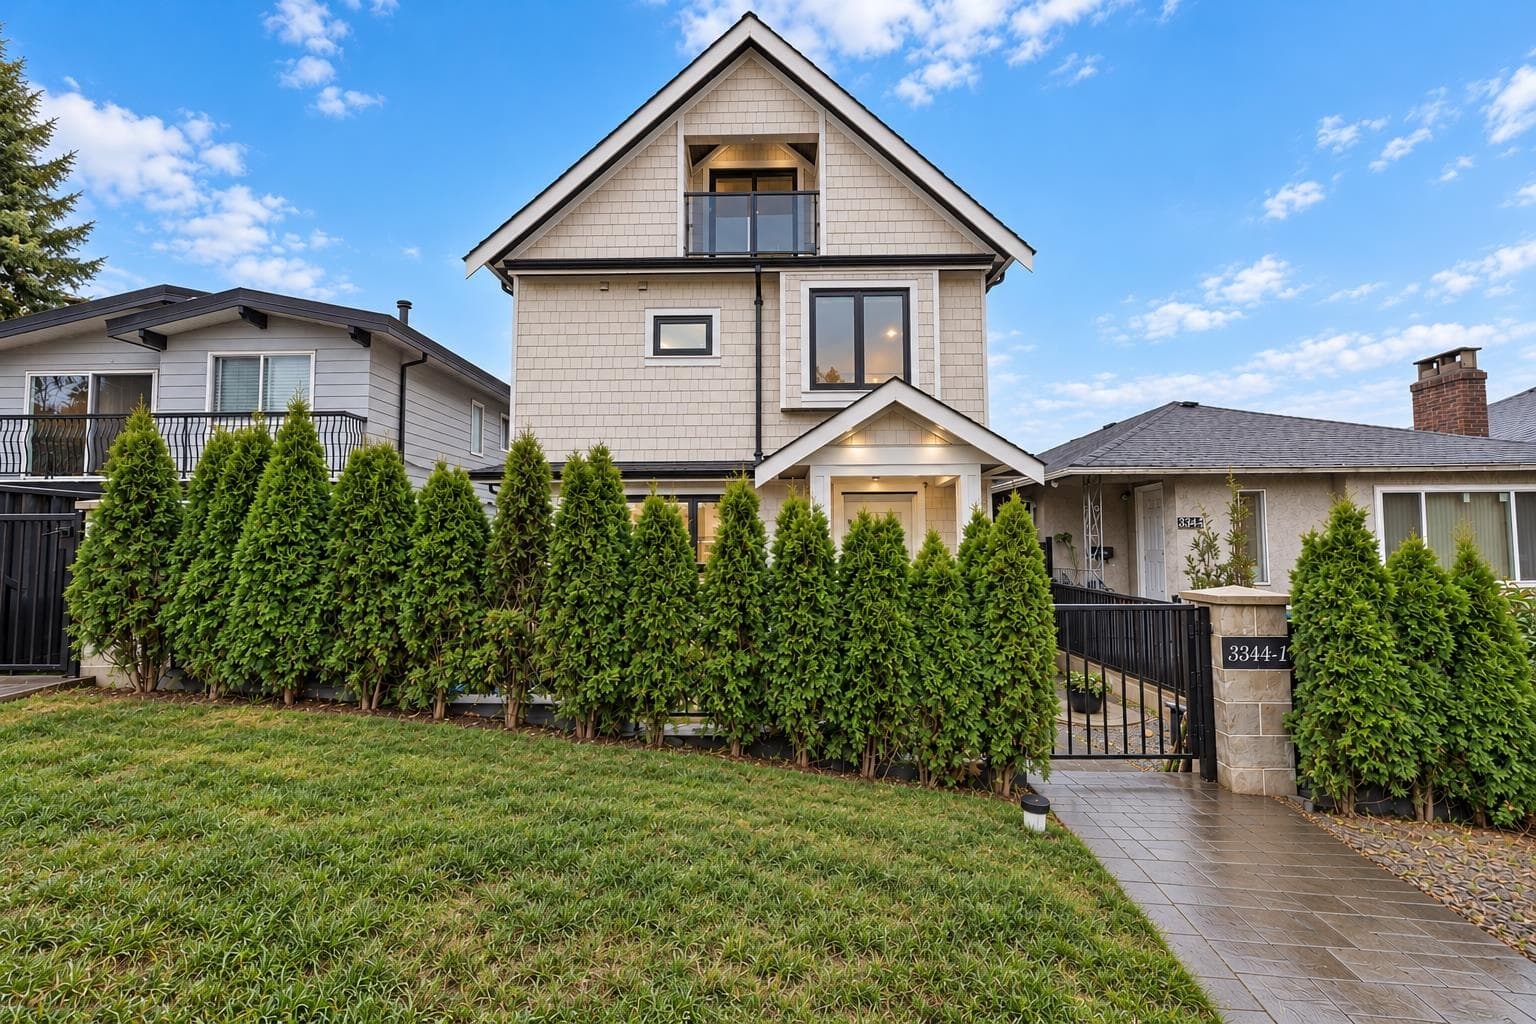
Beautifully reimagined in 2025 with City permits, this exceptional Hastings-Sunrise home blends modern design, flexible living, and outstanding income potential with up to 3 legalized mortgage helper suites. Ideally situated in one of East Van’s most vibrant neighbourhoods, enjoy a 97/100 walkability score with cafés, restaurants, parks, schools, shopping, and transit just steps away. The main residence features 2 spacious bedrooms, 2 full baths, an open-concept living space, and a gourmet kitchen that flows seamlessly onto a massive new deck overlooking the covered patio, lush backyard and garden. Upstairs, a separate-entry 348 sqft attic suite offers a full bath and custom built-in storage, while the ground-level suite features 2 beds, 1.5 bath, full kitchen and a large flex room.
MLS® #
R3179311
Status
Active
Type
Residential
Sub-type
Single Family Residence
Ownership
Freehold NonStrata
Bedrooms
5
Full Baths
4
Half Baths
1
Fireplaces
0
Living Area
2,336 sqft
Main Floor
842 sqft
Basement
Yes
Lot Size
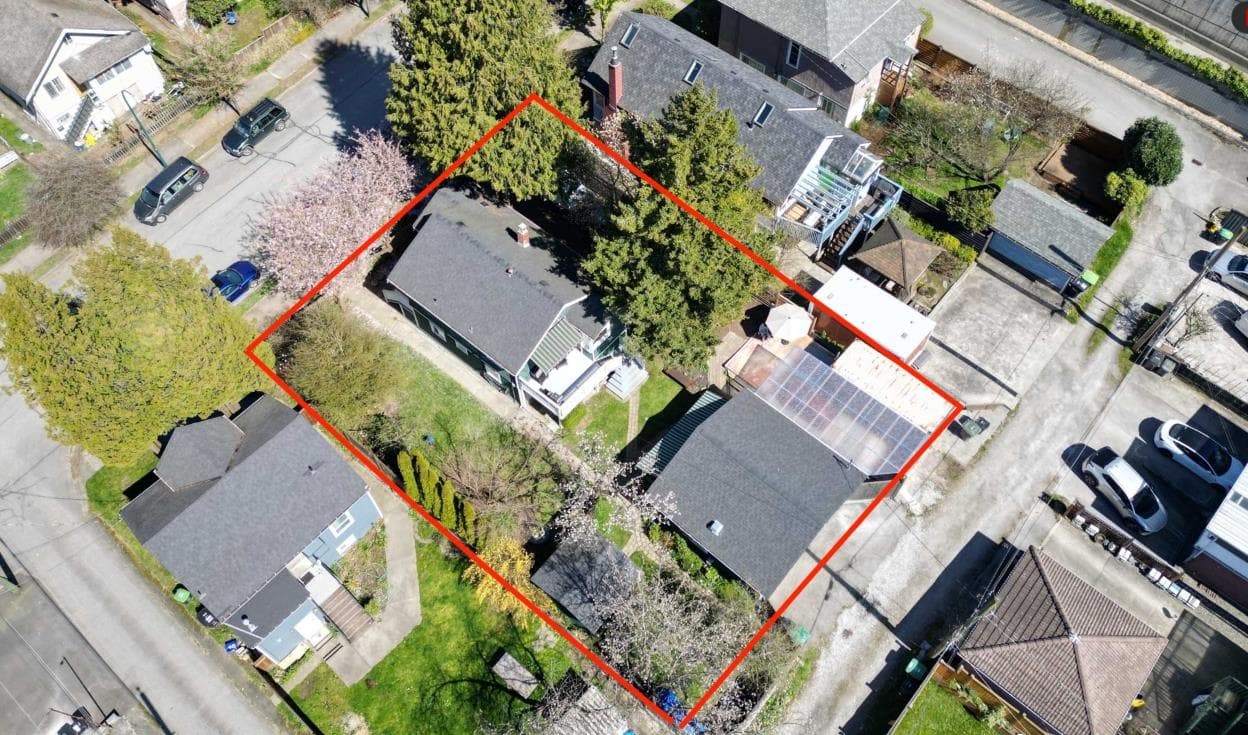
5,445 sqft
Lot Dimensions
33 x 165.0
Frontage
33
Year Built
1918
Age
108 years
Structure
Residential Detached
Parking Stalls
2
Carport
1 spaces
Parking Type
Carport Single, Front Access, Concrete
Taxes
$8,265.48/yr
MLS® Area
Renfrew VE
City
Vancouver
Postal Code
V5K 2G1
Heating
Baseboard · Heat Pump
Cooling / A/C
Central Air · Air Conditioning
Appliances
Washer/Dryer · Dishwasher · Refrigerator · Stove · Freezer · Microwave · Oven · Range Top
Laundry
In Unit
Security
Security System · Smoke Detector(s)
Windows
Window Coverings
Interior Features
Storage · Central Vacuum
Exterior Features
Garden · Private Yard
Lot Features
Central Location, Private, Recreation Nearby
Community
Shopping Nearby
Coordinates: 49.279301, -123.051278 · Map data © Google
Watch this home
Get an email when the price changes, it sells, or it goes off the market. Sign in or create a free account.
Multiplex potential: on a ~506 m² lot, BC’s small-scale housing law requires the municipality to allow at least 4 units (up to 6 near frequent transit), where it applies.
Screening estimate from provincial regulations (TOA station points, B.C. Reg. 263/2023 & 265/2023; small-scale multi-unit housing rules). Distances are straight-line; actual TOA maps are set by municipal bylaw and some parcels (heritage, ALR, exempt areas) are excluded. Confirm with the municipality before relying on it.
Not in the Agricultural Land Reserve.
The listing’s flood plain disclosure is available to registered users. Create a free account or sign in.
ALR from the Agricultural Land Commission via DataBC (point check at the listing’s mapped location). Flood plain is the listing brokerage’s disclosure. Confirm both with the municipality and your lawyer.
Source: City of Vancouver Open Data
Low Density Housing - Addition / Alteration - Case File CF-2023-009140 Exterior and interior alterations and change of use of this existing single detached house to a single detached house with a secondary suite, and to enlarge the rear cover deck and validate additional floor area under the new rear cover deck. Driveway removal. Address note: #1-2617 Turner St - Principal Dwelling (1st-2nd floors) #2-2617 Turner St - Secondary Suite ( basement) Address has been assigned per the approved plans as the access to the secondary suite is from the west site. This access must be provided & maintained at all times; the address must be posted to be easily visible from the street: AND posted by the suite entry in accordance with the Building by-law. Note: - No strata-titling will be permitted. - This is a two story building pursuant to the Zoning and Development By-law. - An annual Vancouver Business License must be obtained prior to the rental of this approved single detached house with secondary suite on this site - Install interconnected, hardwired, 120 volt smoke alarms with battery back-up and silencing feature, in each sleeping unit and within 5m outside each sleeping areas on each storey as per Building Bylaw 9.10.19 - Install Carbon Monoxide Alarm as per Building Bylaw 9.32.4.2 &Bulletin 2007-07-BU/EL - Upgrade work under Part 11 (base don the value of work - energuide related Part 11.2.1.4)
Single Detached House w/Sec Suite
$30,000
Nov 21, 2024
DB-2024-01364