$1,098,000
Listed by: Macdonald Realty · MLS®
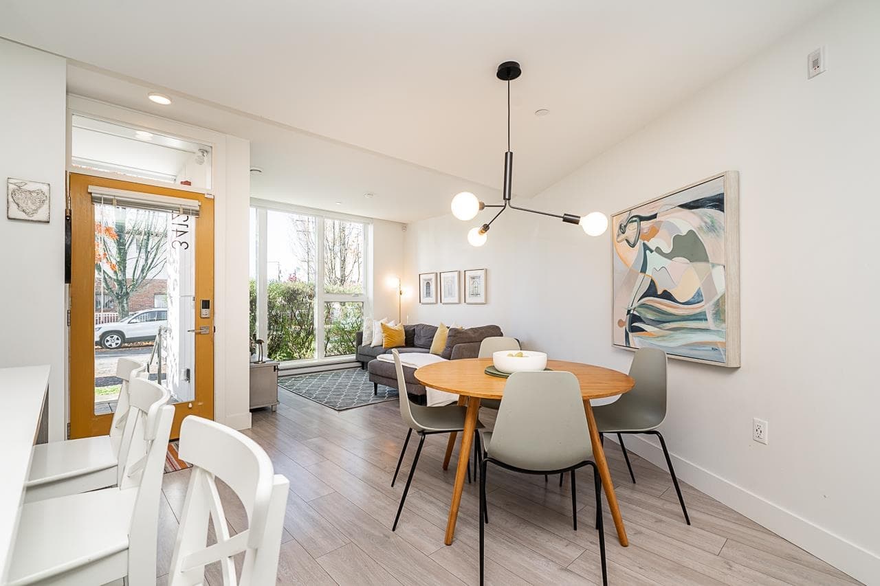
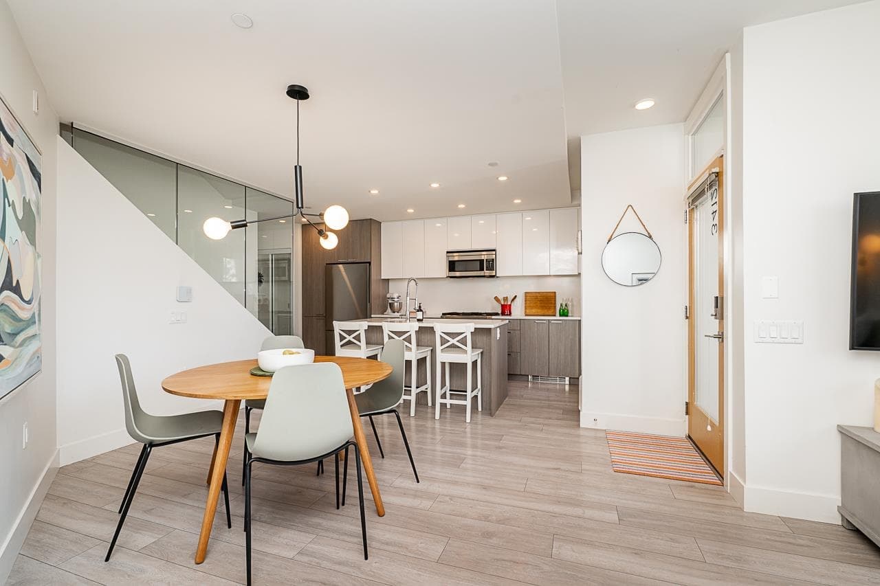
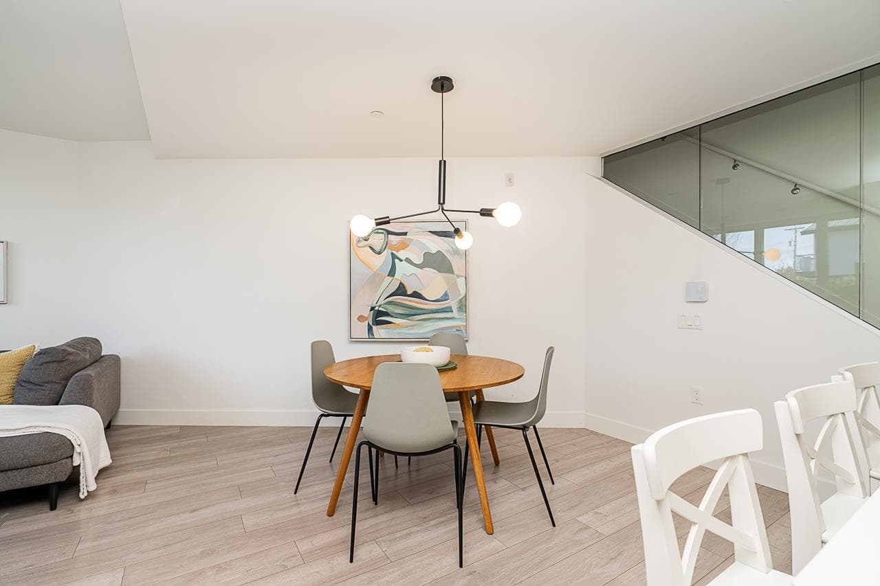
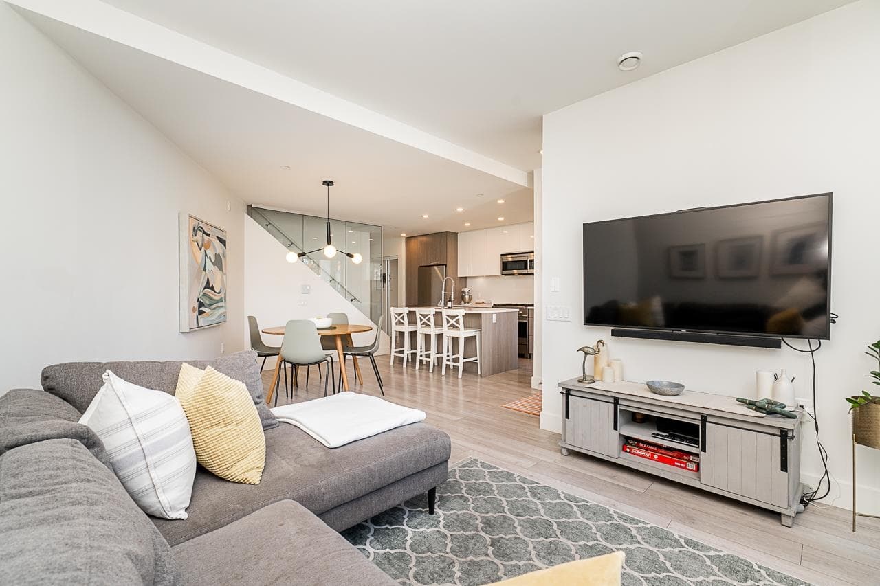
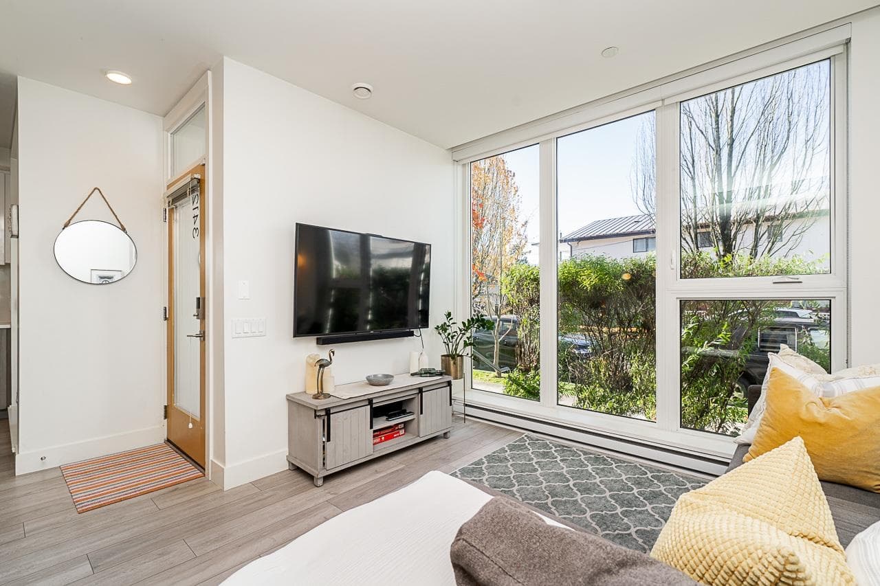
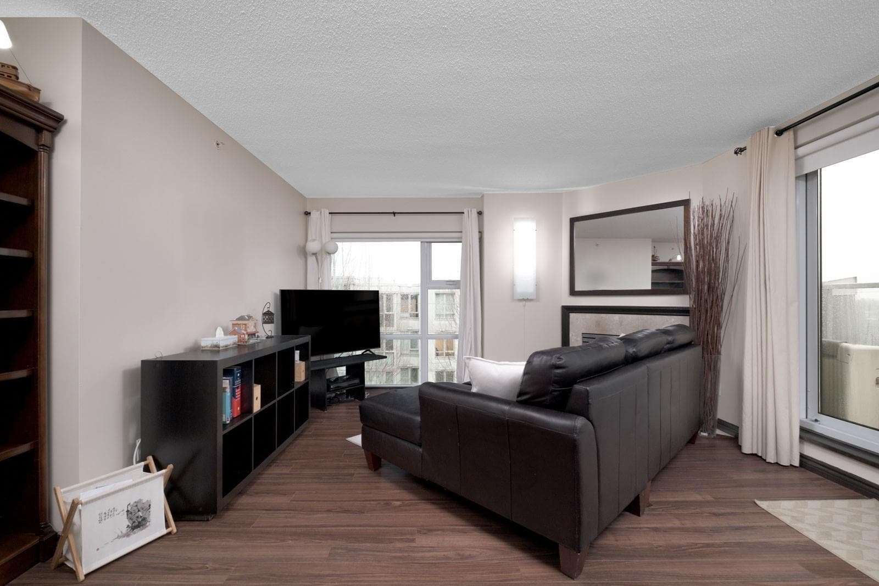
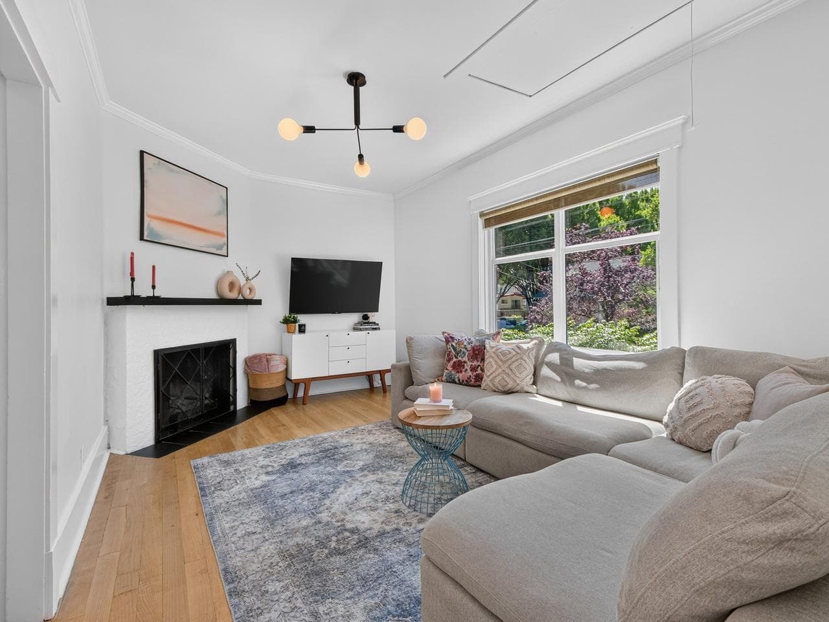
This gorgeous townhome offers a private walk-up entry, 3-beds, 3-baths, & 1,102 sqft of sophisticated interior space. Main level boasts a thoughtfully designed open-concept layout w/ wide-plank flooring throughout; powder rm; kitchen w/ luxury appliances, gas range, excellent cabinet & counter space, island w/ breakfast bar, & sliding door access to the private covered patio that offers year-round space for al-fresco entertaining. Floor-to-ceiling windows in the living rm offer W-exposure & welcome in abundant natural light. Upper level features primary bed w/ ensuite; 2 additional bedrooms; bathroom; & conveniently located laundry. Includes U/G parking, storage locker, & balance of new home warranty.
MLS® #
R3097367
Status
Active
Type
Residential
Sub-type
Townhouse
Ownership
Freehold Strata
Bedrooms
3
Full Baths
2
Half Baths
1
Fireplaces
0
Living Area
1,102 sqft
Main Floor
485 sqft
Year Built
2019
Age
7 years
Structure
Residential Attached
Parking Stalls
1
Parking Type
Underground, Lane Access
Strata Fee
$727.34/mo
Taxes
$3,455.03/yr
MLS® Area
Fraser VE
City
Vancouver
Postal Code
V5V 3C4
Subdivision
Kensington Views
Heating
Baseboard · Electric
Appliances
Washer/Dryer · Dishwasher · Refrigerator · Stove · Microwave
Laundry
In Unit
Windows
Window Coverings
Interior Features
Elevator · Storage
Pets
Cats OK, Dogs OK, Number Limit (Two), Yes With Restrictions
Lot Features
Central Location, Lane Access, Recreation Nearby
Community
Shopping Nearby
Building Amenities
Bike Room · Caretaker · Trash · Maintenance Grounds · Gas · Management · Sewer · Water
Coordinates: 49.254173, -123.085127 · Map data © Google
Source: City of Vancouver Open Data
No permits found for this address in the open data registry.