+26 more
$2,198,900
Listed by: Sutton Group-West Coast Realty · MLS®
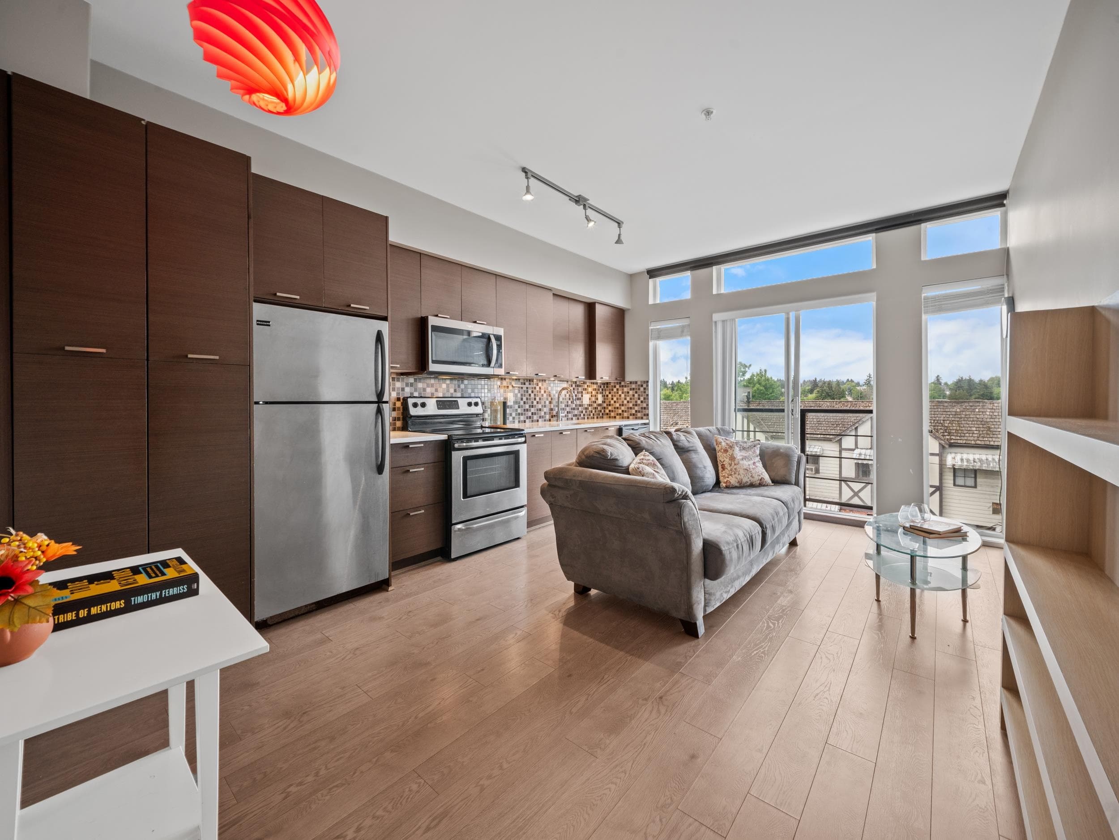
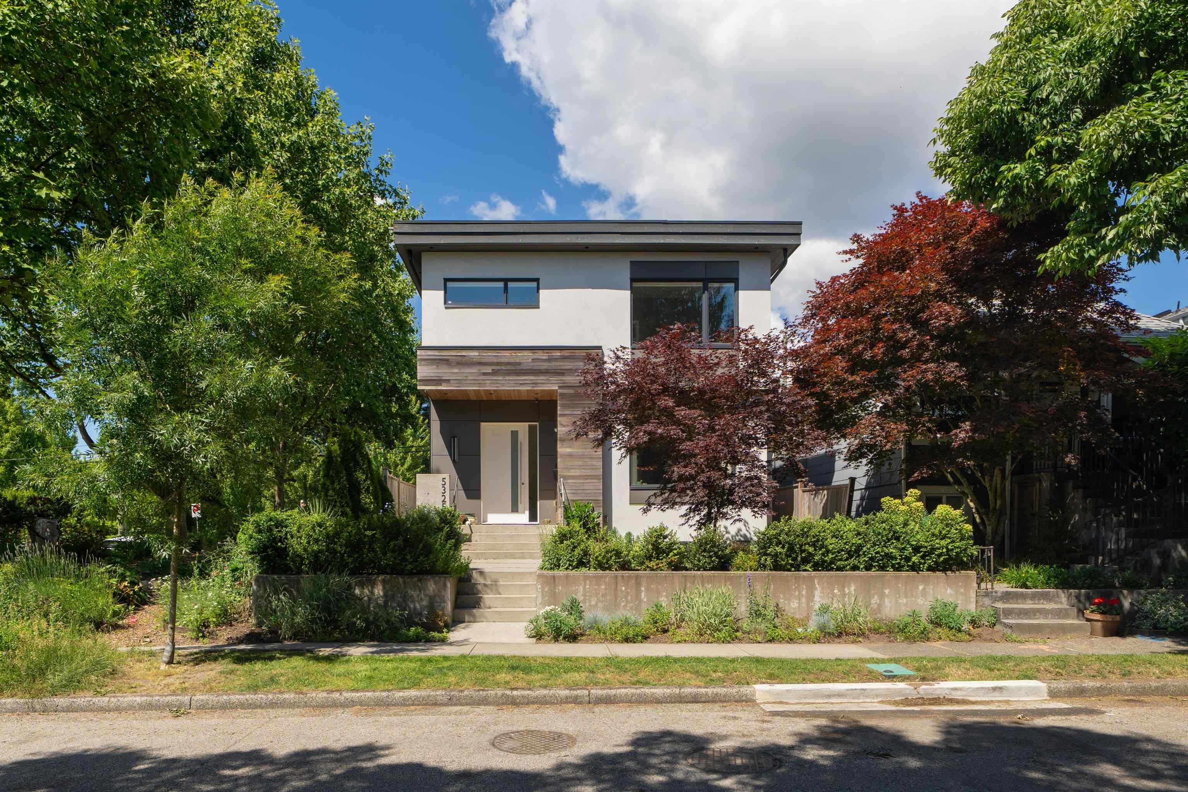
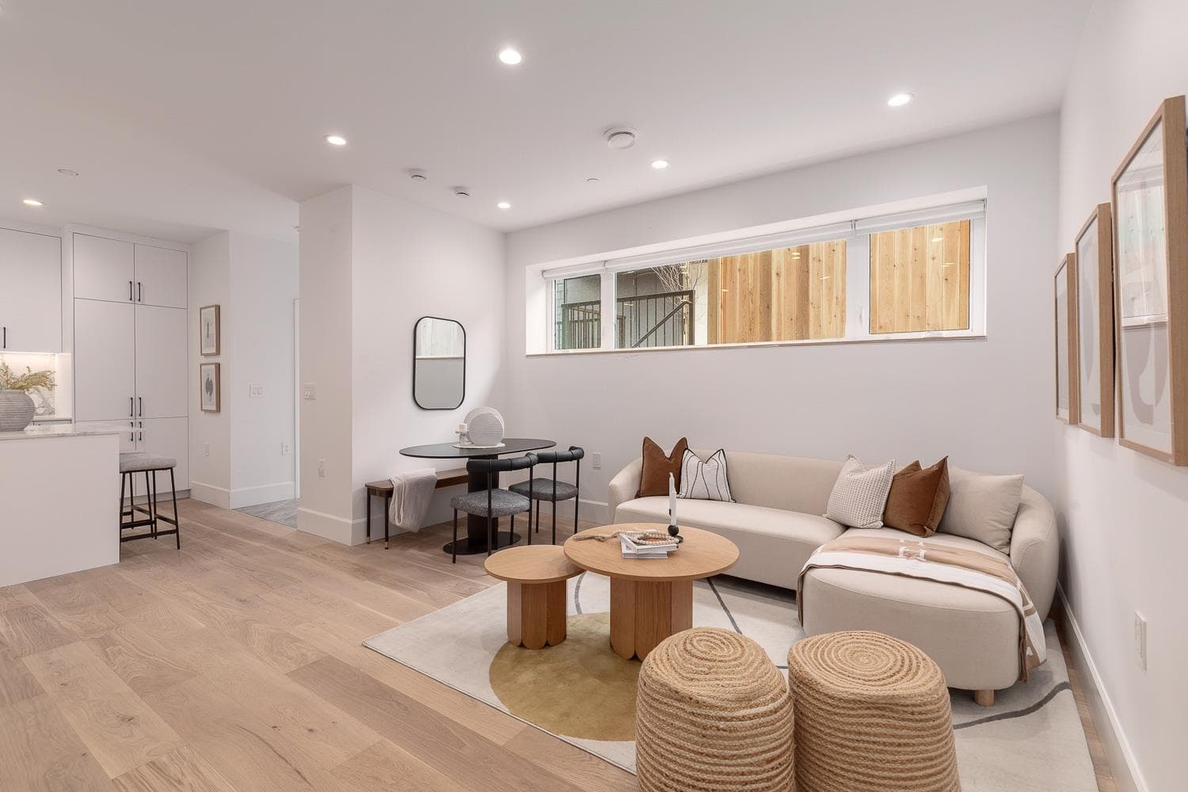
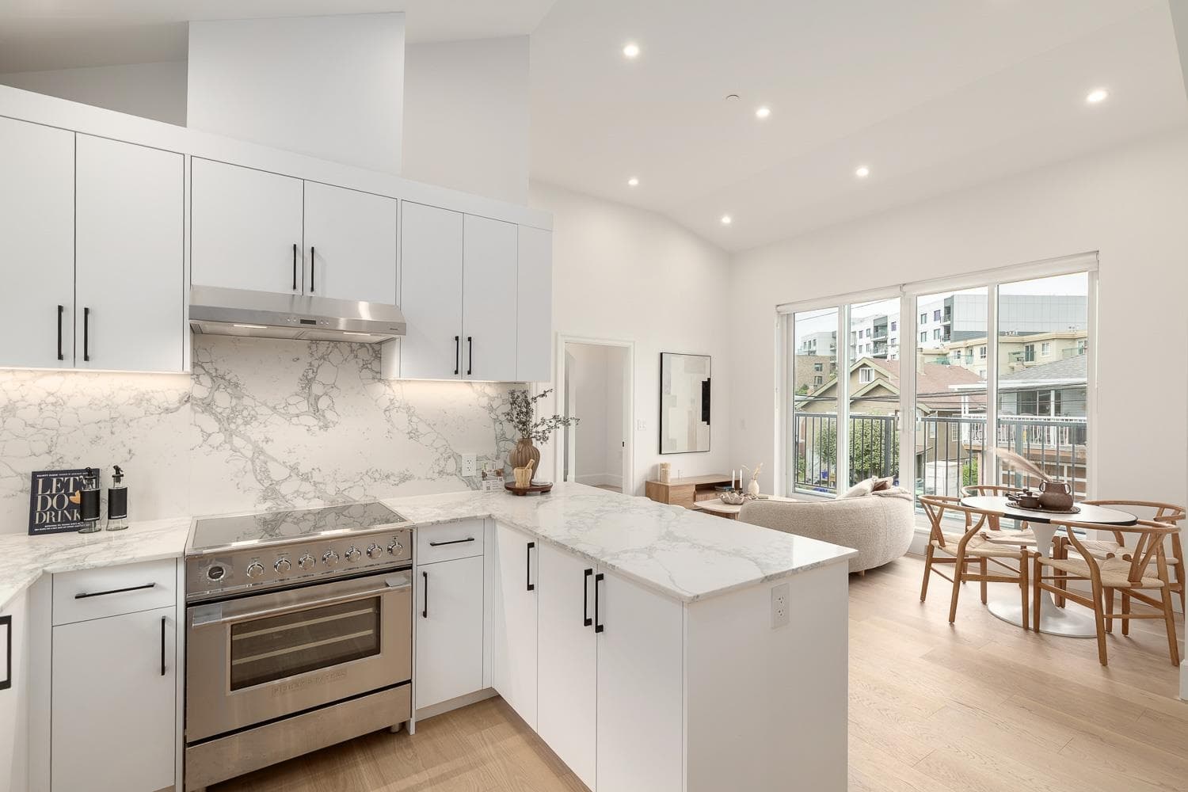
Defined by a restrained architectural language and a strong connection to the outdoors, this design forward half-duplex offers a rare sense of scale & livability across two levels. Entertainment sized interiors open directly to south-facing private patio and garden. Above, three generously proportioned bedrooms and an expansive rooftop terrace create spaces equally suited to retreat or gathering beneath the tree canopy. Materiality is carefully considered throughout; hardwood flooring, integrated appliances, Shinnoki Ivory Oak millwork, and curated designer lighting contribute warmth and continuity. Thoughtfully designed by EDG Homes and executed with precision by GH Street Ltd, the residence reflects a measured approach to contemporary West Coast living. Showings by appointment.
MLS® #
R3157568
Status
Active
Type
Residential
Sub-type
Half Duplex
Ownership
Freehold Strata
Bedrooms
3
Full Baths
2
Half Baths
1
Fireplaces
1
Living Area
1,763 sqft
Main Floor
807 sqft
Basement
Yes
Lot Dimensions
49.5 x
Frontage
49.5
Stories
2
Year Built
2026
Structure
Duplex, Residential Attached
Parking Stalls
1
Carport
1 spaces
Parking Type
Carport Single, Lane Access
MLS® Area
Fraser VE
City
Vancouver
Postal Code
V5V 1S3
Subdivision
St Catherines Corner
Heating
Forced Air · Heat Pump
Cooling / A/C
Central Air · Air Conditioning
Appliances
Washer/Dryer · Dishwasher · Refrigerator · Stove · Microwave
Fireplace
Gas
Security
Security System · Smoke Detector(s) · Fire Sprinkler System
Interior Features
Pantry
Exterior Features
Private Yard
Pets
Cats OK, Dogs OK, Number Limit (Two)
View
Mountain views from roof deck
Building Amenities
Bike Room · Trash · Maintenance Grounds · Sewer · Water
Coordinates: 49.252082, -123.085953 · Map data © Google
Watch this home
Get an email when the price changes, it sells, or a new unit lists in this building. Sign in or create a free account.
Not in the Agricultural Land Reserve.
The listing’s flood plain disclosure is available to registered users. Create a free account
ALR from the Agricultural Land Commission via DataBC (point check at the listing’s mapped location). Flood plain is the listing brokerage’s disclosure. Confirm both with the municipality and your lawyer.
Source: City of Vancouver Open Data
Low Density Housing - New Building - To construct a 2 storey Two-units Front Building with 4 open carport at the rear providing 4 parking spaces, having vehicular access from the lane. 1.\tEntire building to be sprinklered 2x13D 2.\tHeat Pump proposed – Exterior component located on roof deck, Interior component located in crawl space 3.\t“As shown by an asterisk (*) on the building permit floor plans and/or elevations, exit protection is required to be provided in accordance with Articles 9.9.4.4., 9.9.4.6., and/or 9.37.2.8. of the 2019 VBBL 4.\tSchedule A: (Henry Sy-Ning Hsu) P.Eng (604.322.7158) 4.\tSchedule B: (Henry Sy-Ning Hsu) P.Eng (604.322.7158) Structural 5.\tSchedule B: (Ward Phillips) P.Eng (604.716.8881) Geotechnical 6.\tHPO: Residential Builder- G H Street Development Ltd Note: This is a 2 storey building pursuant to the Zoning and Development By-Law Address Information: Building 1 (South) (Front) 893 E 21st Av - One Dwelling Unit (South-west side, 1st- 2nd Floor) 3681 St Catherines St - One Dwelling Unit (South-east side, 1st- 2nd Floor) Address and suite numbers assigned as per approved plans for Fire and Emergency response. The address numbers are to be posted to the building to be visible from the street and in accordance with the Building By-law prior to final inspection. ***This permit is issued under the VBBL 2019, with updated energy requirements as per bylaw # 12997 effective Jan 01, 2022.***
Multiple Dwelling
$1,400,000
Apr 28, 2025
BP-2024-04645
Low Density Housing - Demolition / Deconstruction - To demolish the existing one family dwelling building ($40,000) on this site by means of deconstruction. Demolition – Pre 1950’s Pre-1950 Green Demolition Conditions Apply : 75% Recycling Rate of Building Materials Required This permit is subject to the Green Demolition Bylaw (11023) Note: Demo Declaration by Deconstruction – J & R Excavation & Demolition Ltd (Tyler Matthew) 604-247-0337 ***This permit is issued under the VBBL 2019, with updated energy requirements as per bylaw # 12997 effective Jan 01, 2022.***
Single Detached House
$40,000
Apr 11, 2025
BP-2024-04960
Low Density Housing - Salvage and Abatement - Salvage and Abatement Permit only for Building permit: BP-2024-04645 and to be completed under the supervision of a registered professional. This permit does not authorize demolition, deconstruction or construction work. QP: Kinetic OHS Services Ltd (Ramin Hamidnejad) Demolition permit: BP-2024-04960 The owner and applicant have to be aware that the Salvage and Abatement permit will expire 6 months after the issuance date. It is the owner’s responsibility to maintain the property and house is a safe and secure manner prior to the commencement of Demolition work after final plan review and landscape review process has been completed. NOTE : Excavation work is NOT part of scope of the Demolition Permit ; Excavation work is part of the Main Construction Permit after issuance. ***This permit is issued under the VBBL 2019, with updated energy requirements as per bylaw # 12997 effective Jan 01, 2022.***
Single Detached House
$0
Jan 27, 2025
BP-2024-04961