+21 more
$718,000
Listed by: Royal Pacific Realty (Kingsway) Ltd. · MLS®
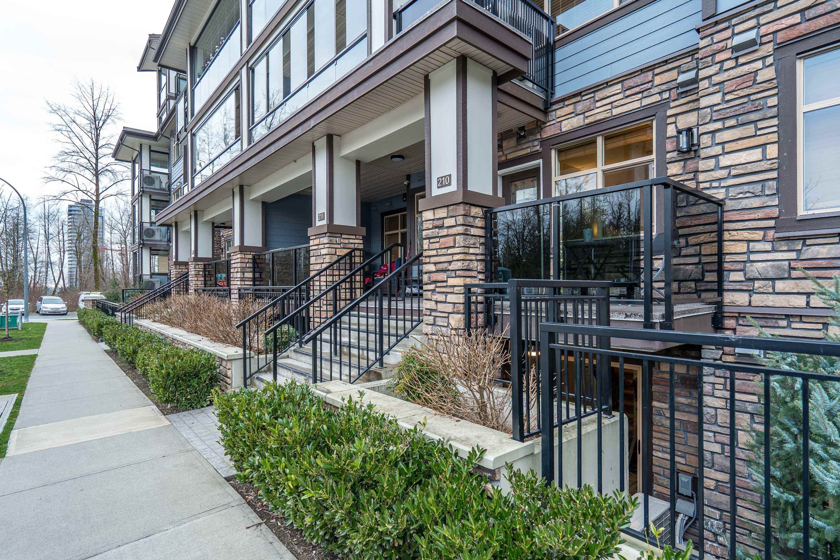
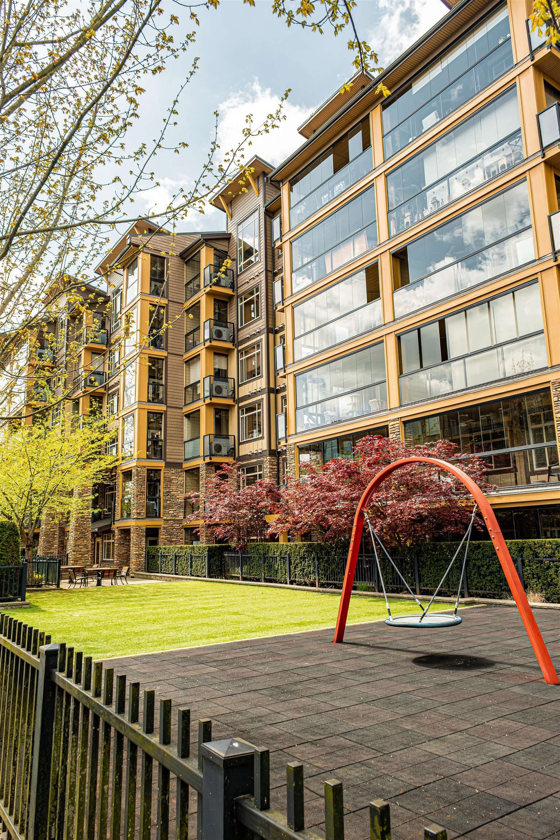
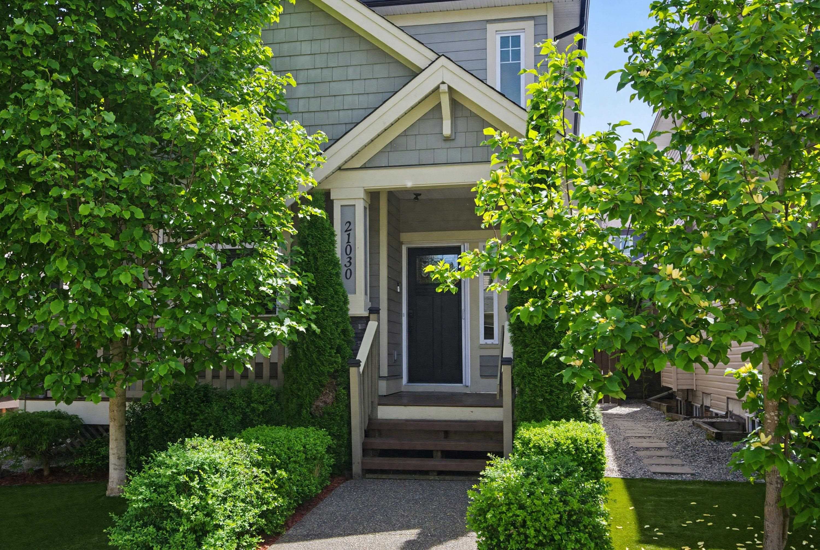
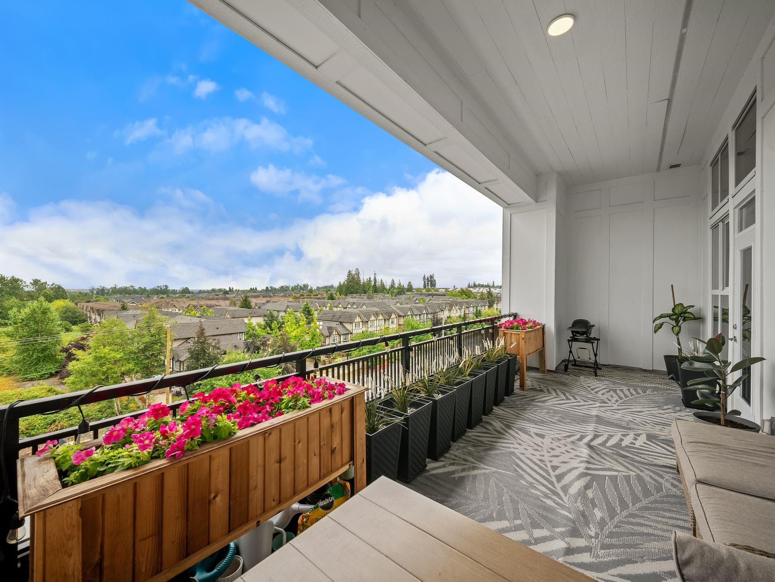
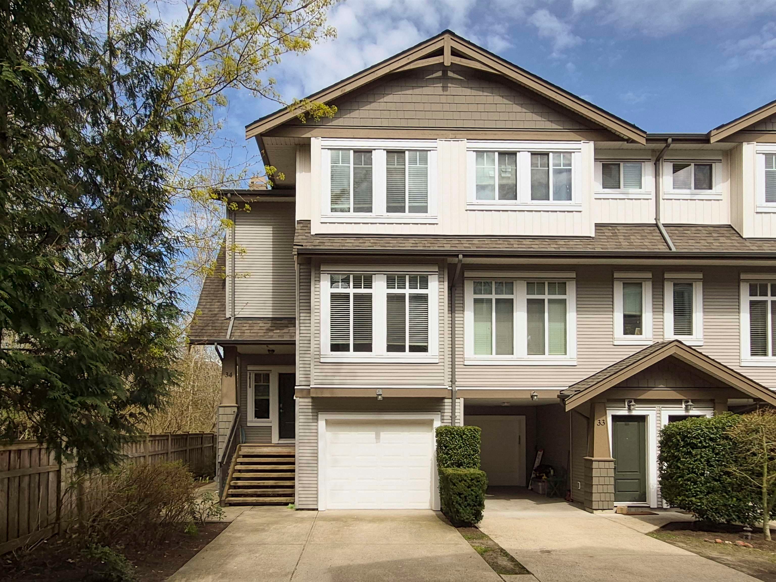
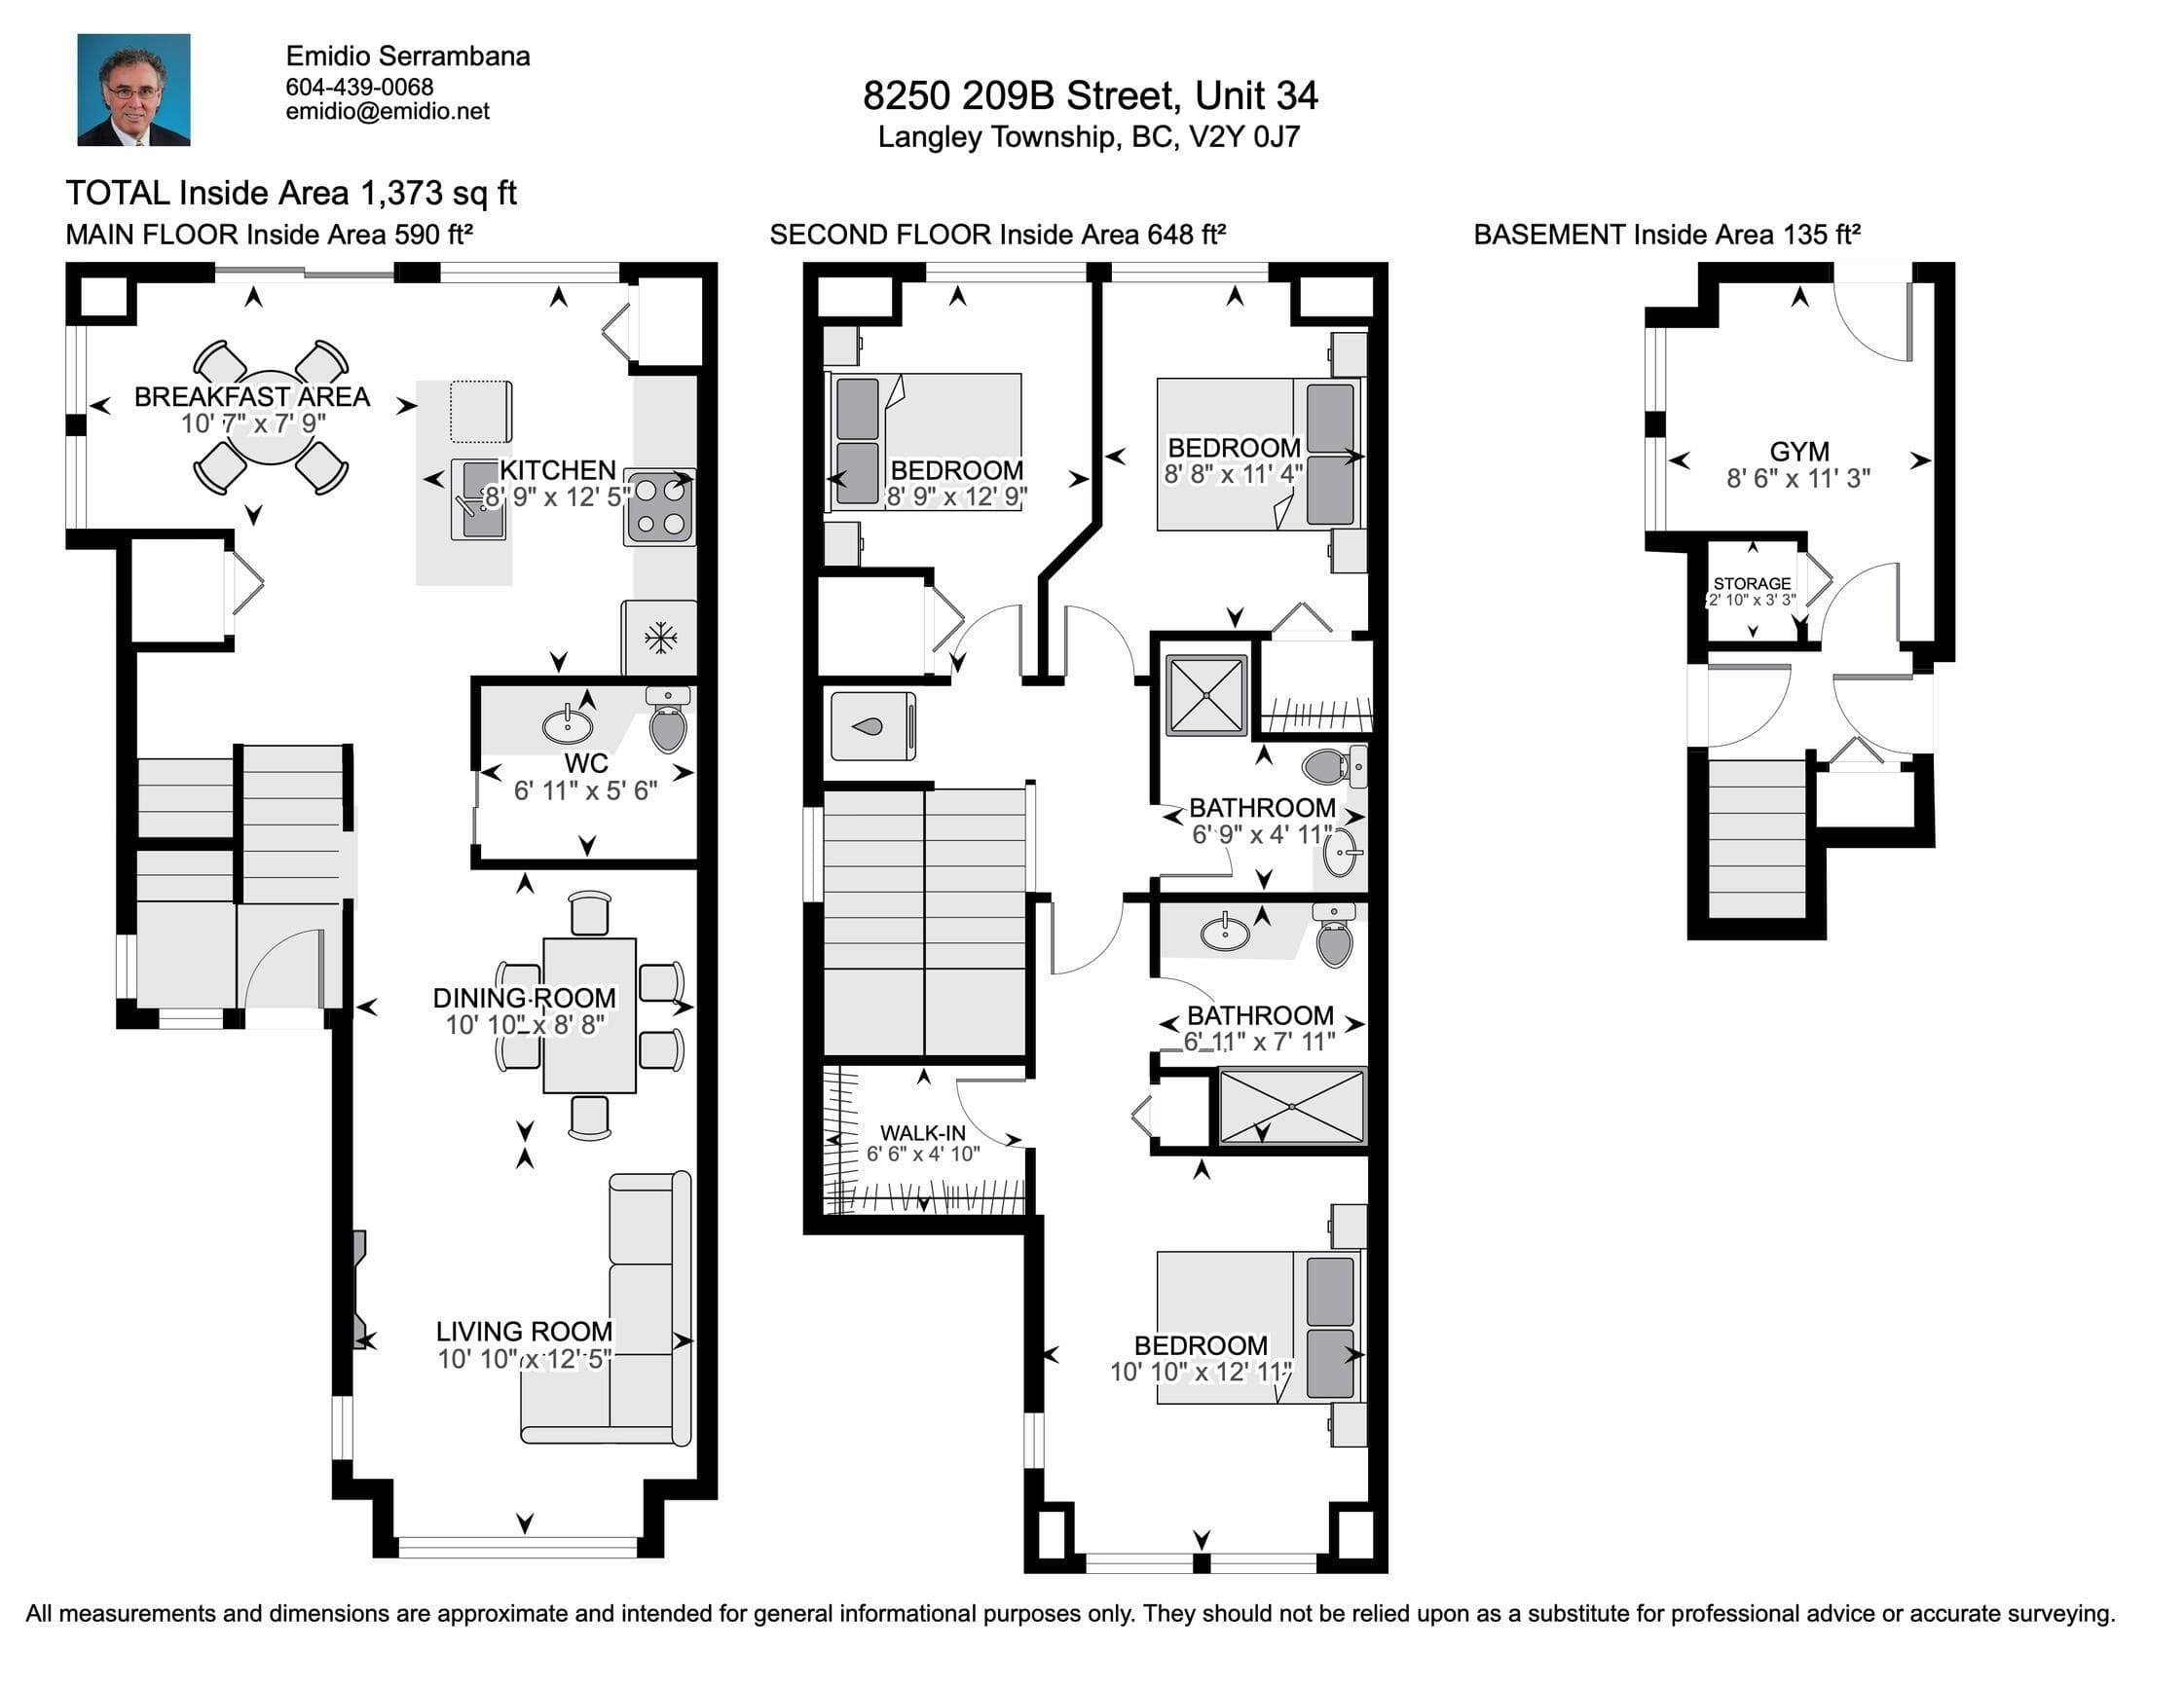
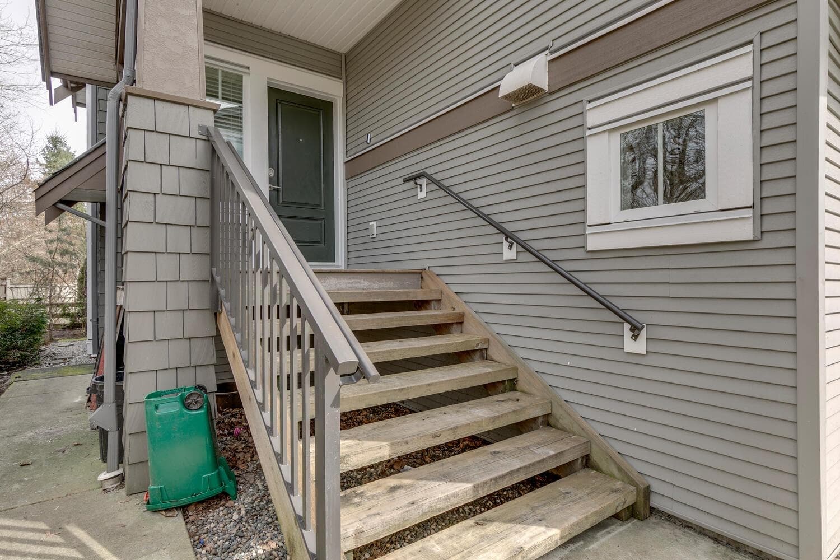
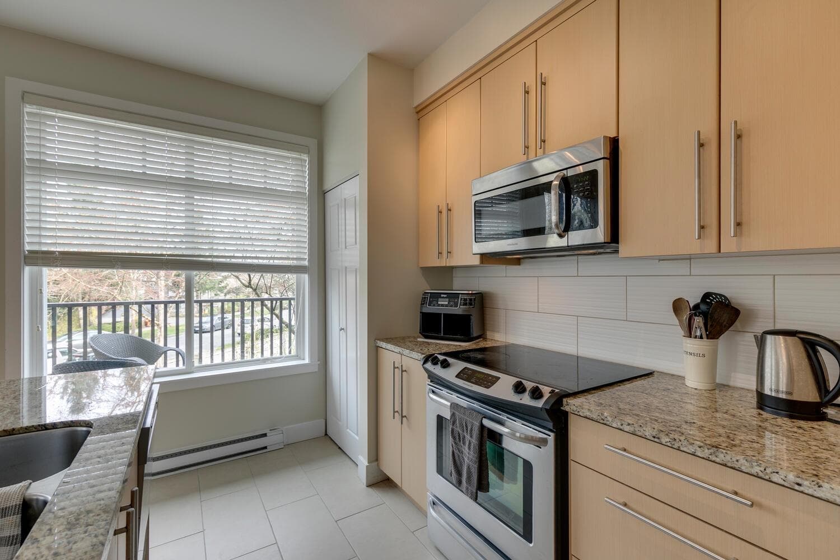
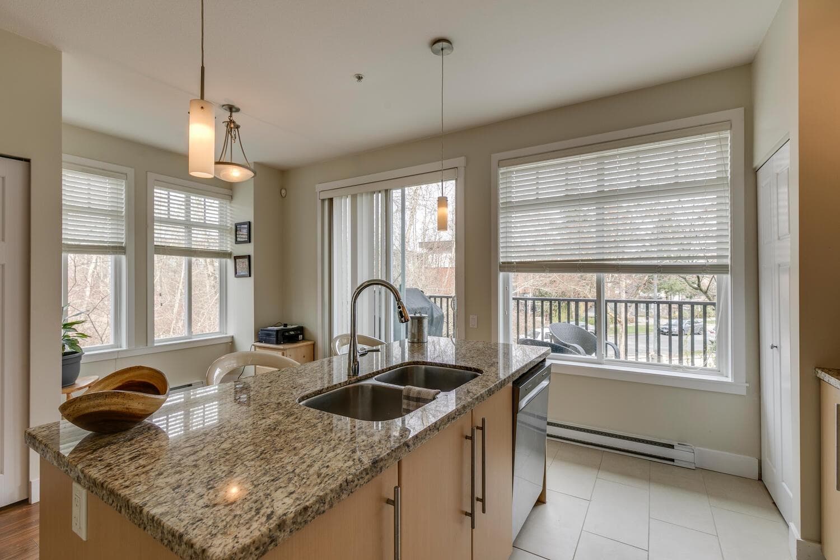
Welcome to the OUTLOOK Complex. This open floor plan south facing END unit is one of the few in the complex that has a 2 car garage, and room for 3 to park. S/S appliances, under mount sink in the island, granite counters separate eating area with easy access to deck. Custom built-in shelving around the fireplace, high ceilings and quality finishing. Upstairs the Primary bedroom has vaulted ceilings with a walk-in closet and ensuite bathroom, 2 more bedrooms and laundry. Fourth bedroom or home office on the ground floor. Patio in the rear yard and easy access to the playground. Tandem double garage. Complex has a play ground for amenities. Family friendly. OPEN HOUSE JULY 25&26 2 to 4PM. Offers if any to be submitted by Monday, July 27, 2026 at 7 P.M. to emidio@emidio.net
MLS® #
R3149407
Status
Active
Type
Residential
Sub-type
Townhouse
Style
3 Storey
Ownership
Freehold Strata
Bedrooms
4
Full Baths
2
Half Baths
1
Fireplaces
1
Living Area
1,496 sqft
Main Floor
628 sqft
Stories
3
Year Built
2011
Age
15 years
Structure
Residential Attached
Parking Stalls
3
Garage Spaces
2
Parking Type
Tandem, Rear Access, Concrete
Strata Fee
$376.95/mo
Taxes
$2,998.38/yr
MLS® Area
Willoughby Heights
City
Langley
Postal Code
V2Y 0J7
Subdivision
The Outlook
Heating
Baseboard · Electric
Appliances
Washer/Dryer · Dishwasher · Refrigerator · Stove
Fireplace
Electric
Security
Security System
Exterior Features
Balcony
Pets
Cats OK, Dogs OK, Number Limit (Two), Yes With Restrictions
Lot Features
Central Location
Building Amenities
Trash · Maintenance Grounds · Management · Snow Removal
Coordinates: 49.152005, -122.641067 · Map data © Google
3 bd · 3 ba · 1,292 sqft
MLS® R3140094 · Engel & Volkers Vancouver
$674,900
Building permit history is currently available for City of Vancouver properties only.