
+35 more
$784,900
Listed by: Real Broker BC Ltd · MLS®
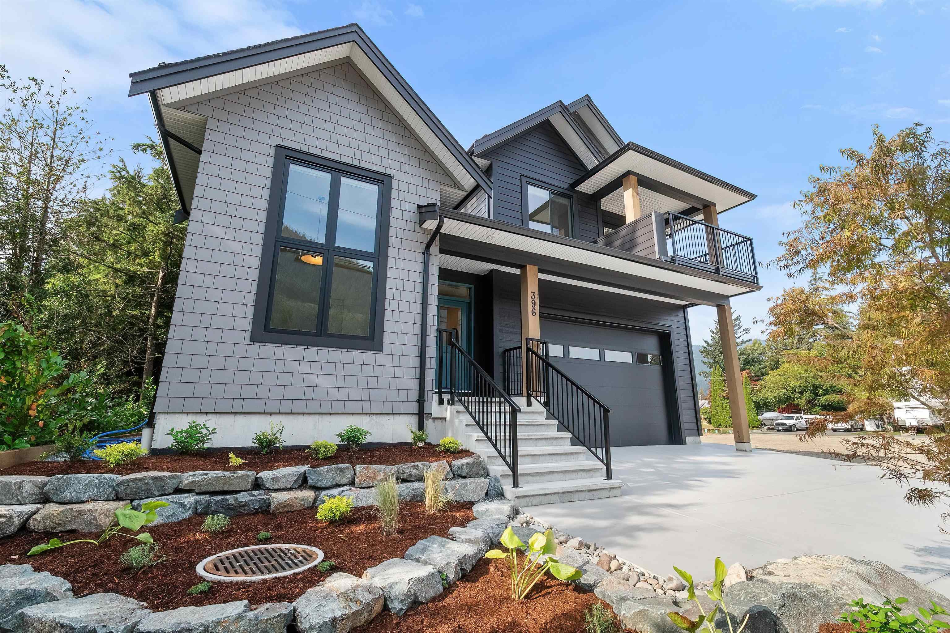
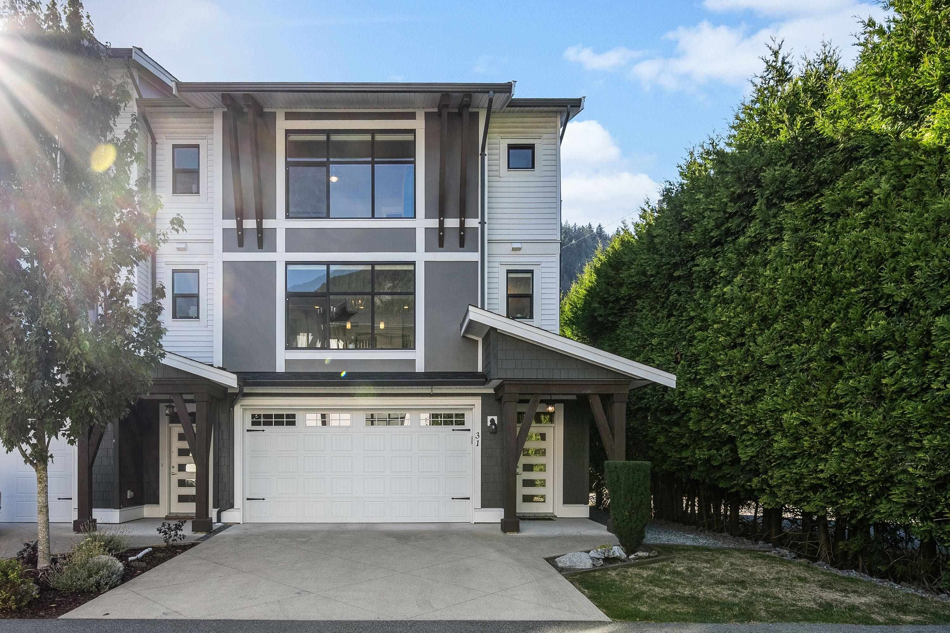
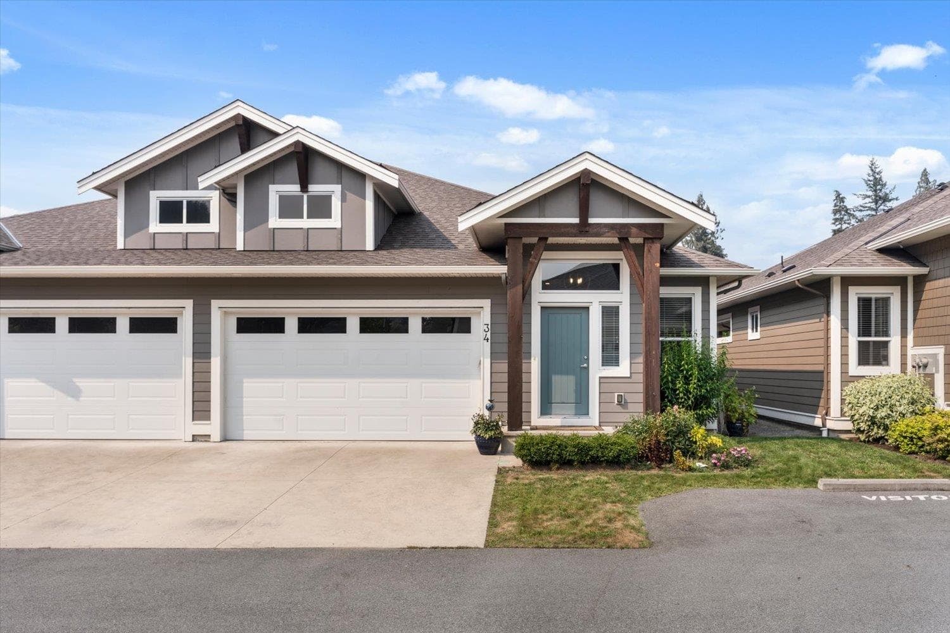
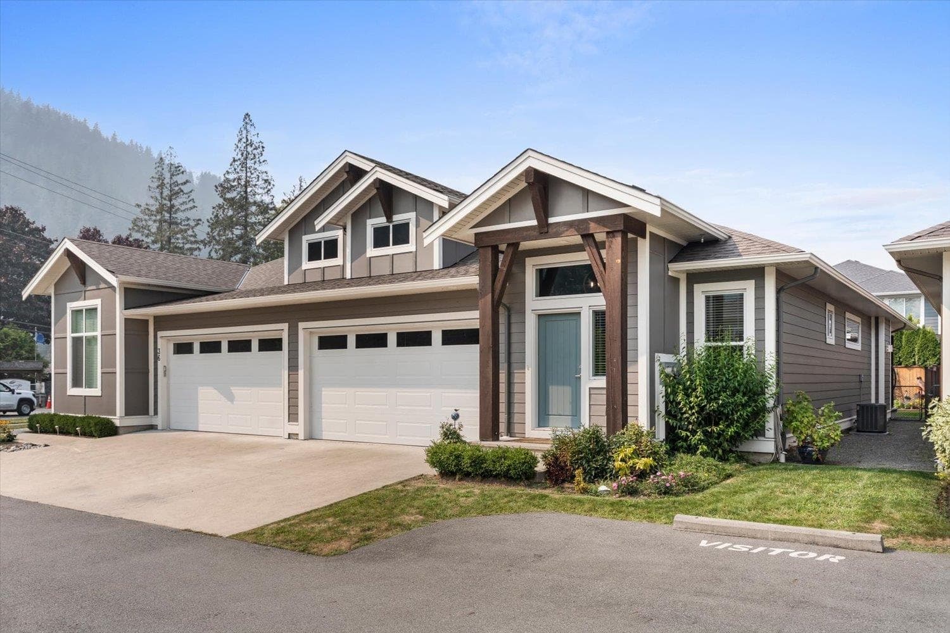
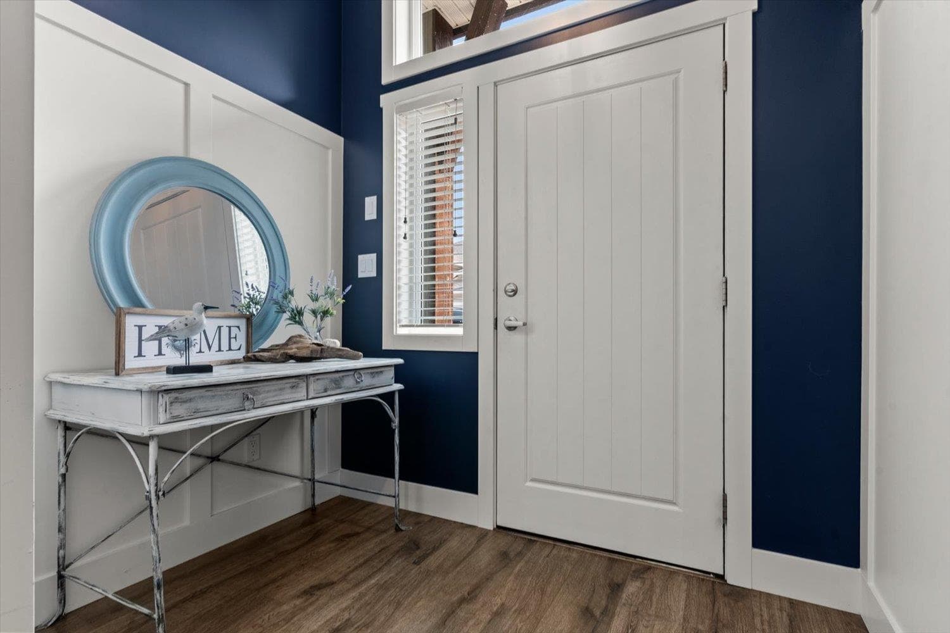
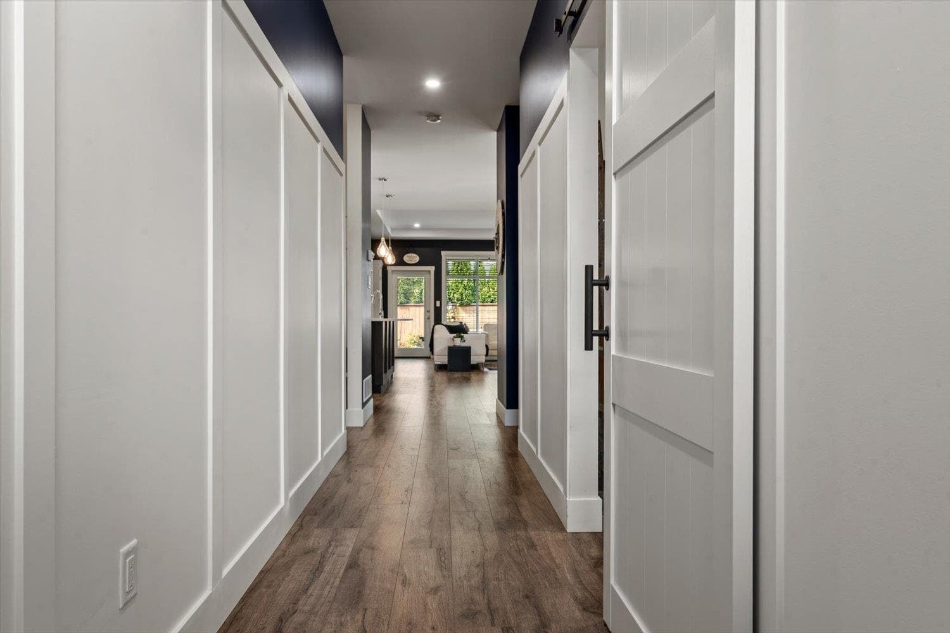
Welcome to Emerson Cove, one of Harrison Hot Springs’ most desirable communities! This beautifully designed 2 bed, 3 bath rancher with loft offers a bright, open layout with the convenience of the primary bedroom on the main floor. A separate main floor office with a stylish barn door is perfect for working from home, while the upstairs bedroom, full bathroom, and spacious loft provide an ideal private retreat for guests or teens. The modern kitchen features stainless steel appliances, a gas range, soft-close cabinetry, and plenty of workspace, flowing seamlessly into the open living and dining areas. Additional comforts include central A/C and heated floors in the primary ensuite. Step outside to the covered patio and fully fenced backyard, perfect for relaxing or entertaining.
MLS® #
R3154297
Status
Active
Type
Residential
Sub-type
Half Duplex
Style
Rancher/Bungalow w/Loft
Ownership
Freehold Strata
Bedrooms
2
Full Baths
2
Half Baths
1
Fireplaces
1
Living Area
1,984 sqft
Main Floor
1,461 sqft
Basement
Yes
Lot Dimensions
0 x
Frontage
0
Year Built
2021
Age
5 years
Structure
Duplex, Residential Attached
Parking Stalls
4
Garage Spaces
2
Parking Type
Garage Double
Strata Fee
$210/mo
Taxes
$3,269.35/yr
MLS® Area
Harrison Hot Springs
City
Harrison Hot Springs
Postal Code
V0M 1K0
Subdivision
Emerson Cove
Heating
Forced Air · Natural Gas
Cooling / A/C
Central Air
Appliances
Washer/Dryer · Dishwasher · Refrigerator · Stove
Laundry
In Unit
Fireplace
Gas
Pets
Cats OK, Dogs OK, Number Limit (One), Yes With Restrictions
Lot Features
Central Location, Near Golf Course, Marina Nearby, Recreation Nearby, Ski Hill Nearby
Community
Shopping Nearby
Building Amenities
Caretaker · Trash · Maintenance Grounds · Snow Removal
Coordinates: 49.292438, -121.780335 · Map data © Google
3 bd · 3 ba · 1,986 sqft
MLS® R2943968 · Easy List Realty (VREB)
$869,900
MLS® R3168308 · Listed by RE/MAX Nyda Realty Inc.
Building permit history is currently available for City of Vancouver properties only.