+31 more
$1,285,000
Listed by: Royal LePage - Wolstencroft · MLS®
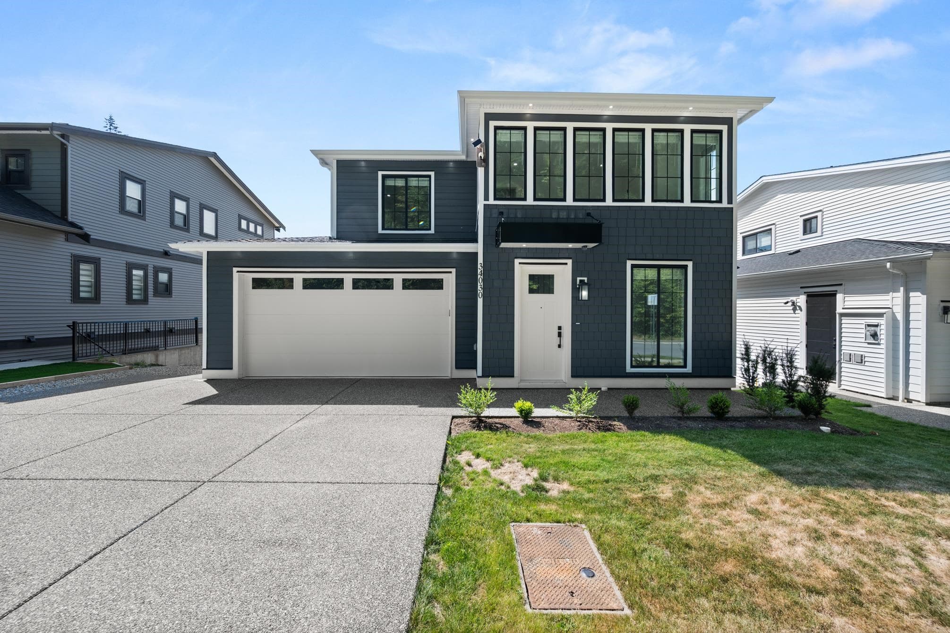
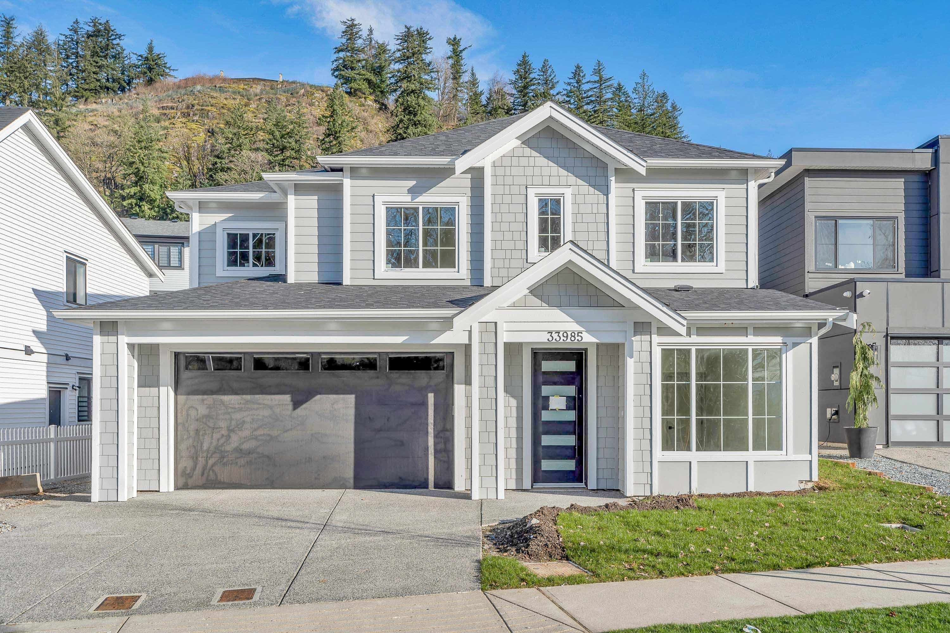
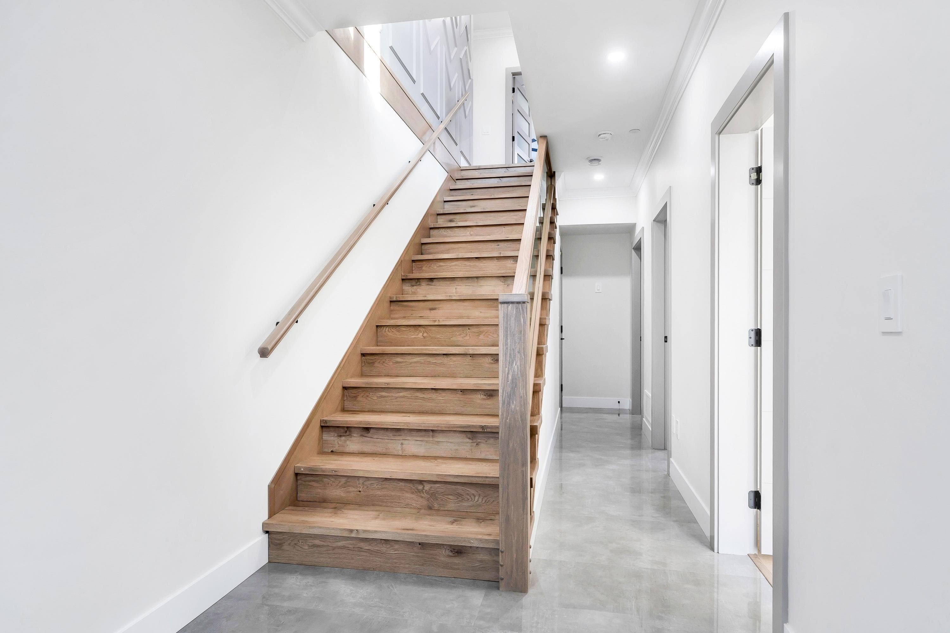
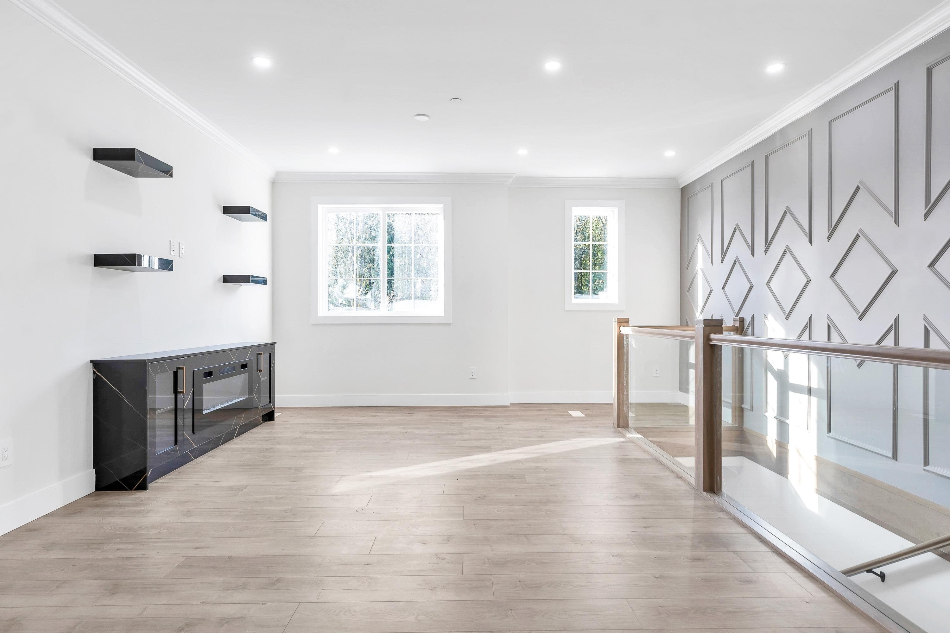
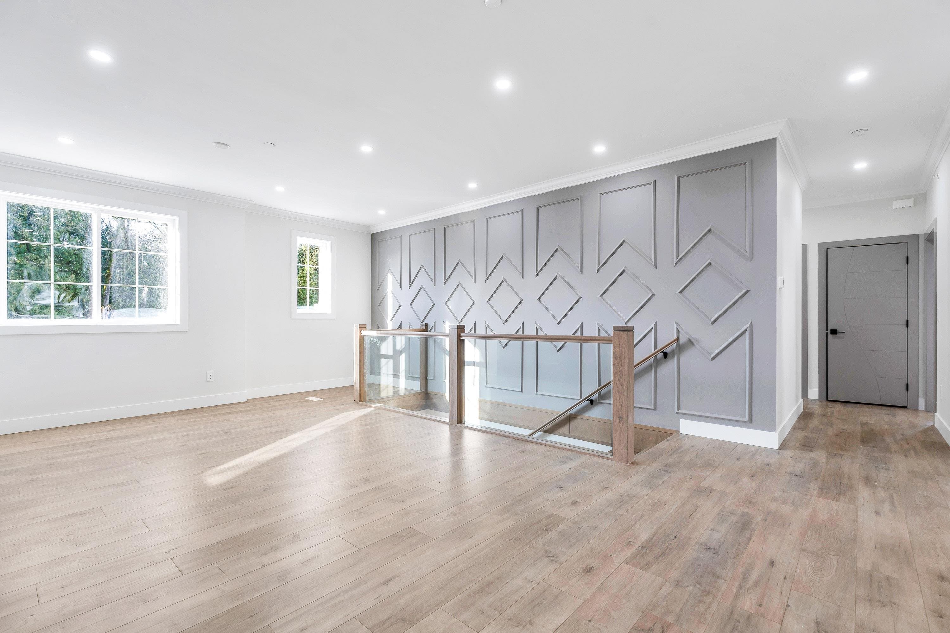
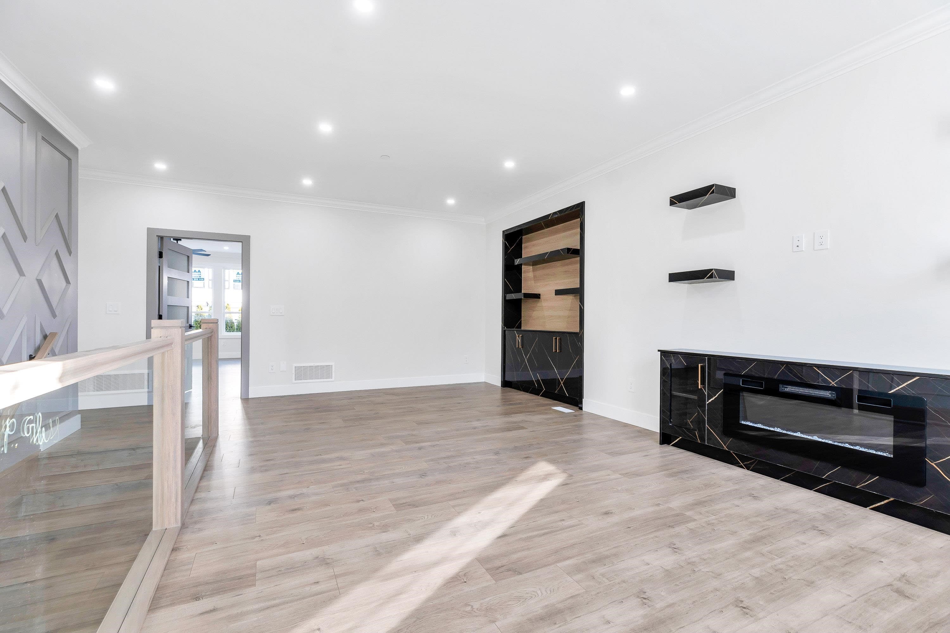
Welcome to Upper East College Heights! This beautiful brand new home offers exceptional design and a fully legal 2-bedroom suite. The main floor features a stunning chef’s kitchen with a large centre island, quartz countertops, and an open-concept layout that flows seamlessly into the family room and eating area, plus a separate formal living and dining room. Upstairs you’ll find 3 spacious bedrooms and 2 bathrooms, including a luxurious primary suite complete with a spa-inspired ensuite featuring a soaker tub, dual sinks, and separate shower. The entry level includes a generous foyer, full bathroom, and den for the main home, along with a bright 2-bedroom legal suite with its own private laundry. Located in a sought-after neighbourhood — this could be your dream home!
MLS® #
R3094202
Status
Active
Type
Residential
Sub-type
Single Family Residence
Style
Basement Entry
Ownership
Freehold NonStrata
Bedrooms
5
Full Baths
4
Half Baths
0
Fireplaces
1
Living Area
3,042 sqft
Main Floor
1,604 sqft
Basement
Yes
Lot Size
5,049 sqft
Lot Dimensions
5 x
Frontage
5
Year Built
2026
Structure
Residential Detached
Parking Stalls
5
Garage Spaces
2
Parking Type
Garage Double, Front Access
Taxes
$3,624.96/yr
MLS® Area
Mission BC
City
Mission
Postal Code
V2V 6B2
Heating
Forced Air · Natural Gas
Laundry
In Unit
Fireplace
Electric
Lot Features
Central Location, Recreation Nearby
Community
Shopping Nearby
Coordinates: 49.151285, -122.282933 · Map data © Google
Building permit history is currently available for City of Vancouver properties only.